7708 Rosewood Drive, Port Richey, FL 34668
- $293,000
- 2
- BD
- 2
- BA
- 1,300
- SqFt








- List Price
- $293,000
- Status
- Active
- Days on Market
- 35
- Price Change
- ▼ $12,000 1783538101
- MLS#
- A4697711
- Property Style
- Single Family
- Year Built
- 1976
- Bedrooms
- 2
- Bathrooms
- 2
- Living Area
- 1,300
- Lot Size
- 8,302
- Acres
- 0.19
- Total Acreage
- 0 to less than 1/4
- Legal Subdivision Name
- Jasmine Lakes
- MLS Area Major
- Port Richey
Property Description
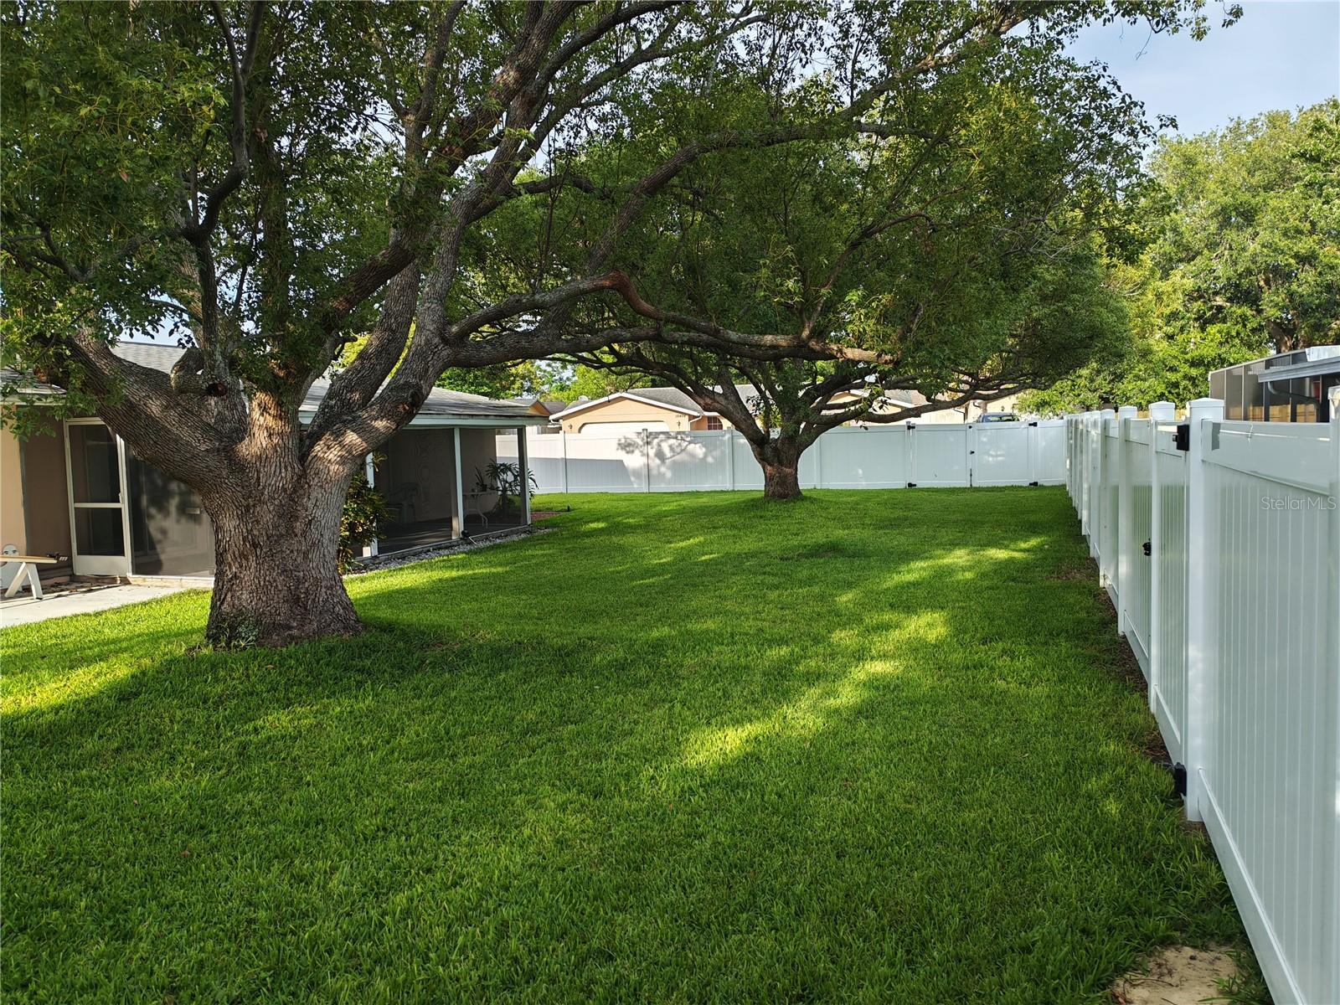
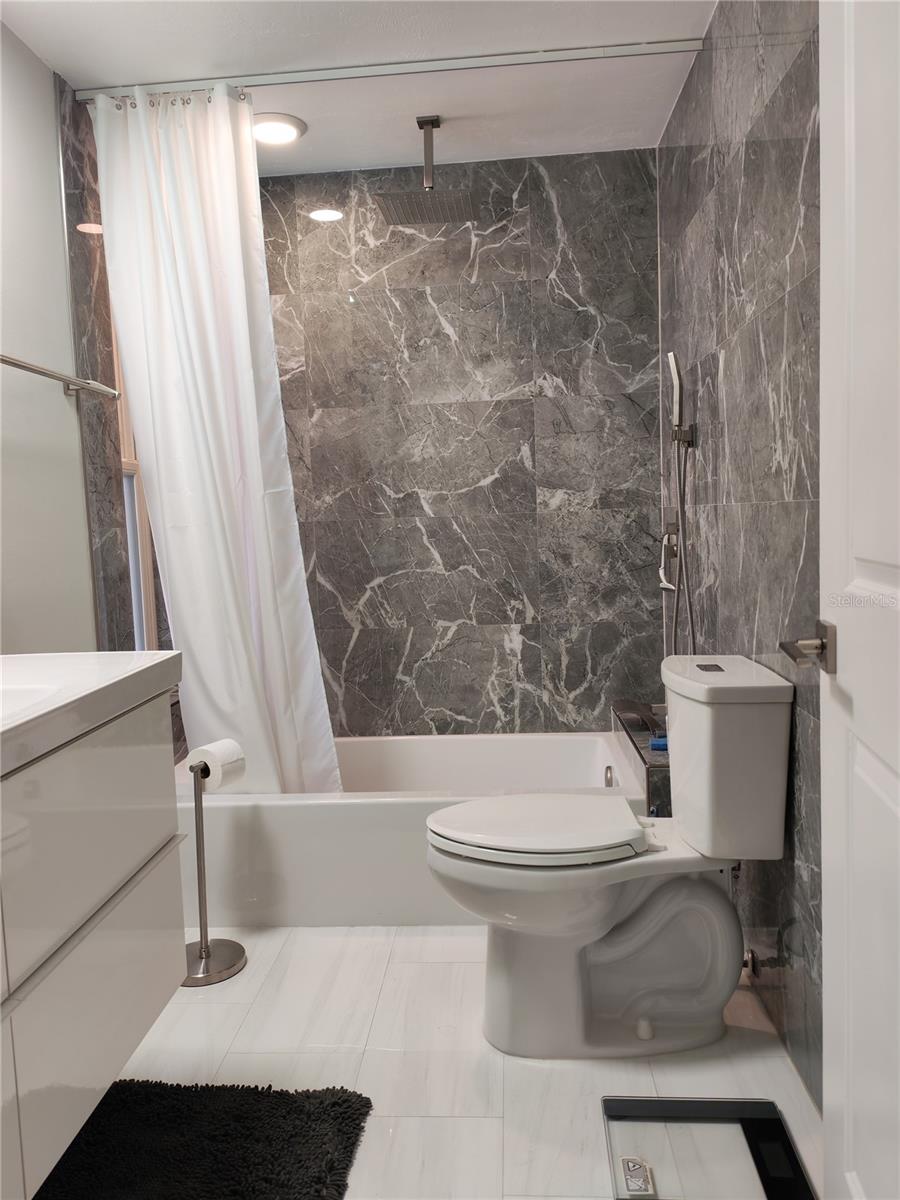
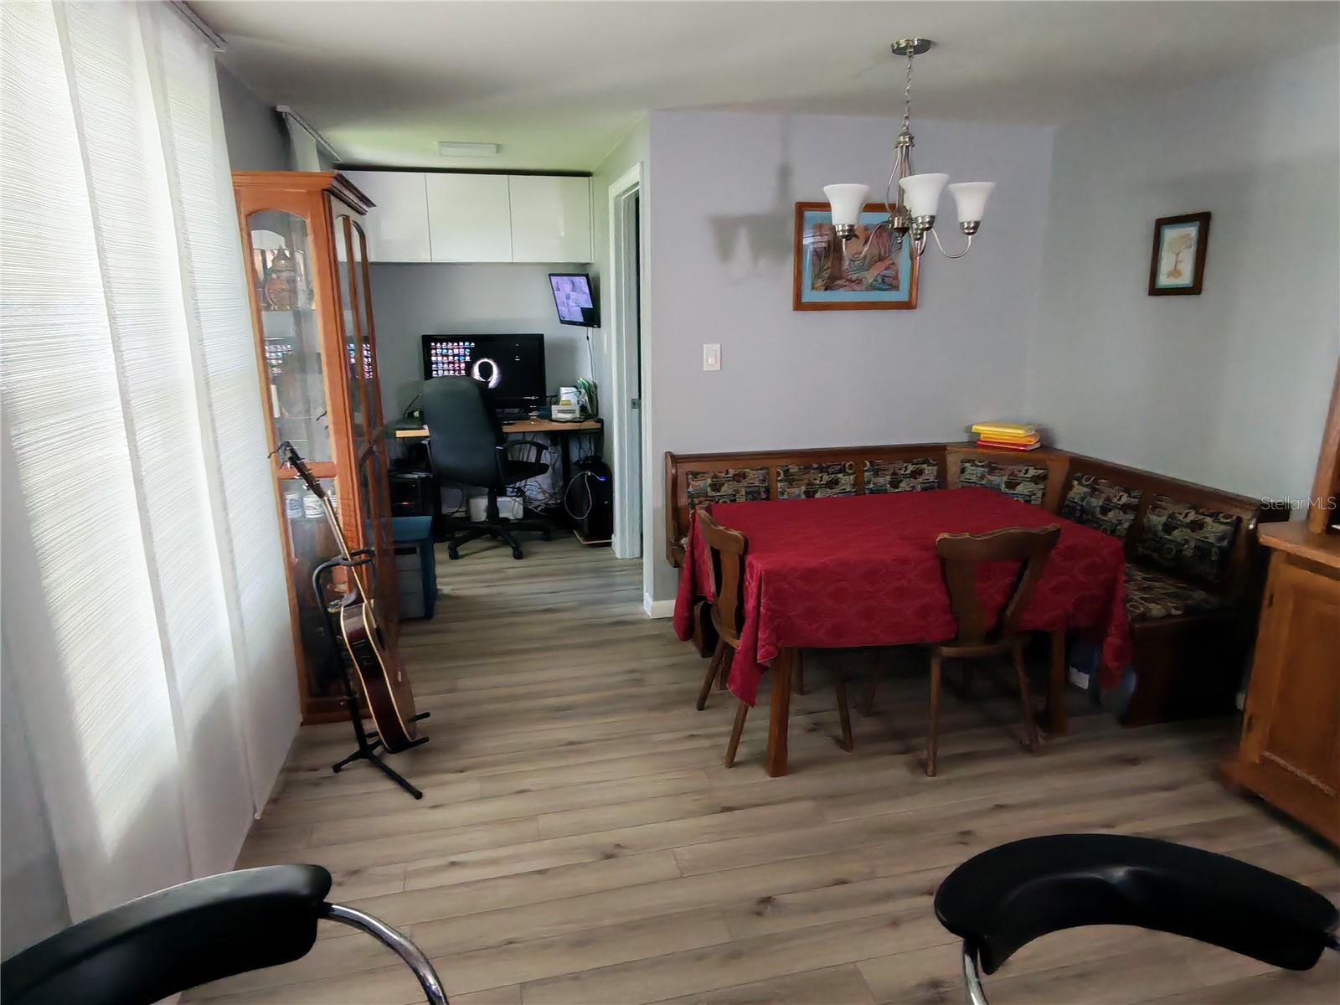
Stunning, Fully Renovated Corner-Lot Home with Custom Luxury Upgrades! Welcome to a meticulously updated, move-in-ready masterpiece. This home blends absolute structural peace of mind with modern luxury. Premium Lot & Privacy - situated on an oversized corner lot completely enclosed by a clean, premium vinyl fence and a beautifully manicured yard featuring lush St. Augustine grass. Feel entirely secure with 8 hardwired cameras monitoring the property. The entire home features premium Luxury Vinyl Plank (LVP) flooring, with heavy-duty porcelain tile in the bathrooms. Master Bathroom - experience a zero-entry, curb-less shower with custom-built cabinet topped with premium quartz. Guest Bathroom - wrapped in elegant high-polished porcelain tile with a seamless butt-joint finish with two floating, wall-mounted modern cabinets. Ergonomic Custom Kitchen - The lower cabinets feature massive, deep pull-out drawers. No need to bend down. A fully renovated, interior laundry room packed with custom shelves for maximum organization. Bright and inviting living room featuring expansive 10-foot pocket sliding doors that provide a wide-open transition to the screened porch. Heavy-duty A/C system is just 4 years old, brand-new Water Heater. All windows are only 4 years old and 2-panel doors are new. Aluminum and stainless-steel multi-point lock entry door – zero maintenance. Oversized 2-Car Garage The backyard features two massive, mature live oak trees that provide beautiful, all-day shade. 6-zone sprinkler system is powered by its own dedicated well pump (zero water cost for your lawn!).
/u.realgeeks.media/flhomerealtor/header.png)
Additional Information
- Taxes
- $1933
- Minimum Lease
- No Minimum
- Community Features
- Street Lights, No Deed Restriction
- Property Description
- One Story
- Zoning
- R4
- Interior Layout
- Eat-in Kitchen, Kitchen/Family Room Combo, Living Room/Dining Room Combo, Open Floorplan, Solid Wood Cabinets, Stone Counters, Walk-In Closet(s)
- Interior Features
- Eat-in Kitchen, Kitchen/Family Room Combo, Living Room/Dining Room Combo, Open Floorplan, Solid Wood Cabinets, Stone Counters, Walk-In Closet(s)
- Floor
- Luxury Vinyl, Tile
- Appliances
- Dishwasher, Dryer, Electric Water Heater, Microwave, Range, Refrigerator, Washer
- Utilities
- BB/HS Internet Available, Cable Connected, Electricity Connected, Fiber Optics, Public, Sewer Connected, Sprinkler Well, Underground Utilities
- Heating
- Central, Electric
- Air Conditioning
- Central Air
- Exterior Construction
- Block, Stucco
- Exterior Features
- Garden, Private Mailbox, Sliding Doors
- Roof
- Shingle
- Foundation
- Slab
- Pool
- No Pool
- Garage Carport
- 2 Car Garage
- Garage Spaces
- 2
- Pets
- Allowed
- Flood Zone Code
- X
- Parcel ID
- 16-25-15-077.D-000.01-296.0
- Legal Description
- JASMINE LAKES UNIT 7-D PB 14 PGS 31-32 LOT 1296
Listing courtesy of SAVVY AVENUE, LLC. 888-490-1268
Mortgage Calculator
StellarMLS is the source of this information via Internet Data Exchange Program. All listing information is deemed reliable but not guaranteed and should be independently verified through personal inspection by appropriate professionals. Listings displayed on this website may be subject to prior sale or removal from sale. Availability of any listing should always be independently verified. Listing information is provided for consumer personal, non-commercial use, solely to identify potential properties for potential purchase. All other use is strictly prohibited and may violate relevant federal and state law. Data last updated on