420 53rd Avenue E, Bradenton, FL 34203
- $448,700
- 3
- BD
- 1
- BA
- 1,448
- SqFt










- List Price
- $448,700
- Status
- Active
- Days on Market
- 1
- MLS#
- A4698564
- Property Style
- Single Family
- Year Built
- 1951
- Bedrooms
- 3
- Bathrooms
- 1
- Living Area
- 1,448
- Lot Size
- 32,121
- Acres
- 0.74
- Total Acreage
- 1/2 to less than 1
- Legal Subdivision Name
- Sherwood Pines
- Community Name
- Sherwood Pines Subdivision
- MLS Area Major
- Bradenton/Braden River/Lakewood Rch
Property Description
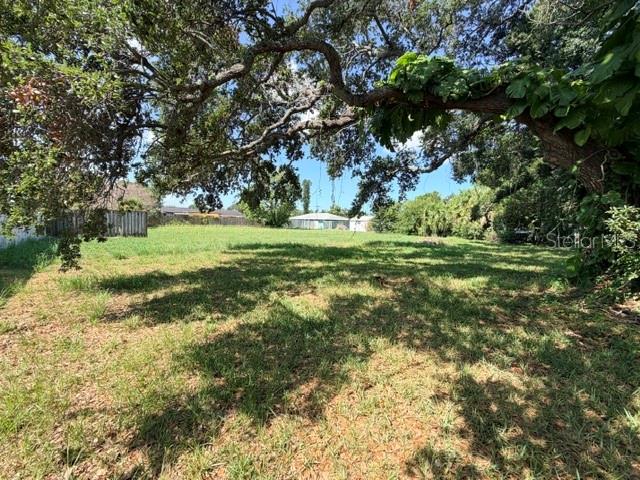
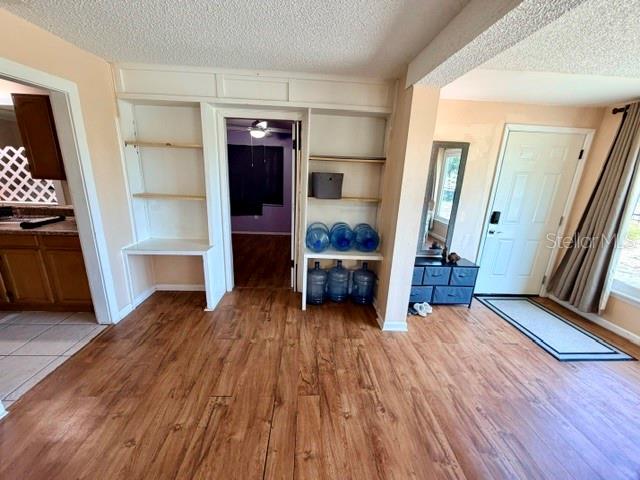
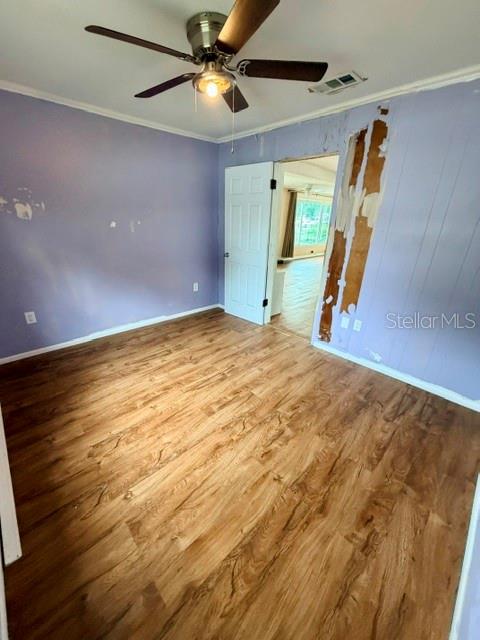
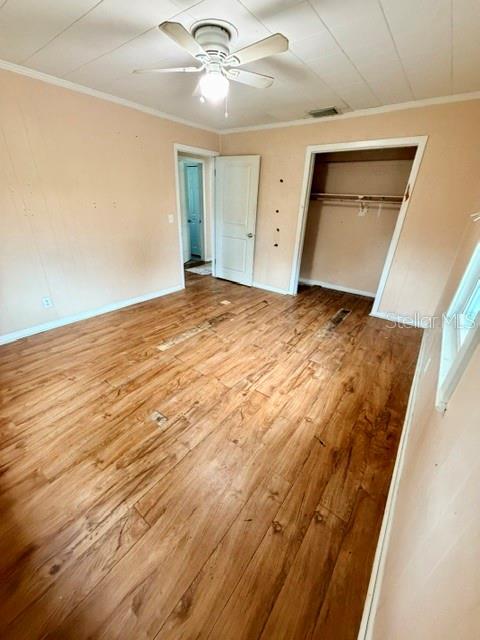
Unique opportunity to own a spacious 0.74-acre property offering endless possibilities! This 3-bedroom, 1-bath single-family home features hurricane-impact windows (2017), a new roof (2016), a rebuilt front porch (2016), and a new meter can and risers (2025), providing peace of mind for years to come. With no HOA or deed restrictions, this property offers exceptional flexibility. Enjoy it as your primary residence, use it as an investment rental, a home based business or explore the potential to rezone through Manatee County for commercial use (buyer to verify all zoning and permitted uses). The generous lot size and outstanding road frontage make this an excellent opportunity for a landscape company, contractor, service business, or other operation requiring ample outdoor space, equipment storage, and high visibility. Conveniently located with easy access to shopping, restaurants, schools, medical facilities, and major roadways, this is a rare chance to own a property with both residential comfort and future development potential.
/u.realgeeks.media/flhomerealtor/header.png)
Additional Information
- Taxes
- $2230
- Minimum Lease
- No Minimum
- Community Features
- No Deed Restriction
- Property Description
- One Story
- Zoning
- RSF6
- Interior Layout
- Ceiling Fans(s), Living Room/Dining Room Combo, Thermostat
- Interior Features
- Ceiling Fans(s), Living Room/Dining Room Combo, Thermostat
- Floor
- Ceramic Tile, Laminate
- Appliances
- Cooktop, Dryer, Electric Water Heater, Refrigerator, Washer
- Utilities
- Cable Connected, Electricity Connected, Sewer Connected, Water Connected
- Heating
- Central
- Air Conditioning
- Central Air
- Exterior Construction
- Asbestos, Frame
- Exterior Features
- Fire Pit, Lighting, Private Yard
- Roof
- Shingle
- Foundation
- Crawlspace
- Pool
- No Pool
- Pets
- Allowed
- Flood Zone Code
- X
- Parcel ID
- 5781100002
- Legal Description
- BEG 25 FT W OF NE COR OF NE1/4 OF NW1/4 OF NW1/4 SEC 13, THENCE CONT W ALG C/L OF ONECO RD 110 FT, S 325 FT, E 110 FT, N 325 FT TO POB.LESS RD R/W DESC AS FOLLOWS: LYING WITH 33 FT S OF THE C/L OF ONECO RD (JOB 593) SD C/L BEING DESC AS FOLLOWS: COM AT THE SW COR OF THE SE 1/4 OF THE SW 1/4 SEC 11-35-17 (SD COR BEING A RRD SPIKE AS DESC IN OR 170 P 372)
Listing courtesy of RE/MAX ALLIANCE GROUP. 941-758-7777
Mortgage Calculator
StellarMLS is the source of this information via Internet Data Exchange Program. All listing information is deemed reliable but not guaranteed and should be independently verified through personal inspection by appropriate professionals. Listings displayed on this website may be subject to prior sale or removal from sale. Availability of any listing should always be independently verified. Listing information is provided for consumer personal, non-commercial use, solely to identify potential properties for potential purchase. All other use is strictly prohibited and may violate relevant federal and state law. Data last updated on