1011 Kismet Parkway W, Cape Coral, FL 33993
- $379,000
- 4
- BD
- 2
- BA
- 1,787
- SqFt





- List Price
- $379,000
- Status
- Active
- Days on Market
- 0
- MLS#
- A4701540
- Property Style
- Single Family
- New Construction
- Yes
- Year Built
- 2024
- Bedrooms
- 4
- Bathrooms
- 2
- Living Area
- 1,787
- Lot Size
- 10,062
- Acres
- 0.23
- Total Acreage
- 0 to less than 1/4
- Legal Subdivision Name
- Cape Coral
- MLS Area Major
- Cape Coral
Property Description
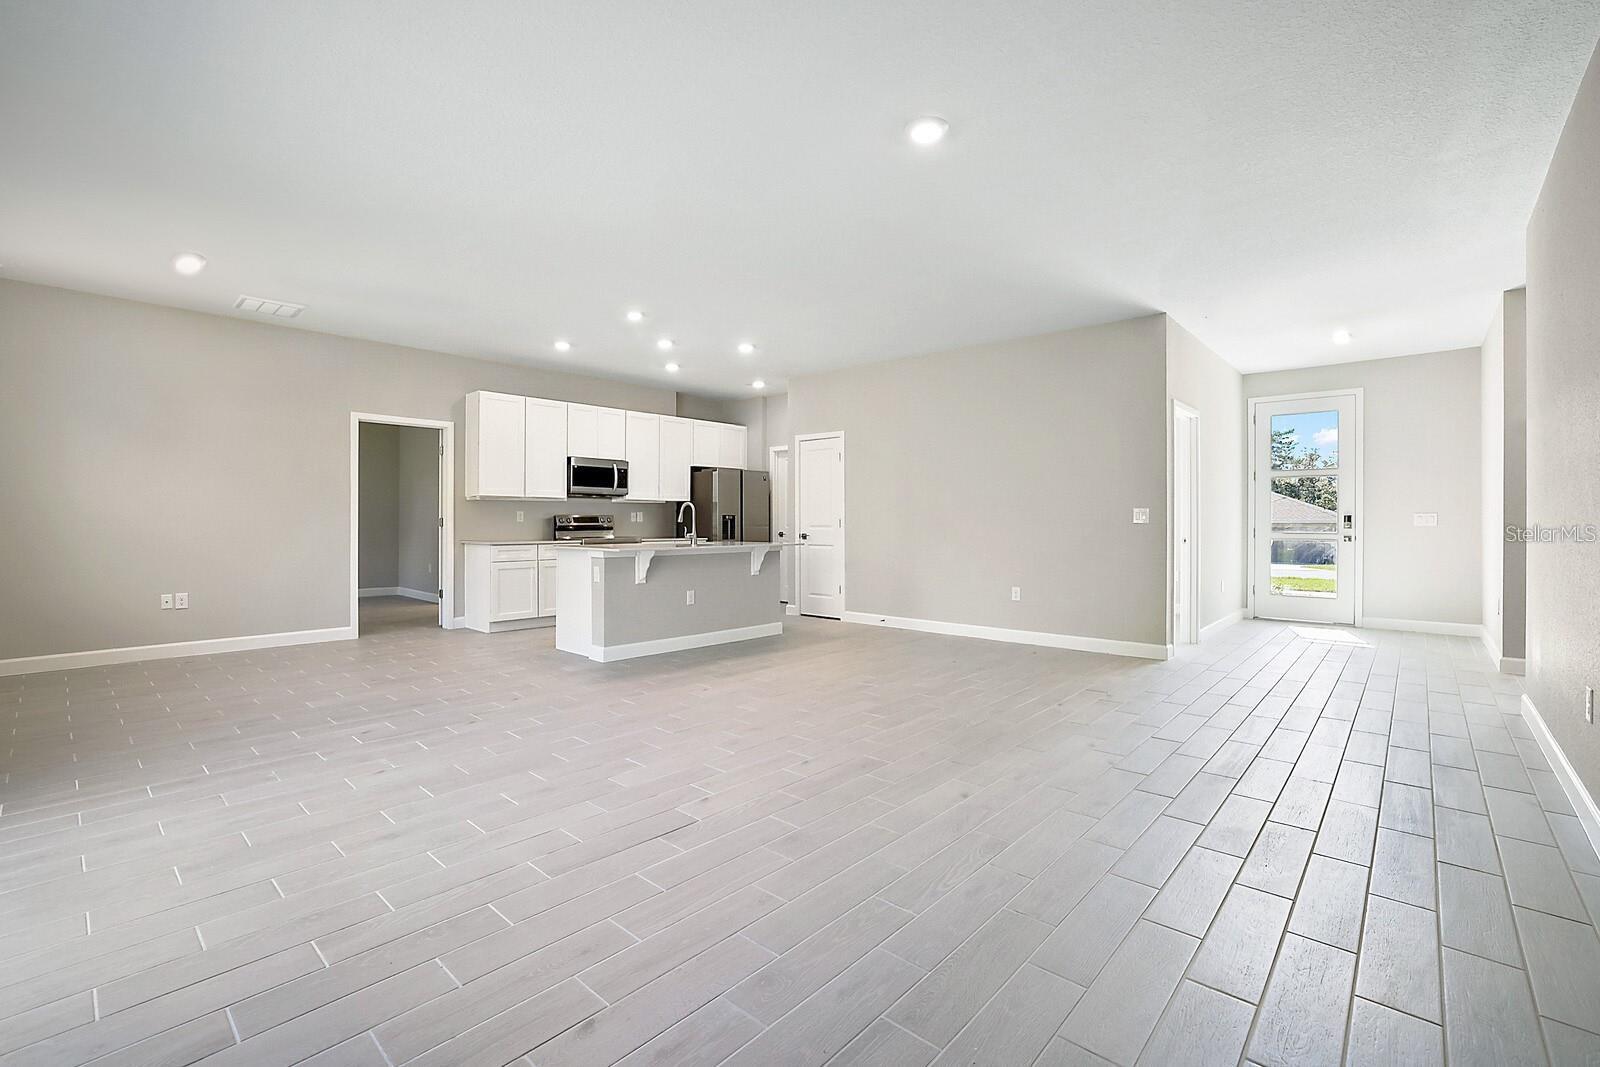
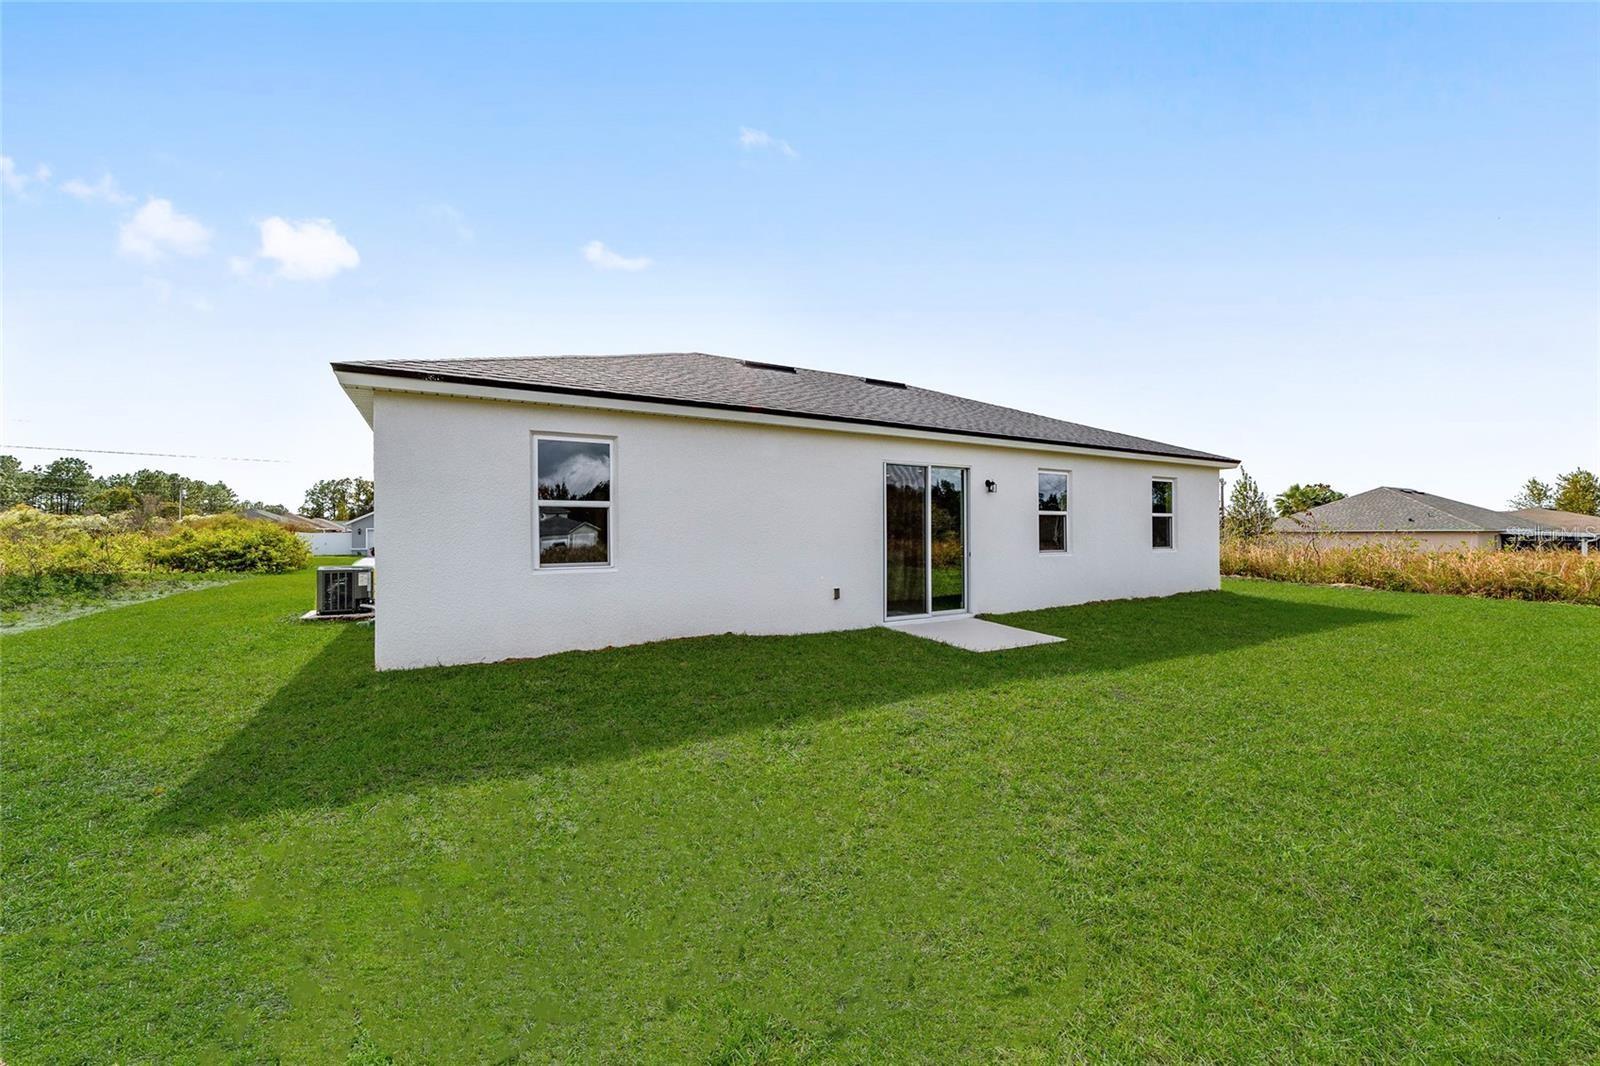
This beautifully designed NEW CONSTRUCTION home features 4-bedroom, 2-bathroom and offers the perfect blend of modern style, quality craftsmanship, and energy efficiency. NO HOA, NO CDD, and NOT located in a flood zone! Step inside to an open-concept floor plan featuring 9'4" ceilings, abundant natural light, and stylish finishes throughout. The spacious kitchen is the heart of the home with quartz countertops, shaker-style cabinetry with dovetail drawers, stainless steel appliances, a large center island, and plenty of cabinet space, making it ideal for both everyday living and entertaining. The private primary suite offers a peaceful retreat with a generous walk-in closet and an en-suite bath featuring dual vanities and a walk-in shower. Three additional bedrooms provide plenty of space for family, guests, or a home office. Located in the highly desirable city of Cape Coral, you'll enjoy over 400 miles of navigable canals, world-class boating and fishing, waterfront dining, parks, golf courses, and easy access to the Gulf of Mexico. Whether you're spending the day on the water, exploring nearby Sanibel and Captiva Islands, or enjoying the vibrant Southwest Florida lifestyle, this location offers the perfect blend of recreation, convenience, and coastal charm. The pictures shown are representative of this floor plan, but of a different home. One or more photo(s) has been virtually staged.
/u.realgeeks.media/flhomerealtor/header.png)
Additional Information
- Taxes
- $4930
- Minimum Lease
- 1 Week
- Community Features
- No Deed Restriction
- Property Description
- One Story
- Zoning
- R1
- Interior Layout
- High Ceilings, Kitchen/Family Room Combo, Open Floorplan, Stone Counters, Walk-In Closet(s)
- Interior Features
- High Ceilings, Kitchen/Family Room Combo, Open Floorplan, Stone Counters, Walk-In Closet(s)
- Floor
- Tile
- Appliances
- Dishwasher, Electric Water Heater, Microwave, Range, Refrigerator, Water Softener
- Utilities
- BB/HS Internet Available, Cable Available, Electricity Connected
- Heating
- Central, Electric
- Air Conditioning
- Central Air
- Exterior Construction
- Block
- Exterior Features
- Hurricane Shutters, Rain Gutters, Sliding Doors
- Roof
- Shingle
- Foundation
- Slab
- Pool
- No Pool
- Garage Carport
- 2 Car Garage
- Garage Spaces
- 2
- Elementary School
- Patriot Elementary
- Middle School
- Mariner Middle School
- High School
- Mariner High School
- Flood Zone Code
- X
- Parcel ID
- 27-43-23-C3-03005.0450
- Legal Description
- CAPE CORAL UNIT 43 BLK 3005 PB 17 PG 51 LOTS 45 + 46
Listing courtesy of 1ST CLASS REAL ESTATE SUNCOAST. 386-882-6644
Mortgage Calculator
StellarMLS is the source of this information via Internet Data Exchange Program. All listing information is deemed reliable but not guaranteed and should be independently verified through personal inspection by appropriate professionals. Listings displayed on this website may be subject to prior sale or removal from sale. Availability of any listing should always be independently verified. Listing information is provided for consumer personal, non-commercial use, solely to identify potential properties for potential purchase. All other use is strictly prohibited and may violate relevant federal and state law. Data last updated on