12716 Balsam Avenue, Hudson, FL 34669
- $390,000
- 3
- BD
- 2
- BA
- 1,699
- SqFt




- List Price
- $390,000
- Status
- Active
- Days on Market
- 62
- Price Change
- ▼ $4,900 1787782162
- MLS#
- N6145022
- Property Style
- Single Family
- Year Built
- 2003
- Bedrooms
- 3
- Bathrooms
- 2
- Living Area
- 1,699
- Lot Size
- 8,400
- Acres
- 0.19
- Total Acreage
- 0 to less than 1/4
- Legal Subdivision Name
- Shadow Lakes Estates Pb 19 Pgs 140-142 Lot 59
- MLS Area Major
- Hudson/Port Richey
Property Description
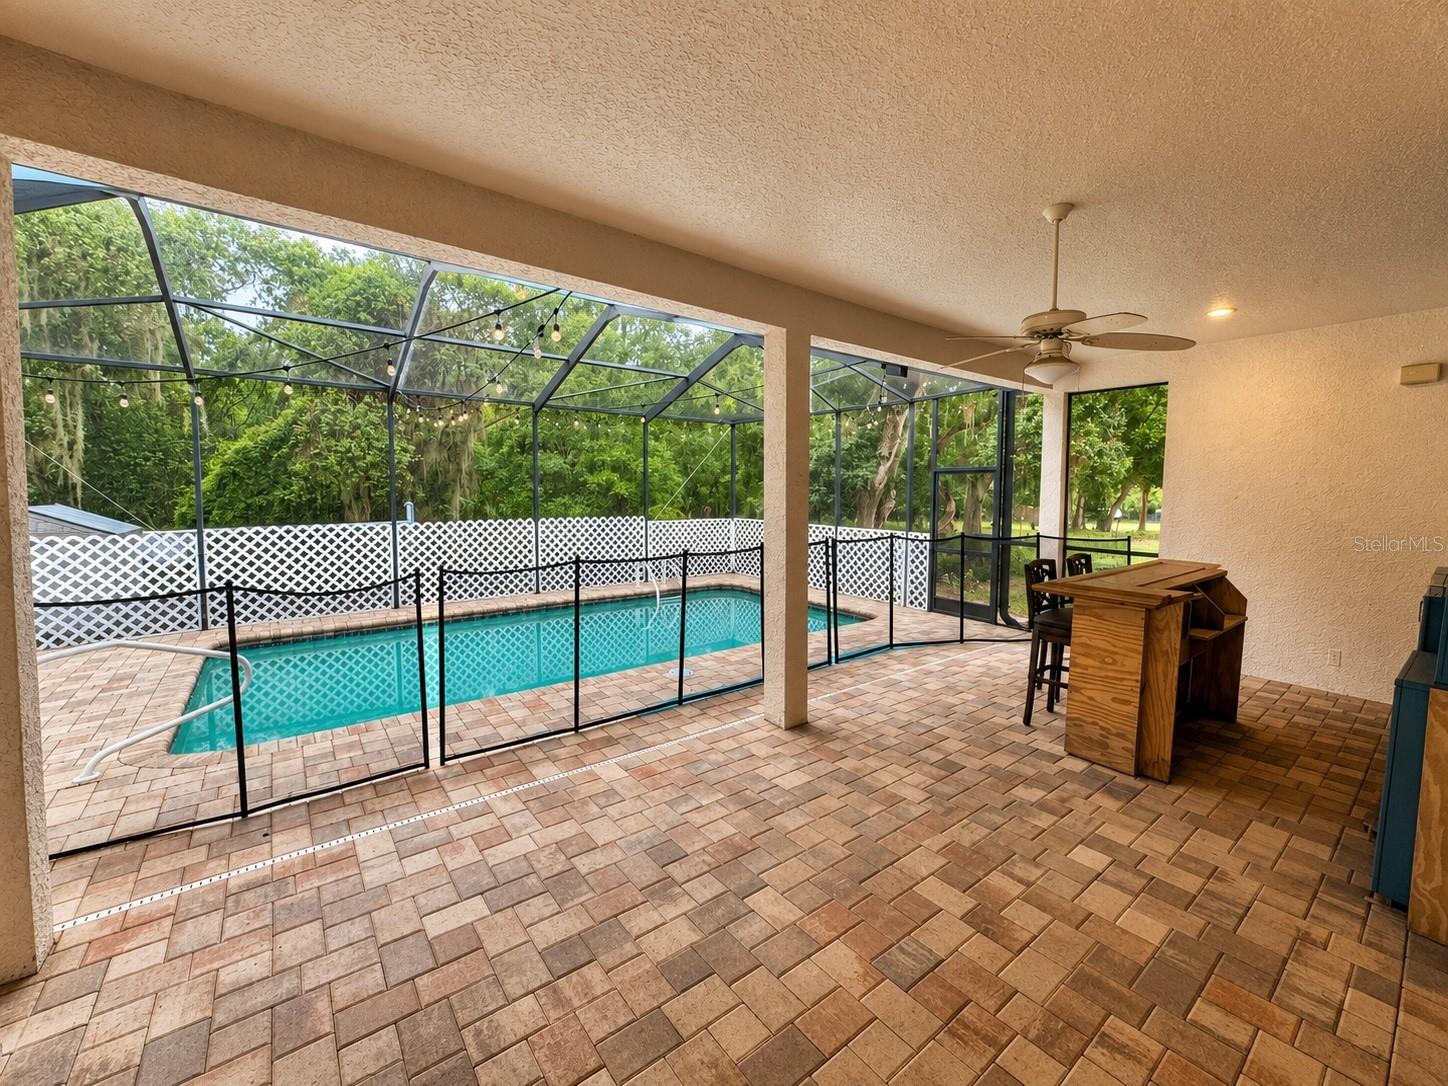
POOL HOME UNDER $400K | NEW 2026 ROOF | 2023 HVAC | NO HOA | NO CDD | NO FLOOD INSURANCE REQUIRED!!! This move-in-ready 3-bedroom, 2-bath Hudson pool home combines major recent updates with the freedom of no HOA or CDD. Enjoy your own screened in-ground pool and covered lanai, peaceful wooded views, and a quiet dead-end street. Major improvements include a NEW ROOF (2026), fresh exterior paint (2026), and a 2023 HVAC with UV light sanitizer, giving buyers added peace of mind. Inside, the open split-bedroom floor plan offers soaring ceilings, abundant natural light, a spacious primary suite with direct pool access, dual vanities, a garden tub, and a separate shower. A guest bedroom also opens directly to the pool. The kitchen features a center island, breakfast nook, and updated flooring. Additional features include a brick-paver driveway and walkway, screened garage door, irrigation system, and 2-car garage. NO HOA • NO CDD • NO FLOOD INSURANCE REQUIRED • PRIVATE POOL • NEW ROOF • 2023 HVAC
/u.realgeeks.media/flhomerealtor/header.png)
Additional Information
- Taxes
- $4843
- Community Features
- No Deed Restriction
- Property Description
- One Story
- Zoning
- 0PUD
- Interior Layout
- Ceiling Fans(s), Kitchen/Family Room Combo, Primary Bedroom Main Floor, Solid Surface Counters, Split Bedroom, Walk-In Closet(s)
- Interior Features
- Ceiling Fans(s), Kitchen/Family Room Combo, Primary Bedroom Main Floor, Solid Surface Counters, Split Bedroom, Walk-In Closet(s)
- Floor
- Ceramic Tile, Laminate, Vinyl
- Appliances
- Dishwasher, Microwave, Range, Range Hood, Refrigerator
- Utilities
- Electricity Available
- Heating
- Electric
- Air Conditioning
- Central Air
- Exterior Construction
- Block, Stucco
- Exterior Features
- Rain Gutters
- Roof
- Shingle
- Foundation
- Slab
- Pool
- Private
- Pool Type
- In Ground
- Garage Carport
- 2 Car Carport, 2 Car Garage
- Garage Spaces
- 2
- Elementary School
- Moon Lake-Po
- Middle School
- Crews Lake Middle-Po
- High School
- Hudson High-PO
- Pets
- Allowed
- Flood Zone Code
- X
- Parcel ID
- 03-25-17-003A-00000-0590
- Legal Description
- SHADOW LAKES ESTATES PB 19 PGS 140-142 LOT 59
Listing courtesy of EXIT KING REALTY. 941-497-6060
Mortgage Calculator
StellarMLS is the source of this information via Internet Data Exchange Program. All listing information is deemed reliable but not guaranteed and should be independently verified through personal inspection by appropriate professionals. Listings displayed on this website may be subject to prior sale or removal from sale. Availability of any listing should always be independently verified. Listing information is provided for consumer personal, non-commercial use, solely to identify potential properties for potential purchase. All other use is strictly prohibited and may violate relevant federal and state law. Data last updated on