14818 Edgemere Drive, Spring Hill, FL 34609
- $430,000
- 4
- BD
- 4
- BA
- 2,886
- SqFt








- List Price
- $430,000
- Status
- Active
- Days on Market
- 316
- Price Change
- ▼ $14,900 1781802426
- MLS#
- TB8416508
- Property Style
- Single Family
- Year Built
- 2006
- Bedrooms
- 4
- Bathrooms
- 4
- Baths Half
- 1
- Living Area
- 2,886
- Lot Size
- 7,700
- Acres
- 0.18
- Total Acreage
- 0 to less than 1/4
- Legal Subdivision Name
- Sterling Hill Ph 2b
- MLS Area Major
- Spring Hill/Brooksville
Property Description
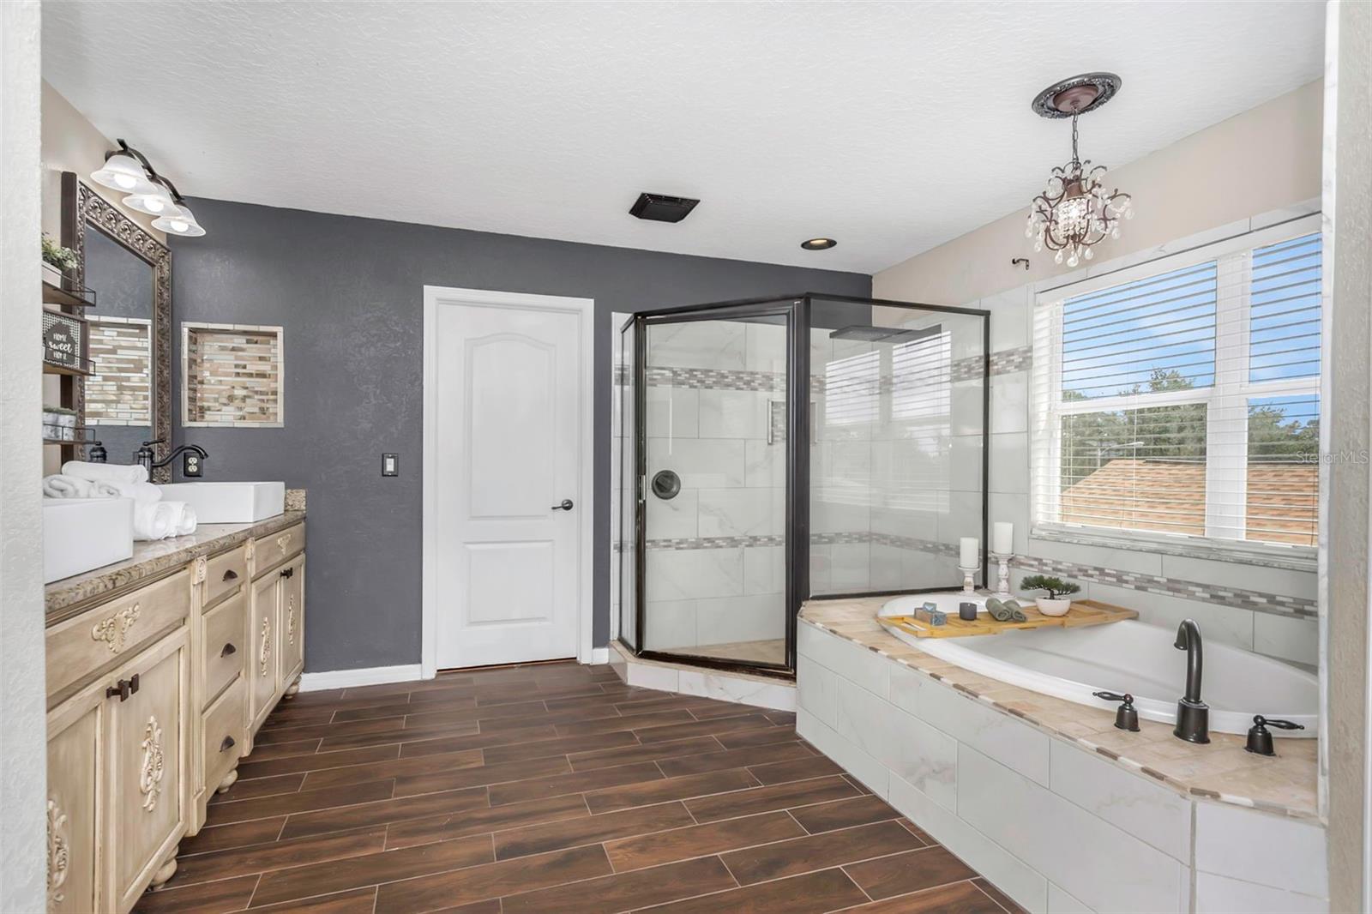
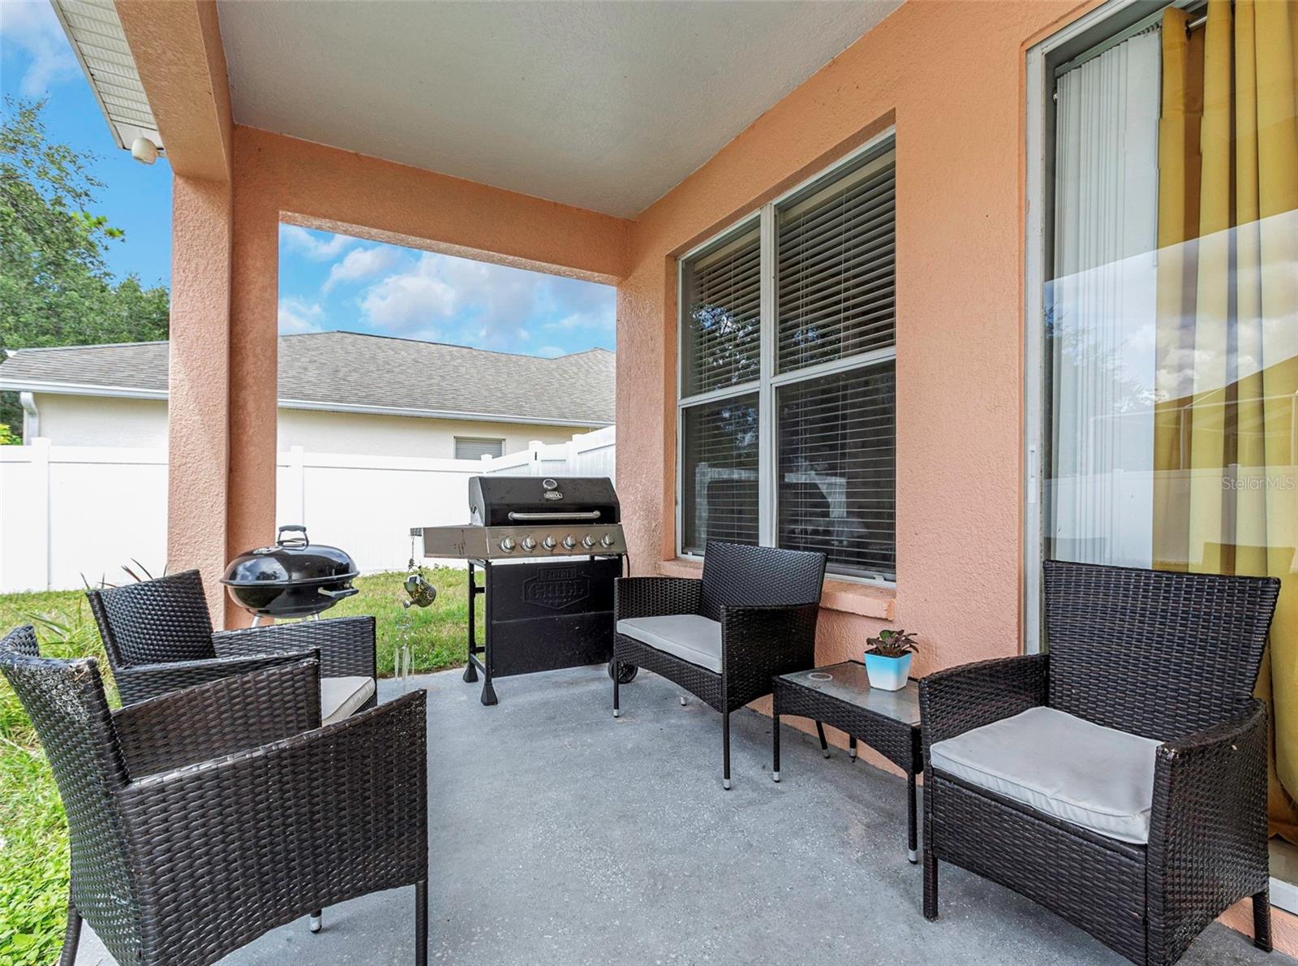
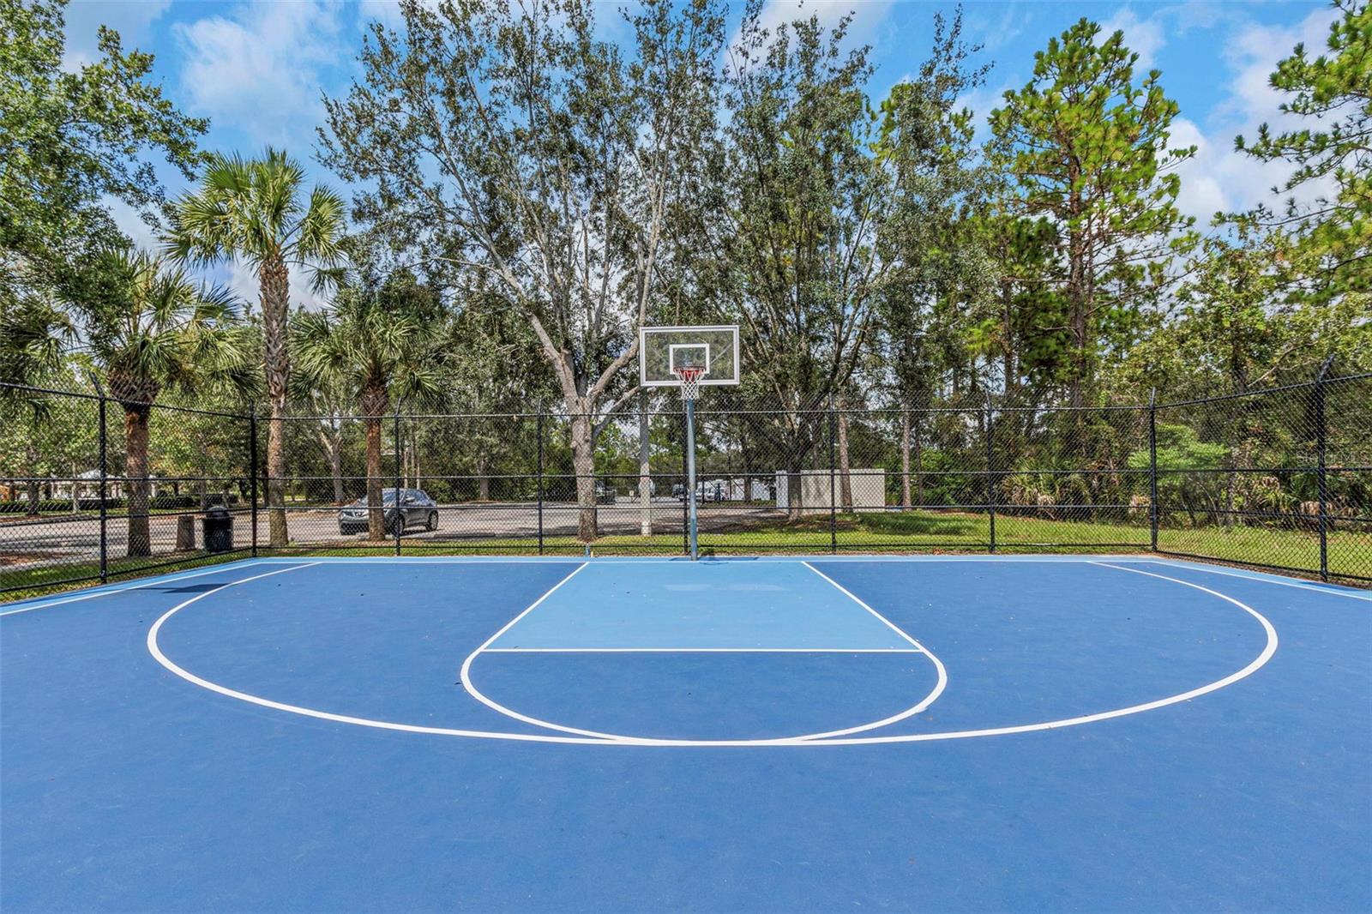
Seller is motivated and ready to move forward! Welcome to this amazing GATED community where neighbors come together for fun-filled festivities! This home features two HVAC systems with UV light filtration, Dishwasher 2025, Exterior Paint 2022, Roof replaced 2024, updated AC components. Solar Panels are fully PAID OFF, offering energy savings and peace of mind. Comes equipped with a whole-house WATER SOFTENER. You’ll feel right at HOME in this beautifully upgraded residence with a modern, functional layout. The main floor showcases gorgeous MARBLE flooring and opens into an oversized living room, highlighted by custom wall stenciling, upgraded fixtures, and art niches that add both character and style. The living room seamlessly connects to the kitchen, dining, and family room, with sliders that open to your covered patio and private backyard retreat. The backyard is fully enclosed with white VINYL fencing, while the patio, complete with a ceiling fan, creates the perfect setting to enjoy Florida’s beautiful days year-round. The front yard has exceptional curbside APPEAL with lighting and a fountain that adds an extra layer of style to the home’s entrance. The kitchen offers PLENTIFUL storage with custom gray solid wood cabinetry, a large pantry, double ovens with an optional divider included, and ambient pendant lighting over the breakfast bar creating both efficiency and flair. The kitchen FLOWS effortlessly into an informal dining area and a bright family room, centered around a stunning custom STONE WALL with built-in shelving and an electric FIREPLACE, creating a warm and stylish focal point for family gatherings. Enjoy the LUXURY of a dedicated laundry room located off the family room, near a half bath with exterior access, for perfect future pool use! Additional storage is tucked under the stairs. Upstairs, you’ll discover a SPLIT floorplan with double doors opening into a spacious primary suite, complete with a private BONUS room and two walk-in closets. The BONUS ROOM offers endless possibilities, whether it’s a cozy nursery, a quiet home office, a personal fitness space, or a relaxing reading nook, it’s designed to fit your needs. The ENSUITE bath is designed for comfort and luxury, featuring dual vanities with granite counters, a soaking tub framed by an electric FIREPLACE with mood lighting, an oversized walk-in shower with a rain showerhead, and a private water closet. All guest bedrooms are GENEROUSLY sized to accommodate queen beds and include built-in closets, with two full guest bathrooms conveniently separated by a linen closet. The far guest bedroom stands out with a sleek modern fan/light fixture and a custom-built closet, adding both style and functionality. A chairlift on the staircase provides accessibility and can easily be removed providing a seamless transition. The three-car garage offers ABUNDANT space for vehicles, storage, or hobbies. Sterling Hill offers an exceptional range of amenities, including two large community pools (one Olympic-sized), a splash pad, two playgrounds, two fitness centers, tennis, and basketball courts, a billiard room. Very Soon to be added to the community will be Pickle Ball courts, an upgraded dog park and an activity field ensuring something for everyone to enjoy!!! See... Fall in LOVE... Make it YOUR Own!!!
/u.realgeeks.media/flhomerealtor/header.png)
Additional Information
- Taxes
- $7999
- Taxes
- $2,094
- Minimum Lease
- No Minimum
- HOA Fee
- $150
- HOA Payment Schedule
- Annually
- Community Features
- Clubhouse, Fitness Center, Gated Community - No Guard, Playground, Pool, Sidewalks, Tennis Court(s), No Deed Restriction
- Property Description
- Two Story
- Zoning
- R
- Interior Layout
- Ceiling Fans(s), Crown Molding, Eat-in Kitchen, High Ceilings, Kitchen/Family Room Combo, PrimaryBedroom Upstairs, Solid Surface Counters, Split Bedroom, Walk-In Closet(s), Window Treatments
- Interior Features
- Ceiling Fans(s), Crown Molding, Eat-in Kitchen, High Ceilings, Kitchen/Family Room Combo, PrimaryBedroom Upstairs, Solid Surface Counters, Split Bedroom, Walk-In Closet(s), Window Treatments
- Floor
- Marble, Tile
- Appliances
- Dishwasher, Disposal, Electric Water Heater, Microwave, Range, Range Hood, Refrigerator, Touchless Faucet, Water Softener
- Utilities
- BB/HS Internet Available, Electricity Connected, Sewer Connected, Water Connected
- Heating
- Central
- Air Conditioning
- Central Air
- Fireplace Description
- Electric, Family Room, Stone
- Exterior Construction
- Block, Stucco
- Exterior Features
- Lighting, Sidewalk, Sliding Doors
- Roof
- Shingle
- Foundation
- Slab
- Pool
- Community
- Garage Carport
- 3 Car Garage
- Garage Spaces
- 3
- Garage Features
- Driveway
- Elementary School
- Pine Grove Elementary School
- Middle School
- West Hernando Middle School
- High School
- Central High School
- Fences
- Fenced, Vinyl
- Pets
- Allowed
- Flood Zone Code
- X
- Parcel ID
- R10-223-18-3604-0330-0170
- Legal Description
- STERLING HILL PHASE 2B BLK 33 LOT 17
Listing courtesy of REAL BROKER, LLC. 855-450-0442
Mortgage Calculator
StellarMLS is the source of this information via Internet Data Exchange Program. All listing information is deemed reliable but not guaranteed and should be independently verified through personal inspection by appropriate professionals. Listings displayed on this website may be subject to prior sale or removal from sale. Availability of any listing should always be independently verified. Listing information is provided for consumer personal, non-commercial use, solely to identify potential properties for potential purchase. All other use is strictly prohibited and may violate relevant federal and state law. Data last updated on