5541 Bay Boulevard Unit 203, Port Richey, FL 34668
- $100,000
- 2
- BD
- 2
- BA
- 962
- SqFt








- List Price
- $100,000
- Status
- Active
- Days on Market
- 342
- Price Change
- ▼ $5,000 1773185512
- MLS#
- TB8430999
- Property Style
- Condo
- Year Built
- 1980
- Bedrooms
- 2
- Bathrooms
- 2
- Living Area
- 962
- Lot Size
- 9,598
- Acres
- 0.22
- Building Name
- Na
- Legal Subdivision Name
- Royal Richey Village Condo 02
- MLS Area Major
- Port Richey
Property Description
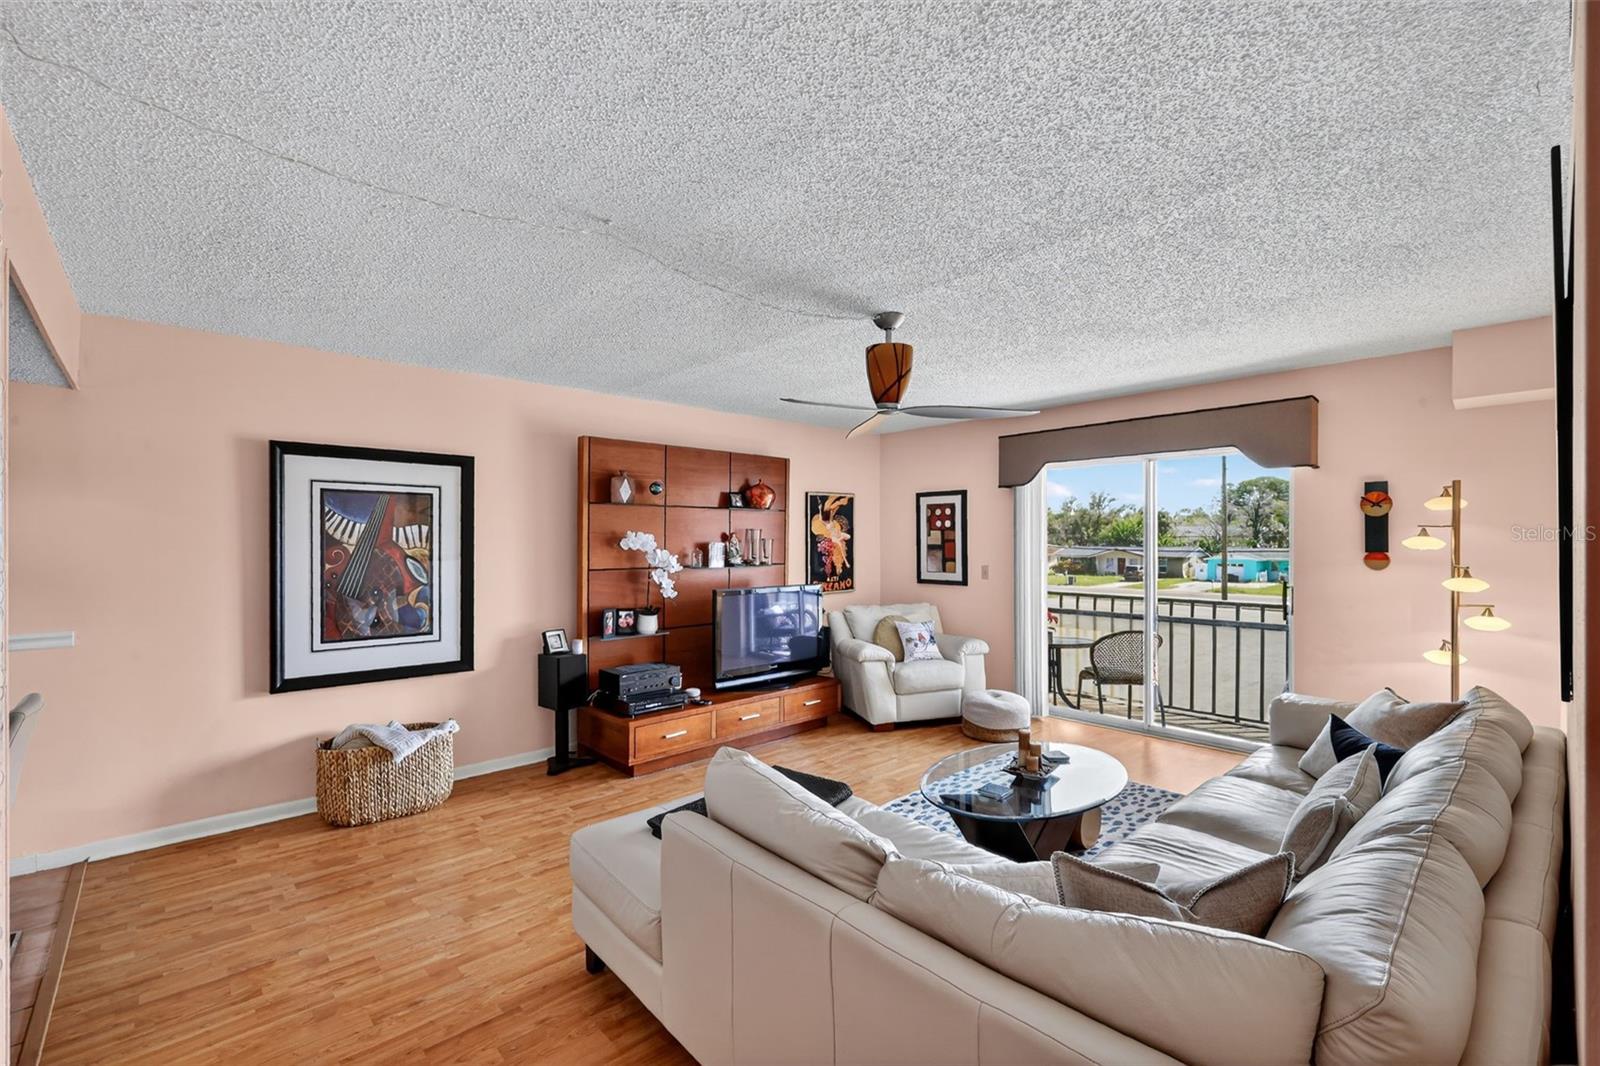
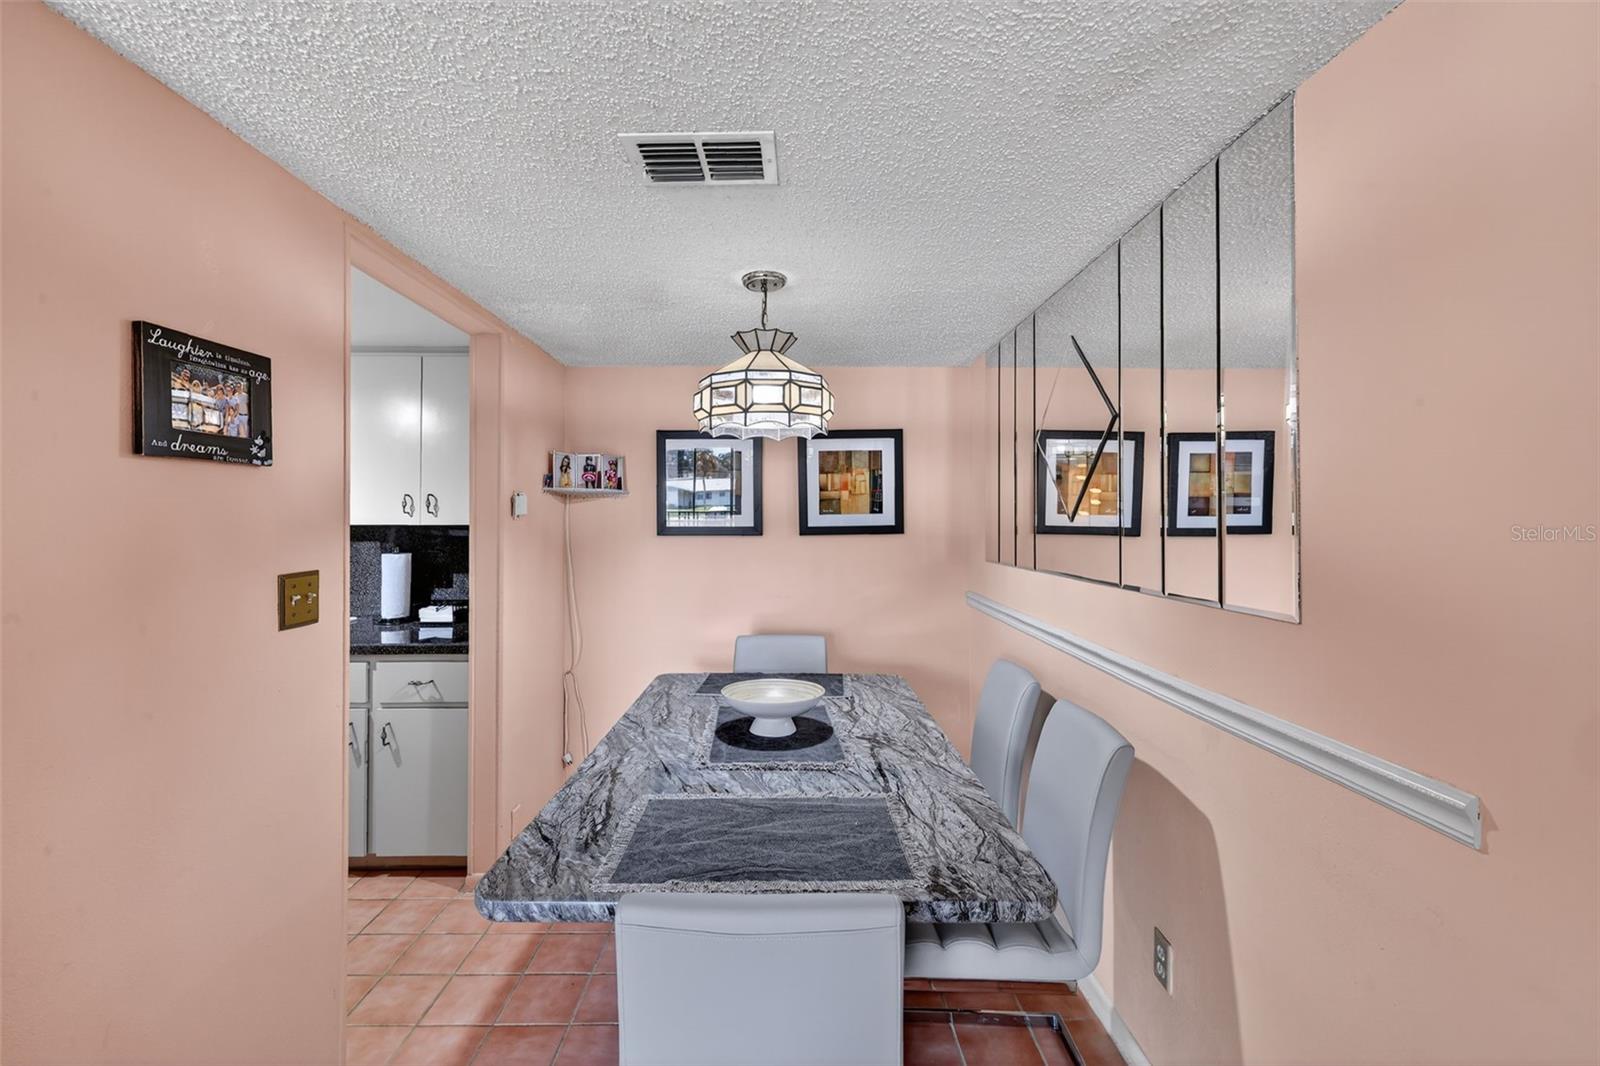

Welcome to this charming 2-bedroom, 2-bathroom condo offers 962 sq ft of comfortable living space. Located on the second floor, this light-filled unit features a spacious open-concept living and dining area with laminate flooring, neutral tones, and a private screened balcony perfect for relaxing and enjoying Florida’s year-round sunshine. The updated kitchen boasts stainless steel appliances, modern track lighting, and ample cabinet space. The primary bedroom is generously sized and features a walk-in closet along with an en-suite bathroom. The guest bedroom is ideal for visitors or a home office, with easy access to the second full bathroom. Enjoy peaceful views from the screened-in balcony and take advantage of the community pool just steps away. This condo comes with assigned parking and is located in a well-kept complex with manicured landscaping and mature palm trees. Whether you're a full-time resident or looking for a seasonal escape, this unit offers the perfect blend of comfort, convenience, and low-maintenance living. Conveniently located near shopping, dining, parks, and the Gulf Coast, with easy access to US-19. Don’t miss your opportunity to own a slice of Florida paradise—schedule your showing today!
/u.realgeeks.media/flhomerealtor/header.png)
Additional Information
- Taxes
- $1493
- Minimum Lease
- No Minimum
- Hoa Fee
- $451
- HOA Payment Schedule
- Monthly
- Maintenance Includes
- Maintenance Grounds, Other
- Location
- Paved
- Community Features
- Pool, Sidewalks, No Deed Restriction
- Property Description
- One Story
- Zoning
- R1
- Interior Layout
- Built-in Features, Ceiling Fans(s), Living Room/Dining Room Combo, Open Floorplan, Other, Walk-In Closet(s)
- Interior Features
- Built-in Features, Ceiling Fans(s), Living Room/Dining Room Combo, Open Floorplan, Other, Walk-In Closet(s)
- Floor
- Carpet, Laminate
- Appliances
- Microwave, Range, Refrigerator
- Utilities
- Electricity Available, Sewer Available, Water Available
- Heating
- Central, Electric
- Air Conditioning
- Central Air
- Exterior Construction
- Block, Concrete, Stucco
- Exterior Features
- Lighting, Other, Sliding Doors
- Roof
- Shingle
- Foundation
- Slab
- Pool
- Community
- Elementary School
- Richey Elementary School
- Middle School
- Chasco Middle-Po
- High School
- Gulf High-PO
- Pets
- Allowed
- Max Pet Weight
- 25
- Floor Number
- 2
- Flood Zone Code
- AE
- Parcel ID
- 16-25-29-078.A-00C.00-203.0
- Legal Description
- ROYAL RICHEY VILLAGE 2 CONDO PB 18 PGS 128-133 BLDG C UNIT 203 & COMMON ELEMENTS OR 9011 PG 574
Listing courtesy of RE/MAX MARKETING SPECIALISTS. 352-686-0540
Mortgage Calculator
StellarMLS is the source of this information via Internet Data Exchange Program. All listing information is deemed reliable but not guaranteed and should be independently verified through personal inspection by appropriate professionals. Listings displayed on this website may be subject to prior sale or removal from sale. Availability of any listing should always be independently verified. Listing information is provided for consumer personal, non-commercial use, solely to identify potential properties for potential purchase. All other use is strictly prohibited and may violate relevant federal and state law. Data last updated on