7517 Greystone Drive Unit N/A, Hudson, FL 34667
- $137,900
- 2
- BD
- 2
- BA
- 1,029
- SqFt






- List Price
- $137,900
- Status
- Active
- Days on Market
- 292
- Price Change
- ▼ $2,000 1778720815
- MLS#
- TB8436668
- Property Style
- Condo
- Year Built
- 1984
- Bedrooms
- 2
- Bathrooms
- 2
- Living Area
- 1,029
- Lot Size
- 1,232
- Acres
- 0.03
- Total Acreage
- 0 to less than 1/4
- Building Name
- N/A
- Monthly Condo Fee
- 470
- Legal Subdivision Name
- Glenwood Village Condo
- MLS Area Major
- Hudson/Bayonet Point/Port Richey
Property Description
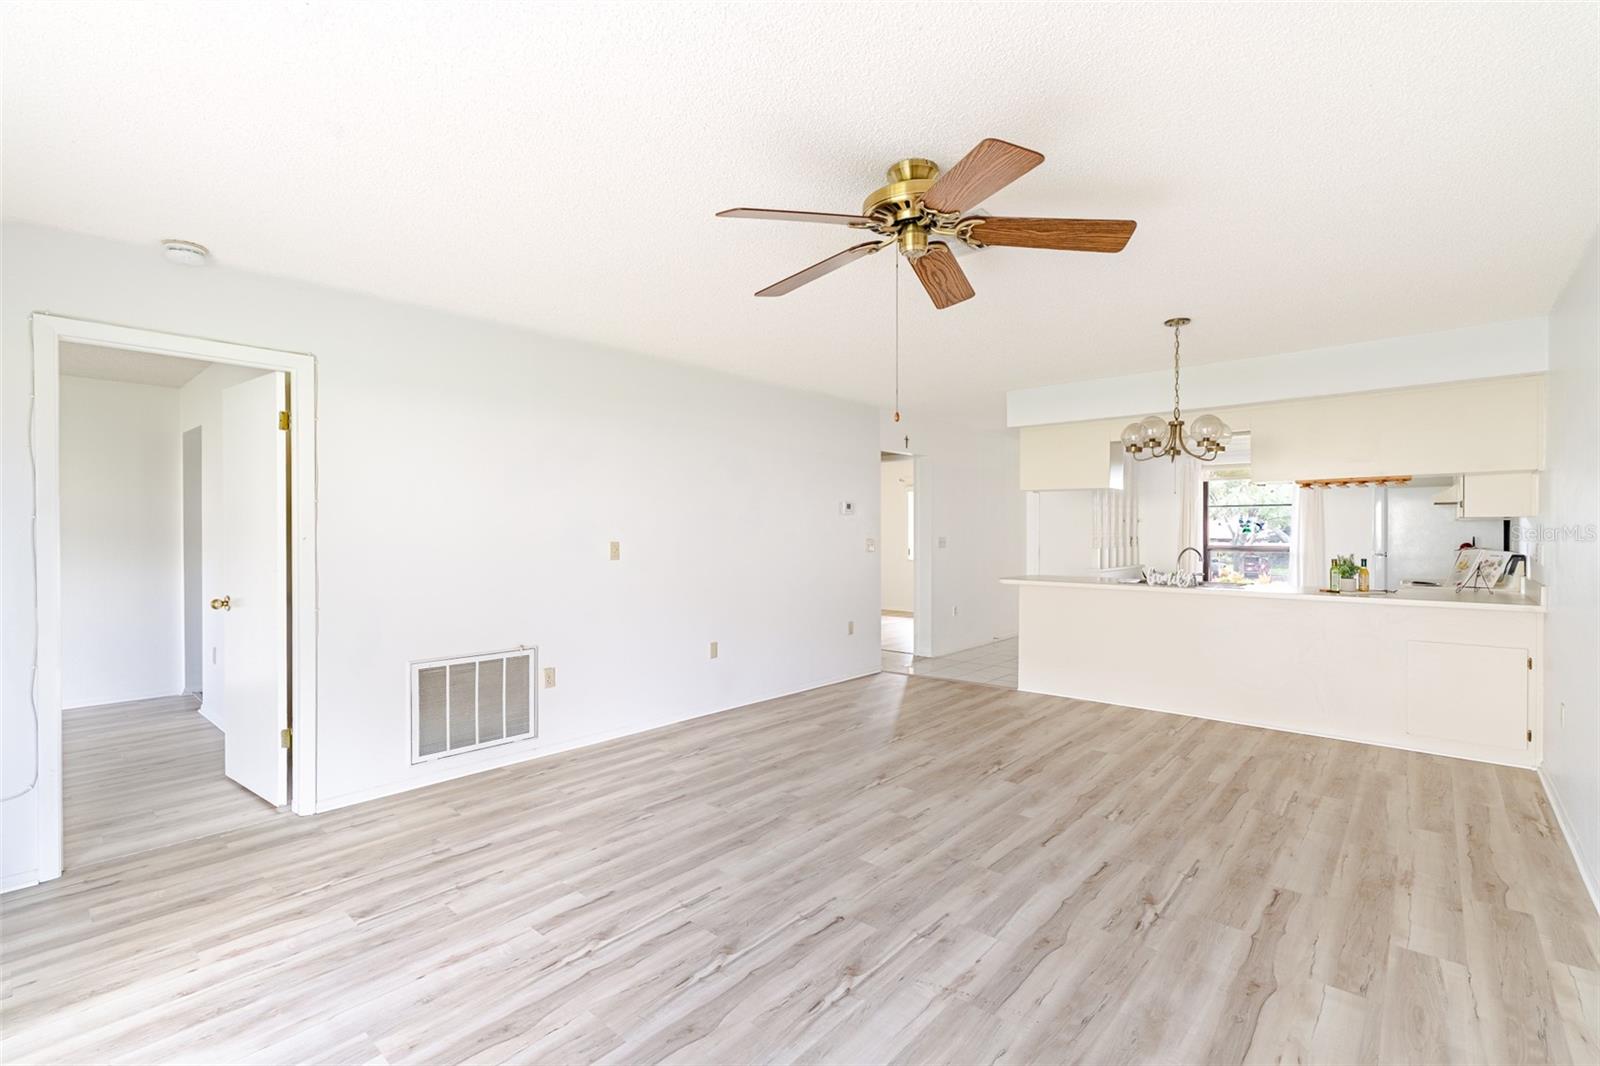
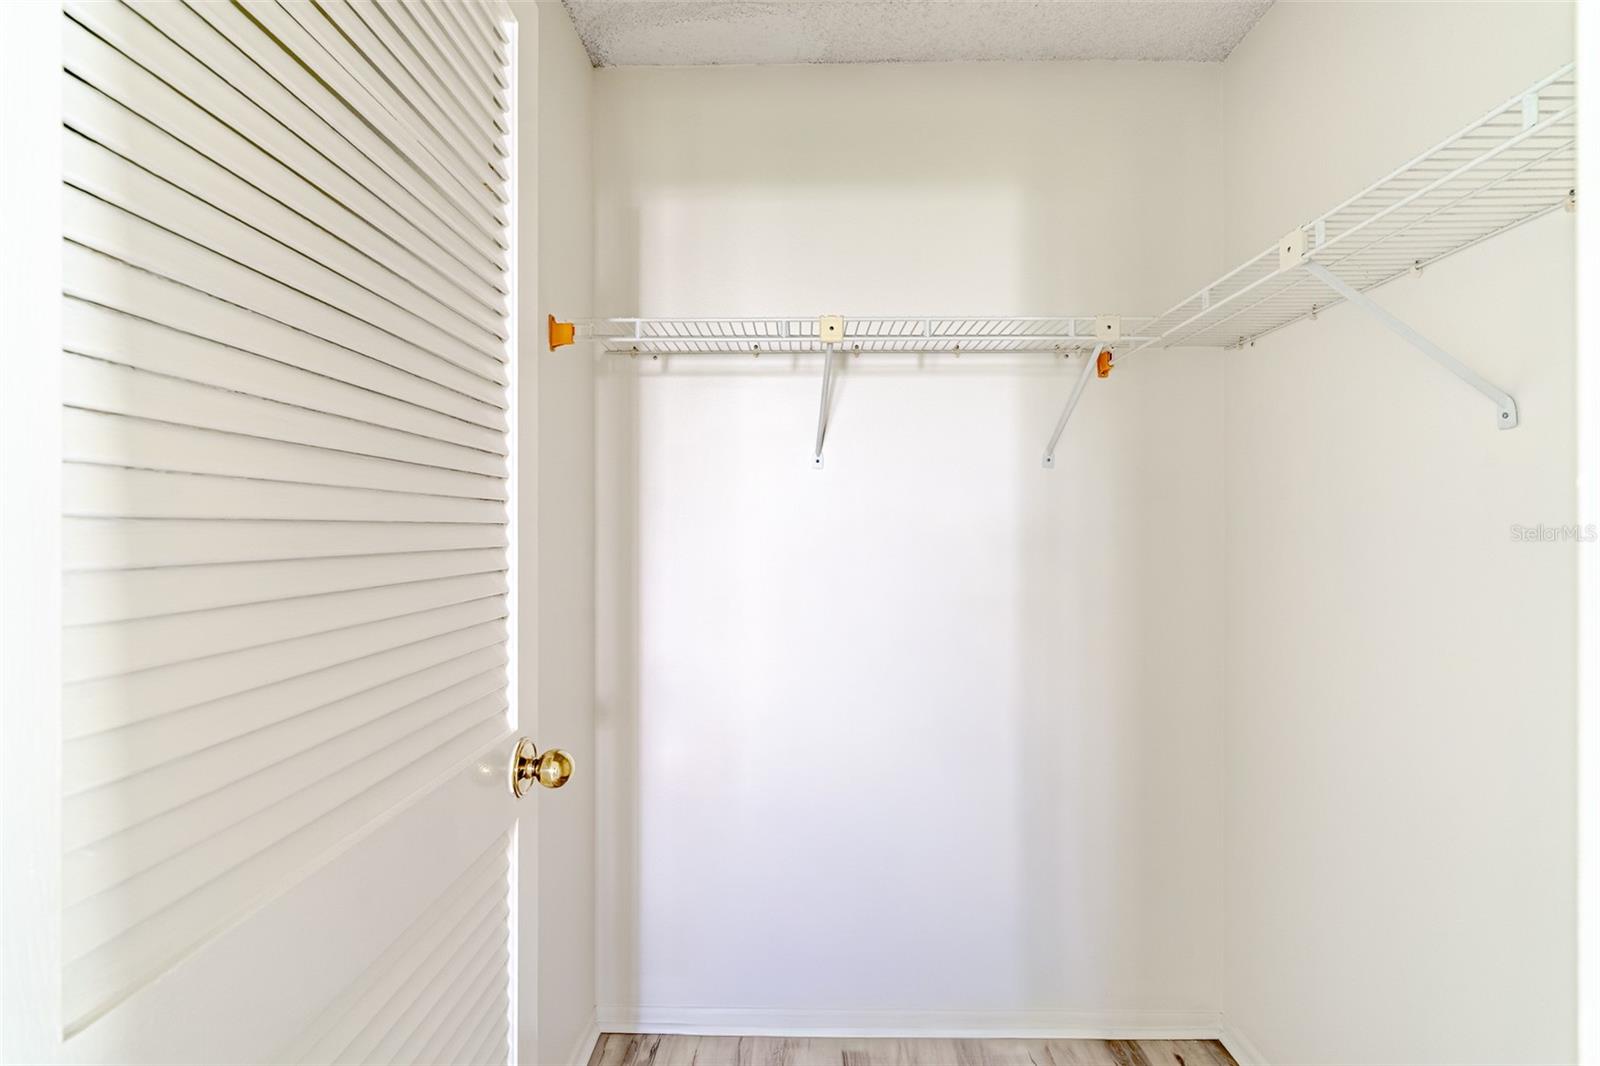
One or more photo(s) has been virtually staged. ***Brand New A/C Installed 03/20/26*** ***Seller offering BRAND NEW 30" Samsung SS Glasstop Range and a Samsung SS Low Profile Microwave before closing!*** Charming and immaculate 2-bedroom, 2-bath condo with a Florida Room in Hudson! This delightful 2-bedroom, 2-bath condo is situated in a small, quaint neighborhood surrounded by beautiful rolling landscape views, just minutes away from a golf course, an activity center, and all essential amenities. Inside, you will appreciate the spacious great room, ideal for relaxing or entertaining. Both bedrooms feature walk-in closets, and there is a large storage closet for added convenience. All appliances are included, along with a full-size washer and dryer. Enjoy an active lifestyle with shopping, dining, beaches, parks, banks, and more just around the corner. This low-maintenance gem is perfect for year-round living or as a secondary home. Call today for your private showing!
/u.realgeeks.media/flhomerealtor/header.png)
Additional Information
- Taxes
- $1897
- Minimum Lease
- 3 Months
- Maintenance Includes
- Cable TV, Internet, Maintenance Structure, Maintenance Grounds, Trash
- Condo Fees
- $470
- Condo Fees Term
- Monthly
- Community Features
- Buyer Approval Required, Community Mailbox, Sidewalks, No Deed Restriction
- Property Description
- One Story
- Zoning
- PUD
- Interior Layout
- Ceiling Fans(s), Kitchen/Family Room Combo, Living Room/Dining Room Combo, Open Floorplan, Split Bedroom, Walk-In Closet(s), Window Treatments
- Interior Features
- Ceiling Fans(s), Kitchen/Family Room Combo, Living Room/Dining Room Combo, Open Floorplan, Split Bedroom, Walk-In Closet(s), Window Treatments
- Floor
- Luxury Vinyl, Tile
- Appliances
- Dishwasher, Dryer, Electric Water Heater, Range, Refrigerator, Washer
- Utilities
- BB/HS Internet Available, Cable Available, Fiber Optics
- Heating
- Electric
- Air Conditioning
- Central Air
- Exterior Construction
- Block
- Exterior Features
- Sidewalk
- Roof
- Shingle
- Foundation
- Slab
- Pool
- No Pool
- Garage Carport
- 1 Car Carport
- Housing for Older Persons
- Yes
- Pets
- Allowed
- Max Pet Weight
- 25
- Pet Size
- Small (16-35 Lbs.)
- Floor Number
- 1
- Flood Zone Code
- X
- Parcel ID
- 16-25-03-0130-03500-00B0
- Legal Description
- GLENWOOD VILLAGE CONDO PB 20 PG 109 UNIT B BLDG 35 & COMMON ELEMENTS OR 5840 PG 1407
Listing courtesy of MIHARA & ASSOCIATES INC.. 813-960-2300
Mortgage Calculator
StellarMLS is the source of this information via Internet Data Exchange Program. All listing information is deemed reliable but not guaranteed and should be independently verified through personal inspection by appropriate professionals. Listings displayed on this website may be subject to prior sale or removal from sale. Availability of any listing should always be independently verified. Listing information is provided for consumer personal, non-commercial use, solely to identify potential properties for potential purchase. All other use is strictly prohibited and may violate relevant federal and state law. Data last updated on