8611 Longboat Lane, Hudson, FL 34667
- $219,000
- 3
- BD
- 2
- BA
- 1,474
- SqFt




- List Price
- $219,000
- Status
- Active
- Days on Market
- 202
- Price Change
- ▼ $6,000 1778816190
- MLS#
- TB8454654
- Property Style
- Single Family
- Year Built
- 1977
- Bedrooms
- 3
- Bathrooms
- 2
- Baths Half
- 1
- Living Area
- 1,474
- Lot Size
- 6,400
- Acres
- 0.15
- Total Acreage
- 0 to less than 1/4
- Legal Subdivision Name
- Sea Pines
- MLS Area Major
- Hudson/Bayonet Point/Port Richey
Property Description
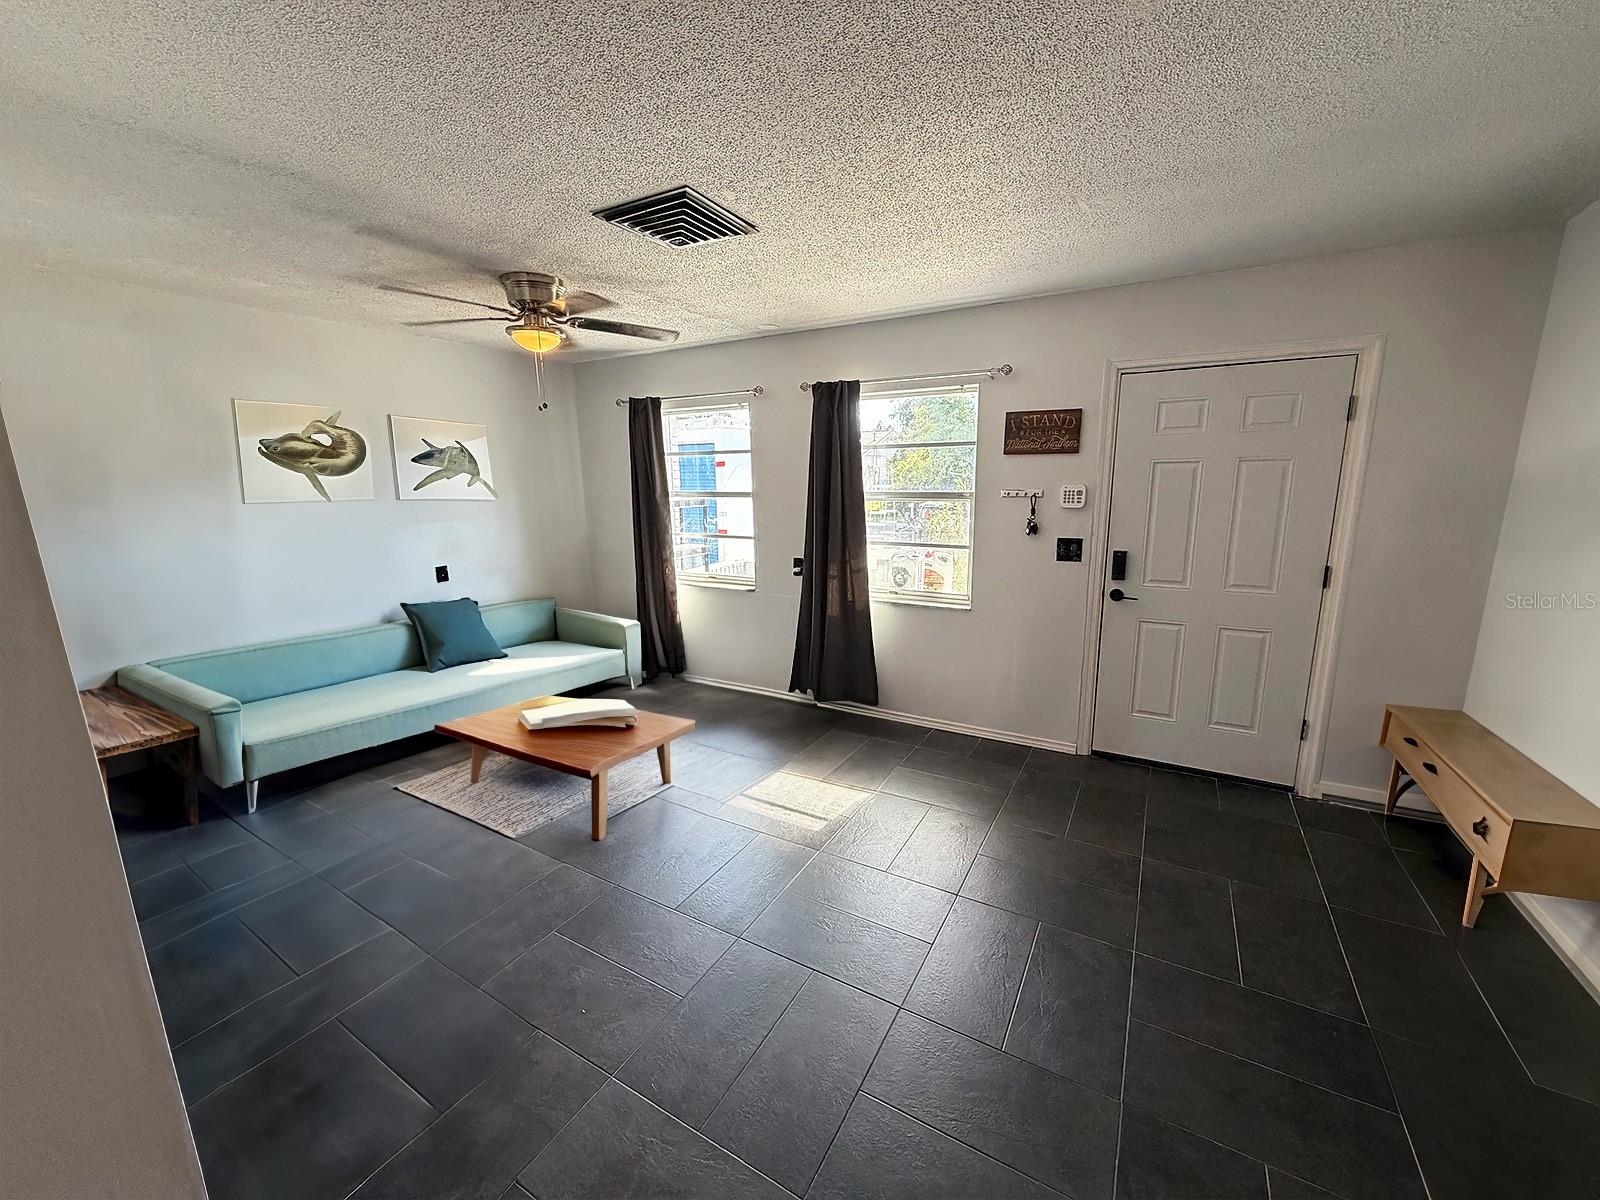
One or more photo(s) has been virtually staged. Back bedroom now needs roof repair. Accepting CASH, Hard Money and fix & flip loans. Welcome to your beautifully updated coastal retreat at 8611 Longboat Lane, perfectly situated just minutes from the sandy shores of Hudson Beach. This spacious 3-bedroom, 2-bathroom home features a stunningly refurbished kitchen that serves as the heart of the residence. The massive primary bedroom offers a private sanctuary, complete with direct access to the backyard through elegant sliding glass doors. Peace of mind comes standard with high-end upgrades, including a 2025 top-of-the-line Carrier AC system safely elevated off the ground and a 2025 Samsung washer and dryer set. Located in a friendly, sought-after community, you will enjoy easy access to local waterfront dining and breathtaking Gulf sunsets. This move-in-ready gem combines modern convenience with the relaxed Florida lifestyle you’ve been dreaming of.
/u.realgeeks.media/flhomerealtor/header.png)
Additional Information
- Taxes
- $2874
- Minimum Lease
- No Minimum
- Community Features
- No Deed Restriction
- Property Description
- One Story
- Zoning
- R4
- Interior Layout
- Ceiling Fans(s), Open Floorplan
- Interior Features
- Ceiling Fans(s), Open Floorplan
- Floor
- Ceramic Tile
- Appliances
- Built-In Oven, Cooktop, Dishwasher, Dryer, Electric Water Heater, Kitchen Reverse Osmosis System, Microwave, Refrigerator, Washer
- Utilities
- BB/HS Internet Available, Cable Connected, Electricity Connected, Public, Sewer Connected
- Heating
- Central
- Air Conditioning
- Central Air
- Fireplace Description
- Masonry, Stone, Wood Burning
- Exterior Construction
- Block
- Exterior Features
- Private Mailbox, Private Yard, Sidewalk
- Roof
- Shingle
- Foundation
- Slab
- Pool
- No Pool
- Garage Carport
- 1 Car Garage
- Garage Spaces
- 1
- Flood Zone Code
- AE
- Parcel ID
- 16-24-14-004A-00000-1650
- Legal Description
- SEA PINES UNIT SEVEN UNREC PLAT DESC AS COM AT SE COR OF SW1/4 OF SEC TH RUN ALG THE EAST LN OF W1/2 N00DEG05' 02"W 1417.42 FT TH N89DEG35' 46"W 20.25 FT TH N00DEG03' 14"E 550 FT TH S89DEG35' 46"E 695 FT FOR POB TH N00DEG03' 14"E 100 FT TH S89DEG35' 46"E 64 FT TH S00DEG03' 14"W 100 FT TH N89DEG35' 46"W 64 FT TO POB
Listing courtesy of CHARLES RUTENBERG REALTY INC. 866-580-6402
Mortgage Calculator
StellarMLS is the source of this information via Internet Data Exchange Program. All listing information is deemed reliable but not guaranteed and should be independently verified through personal inspection by appropriate professionals. Listings displayed on this website may be subject to prior sale or removal from sale. Availability of any listing should always be independently verified. Listing information is provided for consumer personal, non-commercial use, solely to identify potential properties for potential purchase. All other use is strictly prohibited and may violate relevant federal and state law. Data last updated on