6035 Sea Ranch Drive Unit 415, Hudson, FL 34667
- $599,999
- 3
- BD
- 2
- BA
- 1,563
- SqFt






- List Price
- $599,999
- Status
- Active
- Days on Market
- 269
- MLS#
- TB8457037
- Property Style
- Condo
- Year Built
- 1984
- Bedrooms
- 3
- Bathrooms
- 2
- Living Area
- 1,563
- Lot Size
- 35,520
- Acres
- 0.82
- Total Acreage
- 1/2 to less than 1
- Building Name
- Building 1 Unit 415
- Legal Subdivision Name
- Gulf Island Bch & Tennis Club
- MLS Area Major
- Hudson/Bayonet Point/Port Richey
Property Description
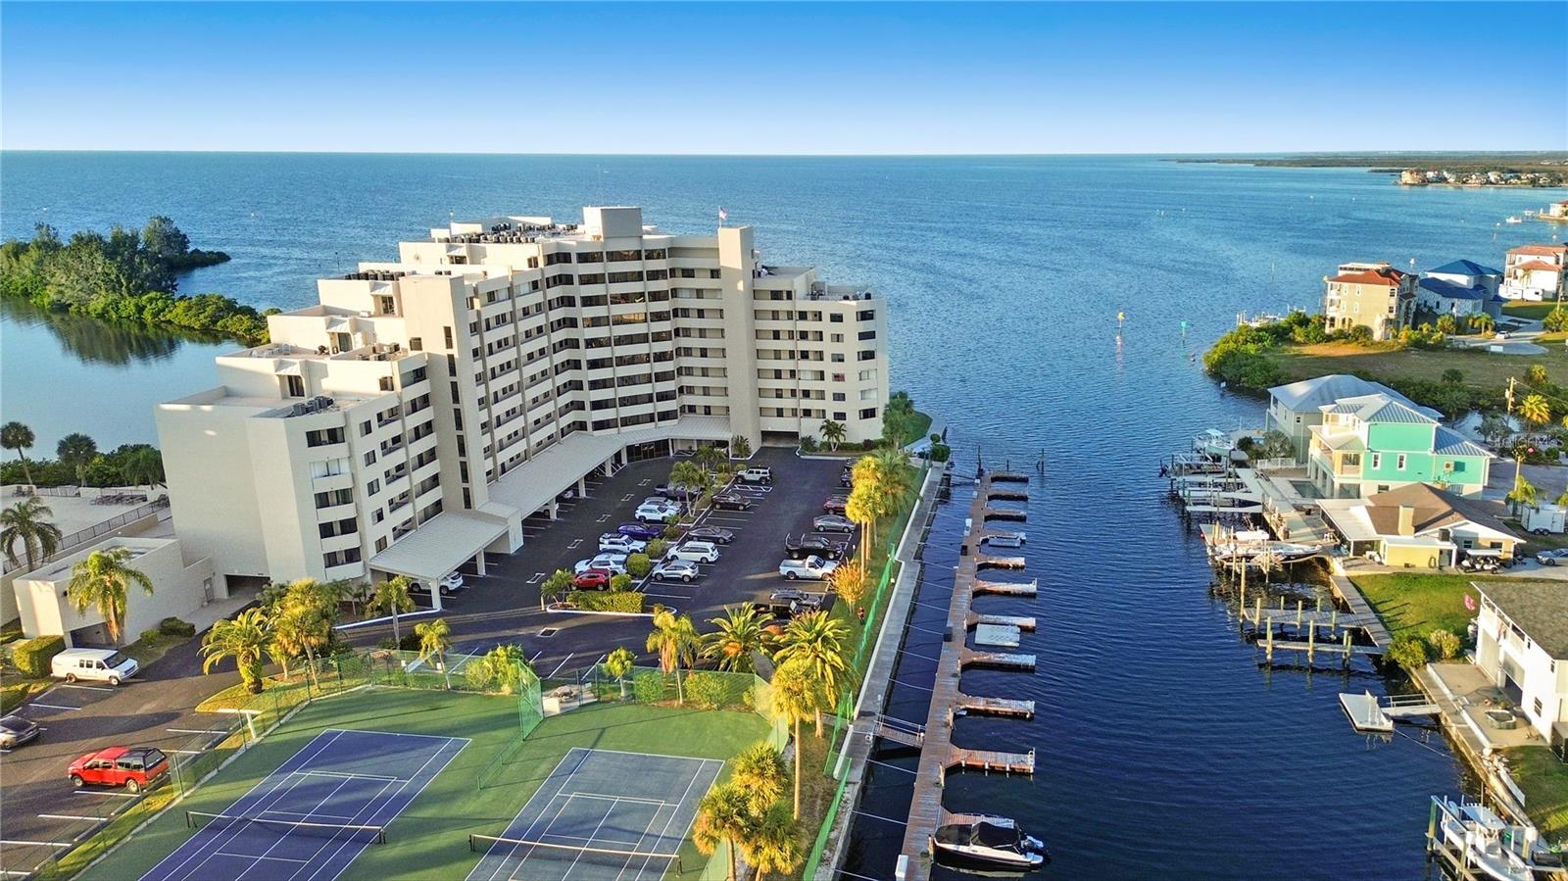
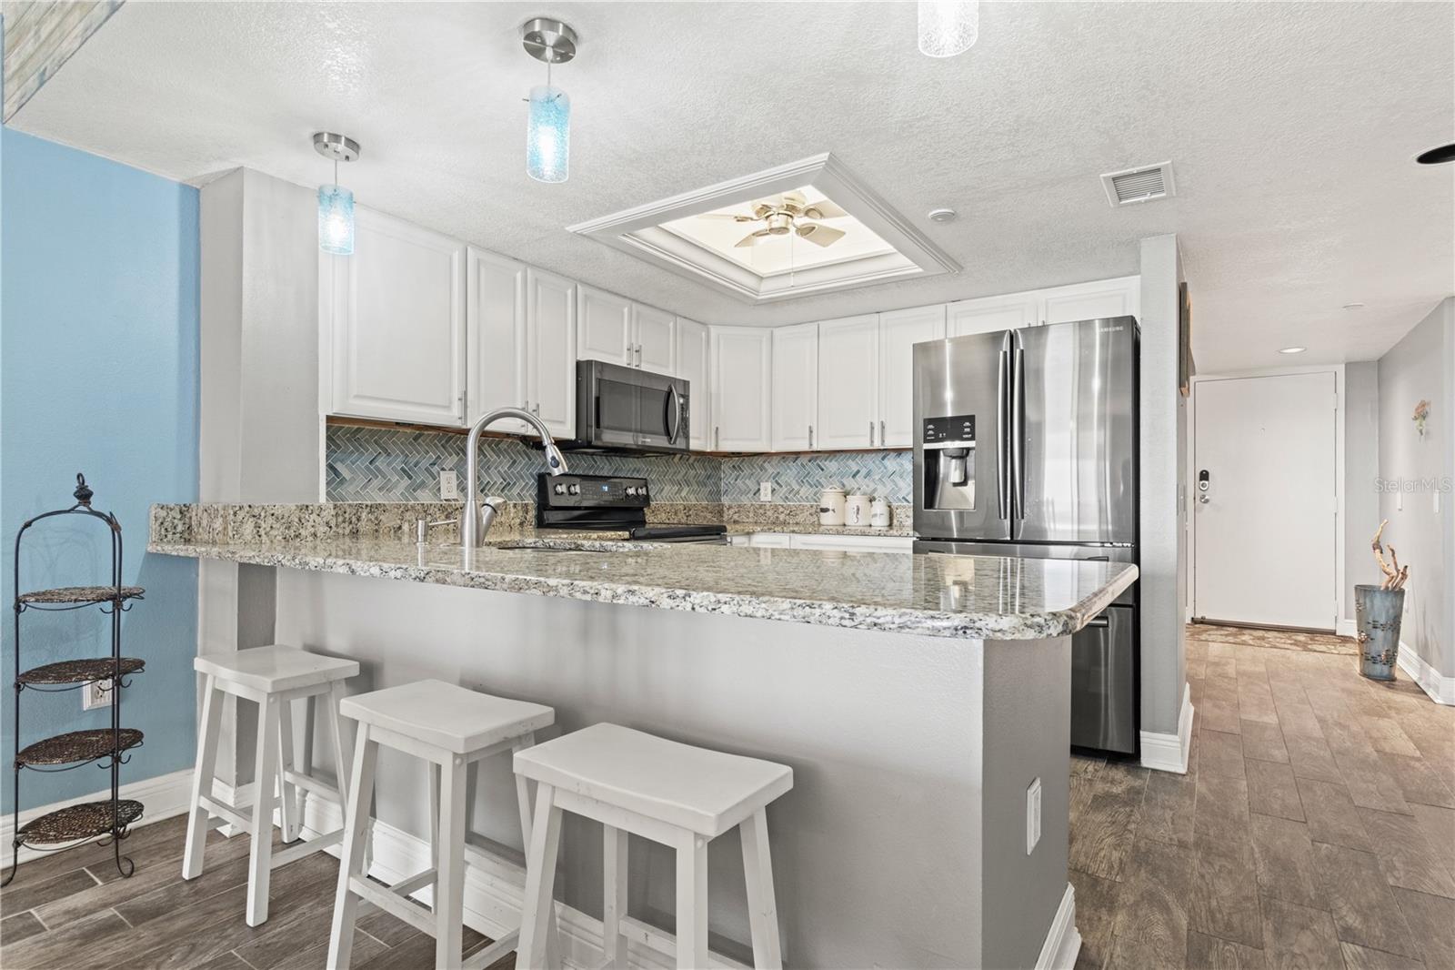
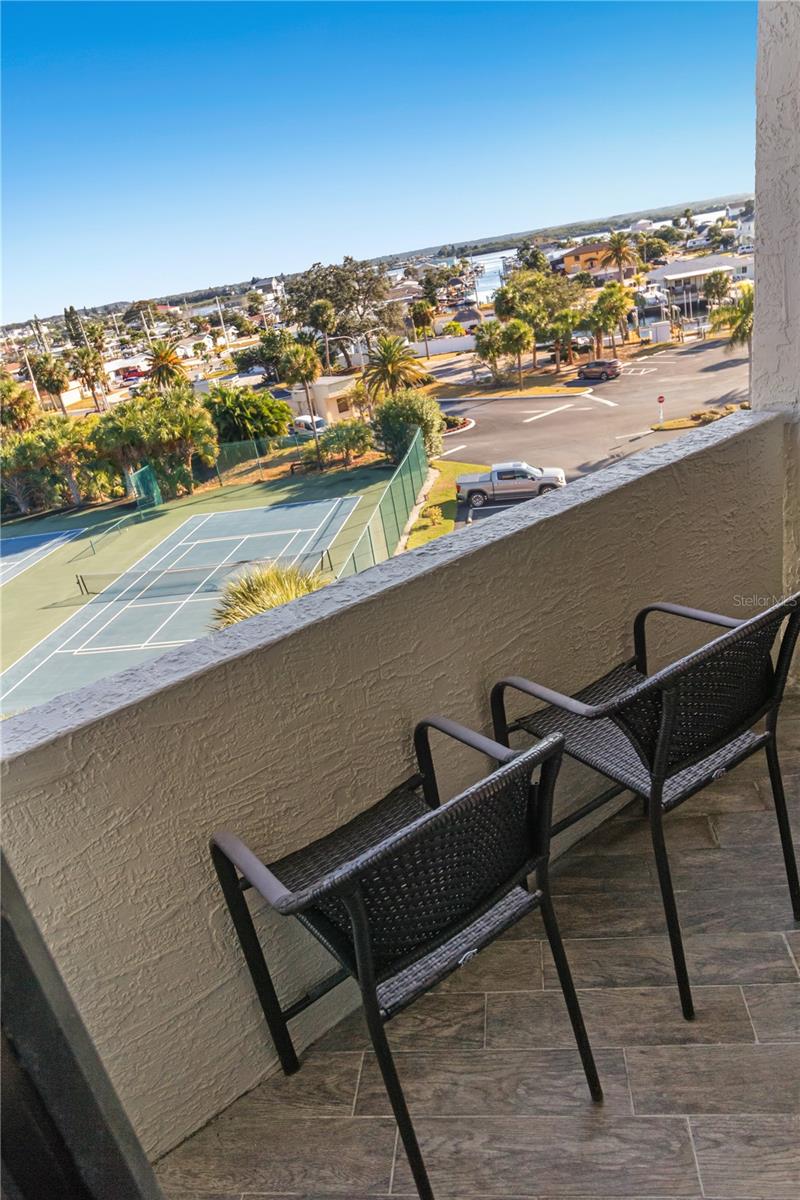
Waterfront Living at Its Finest, this beautifully redesigned three-bedroom, two-bath condominium offering 1,563 square feet of refined coastal living. Thoughtfully updated throughout, this residence blends modern elegance with serene waterfront charm. Enjoy the rare luxury of two private balconies, perfect for morning coffee or evening sunsets while overlooking the water. The interior has been tastefully renovated with high-quality finishes, creating a move-in-ready home ideal for both everyday living and entertaining. Located within a gated waterfront community, residents enjoy exclusive access to a private beach, resort-style community pool, docks with boat slips, and a fishing pier, making it a true boater’s and outdoor enthusiast’s paradise. Please inquire about the availability to purchase a boat slip/dock. Can be used as a Short term rental within the HOA restrictions. Please reach out to the County to inquire about their Short term restrictions. Additional features include under-building parking plus ample guest and outdoor parking, offering both convenience and peace of mind. Whether you’re seeking a full-time residence or a luxurious coastal retreat, this exceptional condominium delivers the perfect blend of comfort, security, and waterfront lifestyle. Minutes away from shopping, fine dinning & entertainment.
/u.realgeeks.media/flhomerealtor/header.png)
Additional Information
- Taxes
- $5402
- Minimum Lease
- 1-7 Days
- Hoa Fee
- $850
- HOA Payment Schedule
- Monthly
- Maintenance Includes
- Common Area Taxes, Pool, Escrow Reserves Fund, Insurance, Maintenance Structure, Maintenance Grounds, Management, Security, Sewer, Trash, Water
- Location
- Sidewalk
- Community Features
- Buyer Approval Required, Community Mailbox, Gated Community - Guard, Pool, Sidewalks, Tennis Court(s), Street Lights, No Deed Restriction
- Property Description
- One Story
- Zoning
- MF1
- Interior Layout
- Ceiling Fans(s), Chair Rail, Living Room/Dining Room Combo, Open Floorplan, Stone Counters, Thermostat
- Interior Features
- Ceiling Fans(s), Chair Rail, Living Room/Dining Room Combo, Open Floorplan, Stone Counters, Thermostat
- Floor
- Ceramic Tile
- Appliances
- Dishwasher, Disposal, Dryer, Electric Water Heater, Microwave, Range, Refrigerator, Washer
- Utilities
- Cable Connected, Electricity Connected, Sewer Connected, Water Connected
- Heating
- Central, Electric
- Air Conditioning
- Central Air
- Exterior Construction
- Block, Concrete, Stucco
- Exterior Features
- Balcony
- Roof
- Built-Up
- Foundation
- Slab
- Pool
- Community
- Garage Features
- Assigned, Guest, Basement
- Elementary School
- Hudson Primary Academy (K-3)
- Middle School
- Hudson Academy ( 4-8)
- High School
- Fivay High-PO
- Pets
- Allowed
- Max Pet Weight
- 20
- Pet Size
- Small (16-35 Lbs.)
- Floor Number
- 4
- Flood Zone Code
- VE
- Parcel ID
- 16-24-33-0360-00000-4150
- Legal Description
- GULF ISLAND BEACH & TENNIS CLUB I A CONDOMINIUM PER OR 1381 PG 932 & OR 3300 PG 202 & COMMON ELEMENTS BLDG 1 UNIT 415
Listing courtesy of OCEAN BREEZE LUXURY REALTY. 813-847-6836
Mortgage Calculator
StellarMLS is the source of this information via Internet Data Exchange Program. All listing information is deemed reliable but not guaranteed and should be independently verified through personal inspection by appropriate professionals. Listings displayed on this website may be subject to prior sale or removal from sale. Availability of any listing should always be independently verified. Listing information is provided for consumer personal, non-commercial use, solely to identify potential properties for potential purchase. All other use is strictly prohibited and may violate relevant federal and state law. Data last updated on