12039 Greengate Drive, Hudson, FL 34669
- $230,000
- 3
- BD
- 3
- BA
- 1,666
- SqFt




- List Price
- $230,000
- Status
- Active
- Days on Market
- 227
- Price Change
- ▼ $5,000 1789070912
- MLS#
- TB8470662
- Property Style
- Townhouse
- Year Built
- 2014
- Bedrooms
- 3
- Bathrooms
- 3
- Baths Half
- 1
- Living Area
- 1,666
- Lot Size
- 1,926
- Acres
- 0.04
- Total Acreage
- 0 to less than 1/4
- Building Name
- Na
- Legal Subdivision Name
- Verandah Twnhms
- MLS Area Major
- Hudson/Port Richey
Property Description
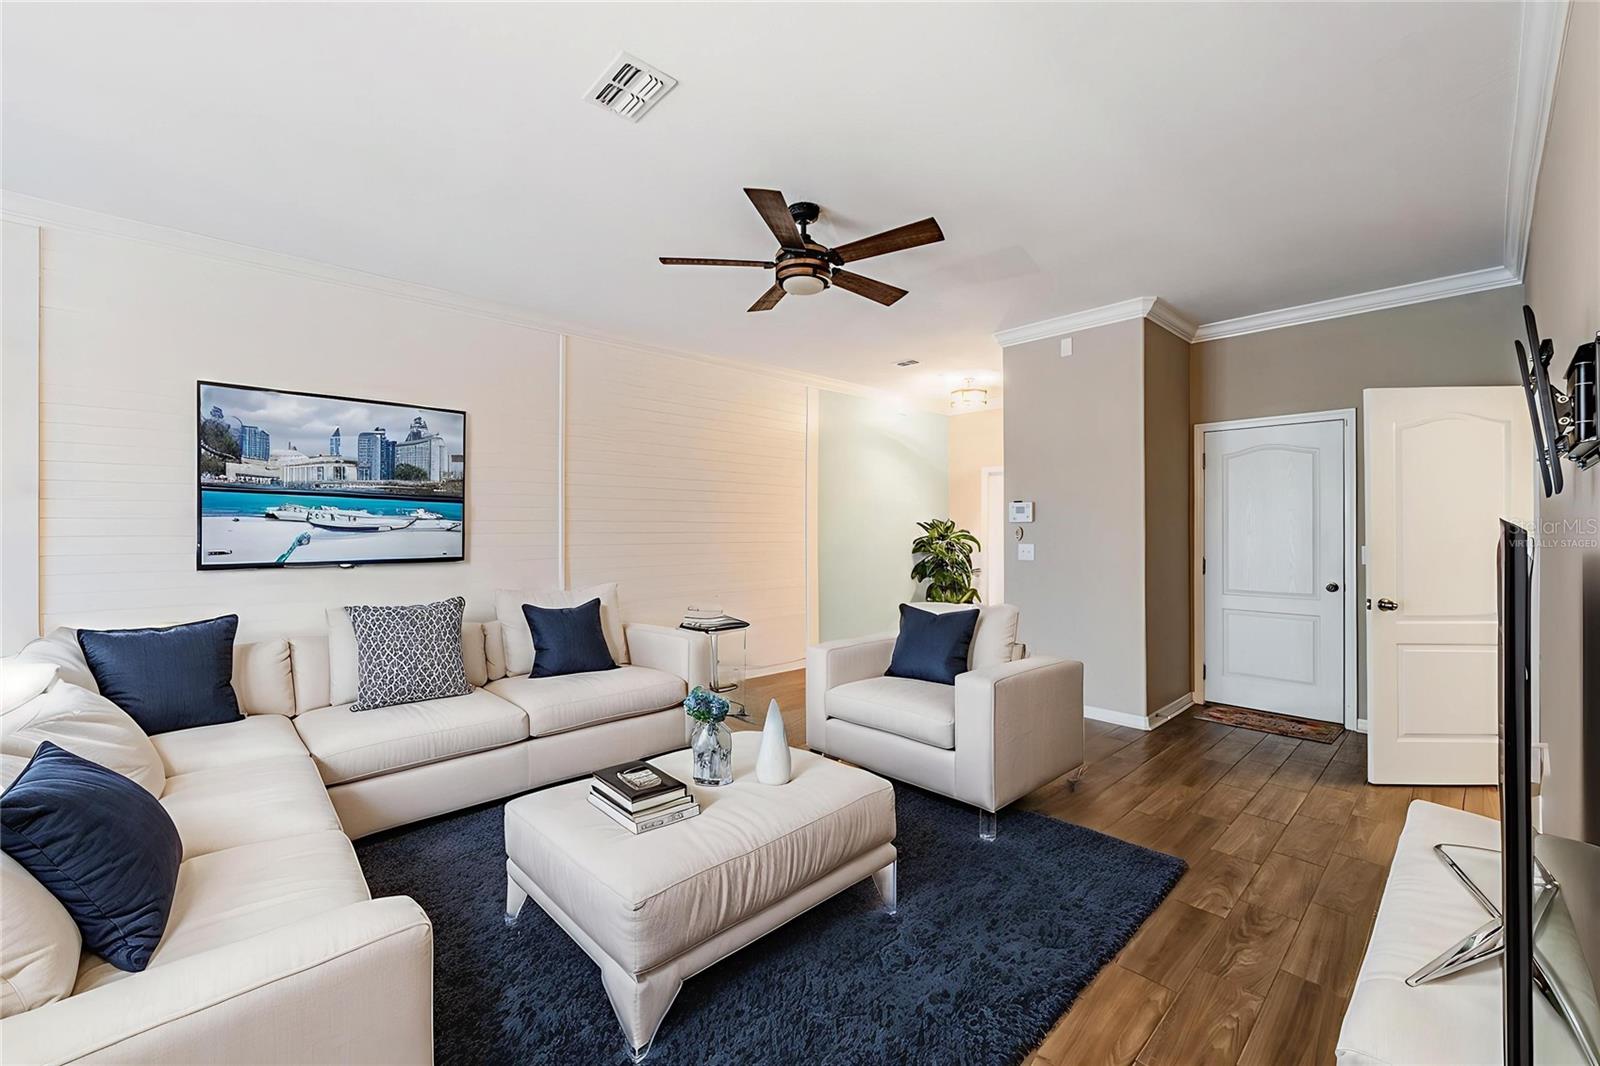
Virtually Staged. You will love this beautifully maintained 3-bedroom, 2.5-bath townhome with a gorgeous WATER VIEW, located in The Verandahs Townhomes! This two-story home offers an open-concept layout with stylish upgrades, featuring a gourmet kitchen with granite countertops, stainless steel appliances, custom cabinetry, as well as a beautiful view of the water from your dining area. Enjoy outdoor living with a screened and fenced patio, perfect for relaxing or entertaining. Upstairs, you'll find the convenience of an indoor laundry room and a large primary suite complete with dual vanities and a walk-in closet- AND there is that beautiful view of the water again, from your bedroom windows! You will also find split bedrooms upstairs, along with a spacious loft perfect for a home office, media room, workout or activity space- the possibilities are endless. This home comes with high ceilings, crown molding, and upgraded flooring throughout. The one car garage conveniently has overhead storage while it also provides private parking. Residents of The Verandahs enjoy access to premium amenities including a resort-style pool, fitness center, clubhouse, and scenic walking trails. HOA includes irrigation, trash, sewer, water, exterior pest control and maintenance. Zoned for highly rated schools and just minutes from local shopping, dining and quick access to the Suncoast Parkway/Veteran's Expressway —this home has it all *style, upgrades, NEW DISHWASHER, NEWER WATER HEATER, ENCLOSED/SCREENED PATIOS IN THE FRONT AND THE BACK OF THE HOME, great community features and maintenance free living! Schedule your showing today!
/u.realgeeks.media/flhomerealtor/header.png)
Additional Information
- Taxes
- $3564
- Taxes
- $882
- Minimum Lease
- No Minimum
- Hoa Fee
- $300
- HOA Payment Schedule
- Monthly
- Maintenance Includes
- Pool, Maintenance Structure, Maintenance Grounds, Pest Control, Recreational Facilities, Sewer, Trash, Water
- Location
- Conservation Area
- Community Features
- Clubhouse, Community Mailbox, Fitness Center, Gated Community - No Guard, Irrigation-Reclaimed Water, Playground, Pool, No Deed Restriction
- Property Description
- Two Story
- Zoning
- MPUD
- Interior Layout
- Ceiling Fans(s), Crown Molding, Eat-in Kitchen, High Ceilings, Kitchen/Family Room Combo, Living Room/Dining Room Combo, Open Floorplan, Other, PrimaryBedroom Upstairs, Solid Surface Counters, Split Bedroom, Stone Counters, Thermostat, Walk-In Closet(s), Window Treatments
- Interior Features
- Ceiling Fans(s), Crown Molding, Eat-in Kitchen, High Ceilings, Kitchen/Family Room Combo, Living Room/Dining Room Combo, Open Floorplan, Other, PrimaryBedroom Upstairs, Solid Surface Counters, Split Bedroom, Stone Counters, Thermostat, Walk-In Closet(s), Window Treatments
- Floor
- Carpet, Tile
- Appliances
- Convection Oven, Dishwasher, Disposal, Dryer, Electric Water Heater, Ice Maker, Microwave, Range, Refrigerator, Washer
- Utilities
- BB/HS Internet Available, Cable Available, Cable Connected, Electricity Available, Electricity Connected, Sewer Available, Sewer Connected, Water Available, Water Connected
- Heating
- Central, Electric
- Air Conditioning
- Central Air
- Exterior Construction
- Block, Concrete, Stucco
- Exterior Features
- Hurricane Shutters, Lighting, Other, Sidewalk
- Roof
- Shingle
- Foundation
- Slab
- Pool
- Community
- Garage Carport
- 1 Car Garage
- Garage Spaces
- 1
- Garage Features
- Driveway
- Elementary School
- Moon Lake-Po
- Middle School
- Crews Lake Middle-Po
- High School
- Hudson High-PO
- Fences
- Vinyl
- Water View
- Pond
- Pets
- Allowed
- Flood Zone Code
- X
- Parcel ID
- 17-25-03-008.0-000.00-040.0
- Legal Description
- VERANDAH TOWNHOMES PB 63 PG 110 LOT 40
Listing courtesy of RE/MAX MARKETING SPECIALISTS. 352-686-0540
Mortgage Calculator
StellarMLS is the source of this information via Internet Data Exchange Program. All listing information is deemed reliable but not guaranteed and should be independently verified through personal inspection by appropriate professionals. Listings displayed on this website may be subject to prior sale or removal from sale. Availability of any listing should always be independently verified. Listing information is provided for consumer personal, non-commercial use, solely to identify potential properties for potential purchase. All other use is strictly prohibited and may violate relevant federal and state law. Data last updated on