13120 Long Valley Circle, Spring Hill, FL 34609
- $477,990
- 4
- BD
- 3
- BA
- 2,572
- SqFt




- List Price
- $477,990
- Status
- Active
- Days on Market
- 222
- Price Change
- ▼ $2,000 1788996926
- MLS#
- TB8472297
- Property Style
- Single Family
- New Construction
- Yes
- Year Built
- 2026
- Bedrooms
- 4
- Bathrooms
- 3
- Living Area
- 2,572
- Lot Size
- 7,875
- Acres
- 0.18
- Total Acreage
- 0 to less than 1/4
- Legal Subdivision Name
- Caldera
- MLS Area Major
- Spring Hill/Brooksville
Property Description
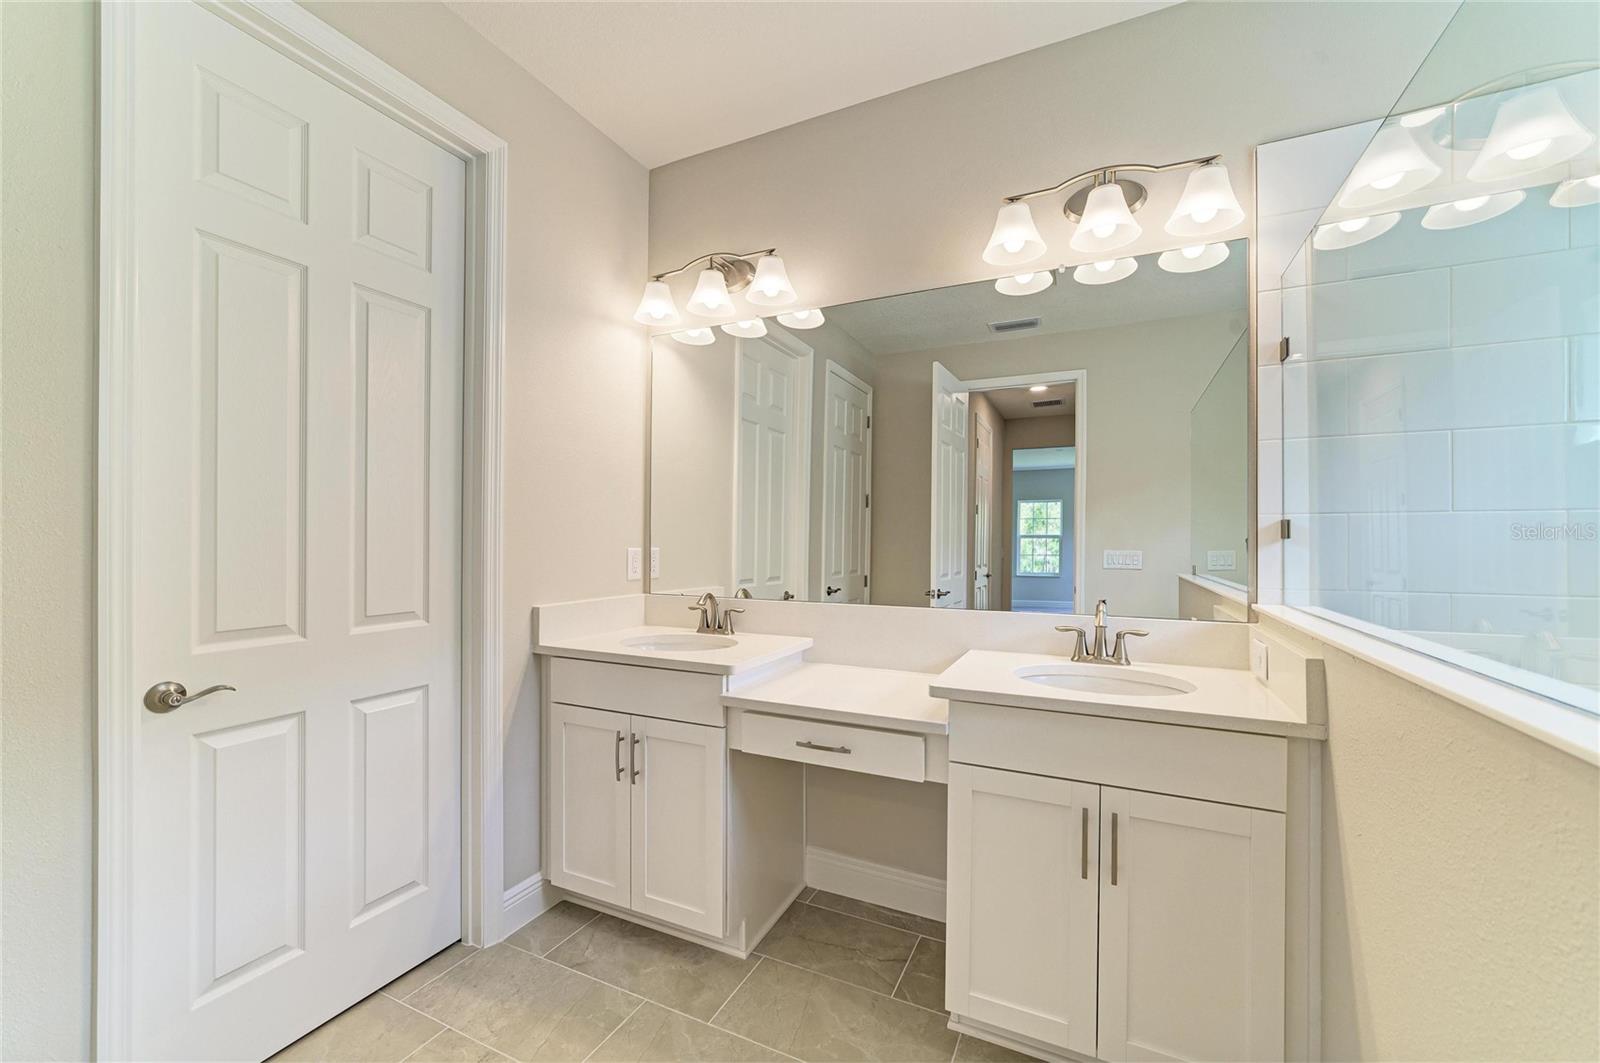
Virtually Staged. Bayshore I - This Bayshore I is Ready Now! This residence offers a bright and welcoming atmosphere across 2,572 square feet of beautifully arranged living space. The interior showcases a high caliber of finishes, including Sonoma Duraform Linen cabinetry and stunning Frost Whte MSI quartz. The choice of Vestige Daybreak Birch tile flooring adds a layer of organic warmth and durability throughout the main areas. With four bedrooms, three bathrooms, and a three car garage, the home provides a perfect foundation for those who appreciate plenty of room and a modern layout. The heart of the home is a culinary dream, featuring a gourmet kitchen that transitions into an expansive combined dining and grand room. This open architecture makes the home feel incredibly inclusive, allowing for effortless interaction during daily meals or weekend gatherings. Outside, the covered lanai serves as a natural extension of the living space, providing a peaceful spot to look out over the large backyard and enjoy the surroundings. Images shown are for illustrative purposes only and may differ from actual home. Completion date subject to change.
/u.realgeeks.media/flhomerealtor/header.png)
Additional Information
- Taxes
- $36808
- Taxes
- $2,376
- Minimum Lease
- 6 Months
- HOA Fee
- $76
- HOA Payment Schedule
- Monthly
- Community Features
- Clubhouse, Pool, No Deed Restriction
- Property Description
- One Story
- Zoning
- RESI
- Interior Layout
- High Ceilings, In Wall Pest System, Open Floorplan, Stone Counters, Walk-In Closet(s)
- Interior Features
- High Ceilings, In Wall Pest System, Open Floorplan, Stone Counters, Walk-In Closet(s)
- Floor
- Carpet, Tile
- Appliances
- Dishwasher, Disposal, Microwave, Range
- Utilities
- Electricity Connected
- Heating
- Central
- Air Conditioning
- Central Air
- Exterior Construction
- Block, Stucco
- Roof
- Shingle
- Foundation
- Slab
- Pool
- Community
- Garage Carport
- 3 Car Garage
- Garage Spaces
- 3
- Elementary School
- Pine Grove Elementary School
- Middle School
- Powell Middle
- High School
- Central High School
- Pets
- Allowed
- Flood Zone Code
- X
- Parcel ID
- R16 223 18 0072 0000 0390
- Legal Description
- CALDERA PHASE 1 PARCEL 3 LOT 39
Listing courtesy of HOMES BY WESTBAY REALTY. 813-438-3838
Mortgage Calculator
StellarMLS is the source of this information via Internet Data Exchange Program. All listing information is deemed reliable but not guaranteed and should be independently verified through personal inspection by appropriate professionals. Listings displayed on this website may be subject to prior sale or removal from sale. Availability of any listing should always be independently verified. Listing information is provided for consumer personal, non-commercial use, solely to identify potential properties for potential purchase. All other use is strictly prohibited and may violate relevant federal and state law. Data last updated on