10565 Bessemer Street, New Port Richey, FL 34654
- $395,000
- 4
- BD
- 3
- BA
- 2,208
- SqFt














- List Price
- $395,000
- Status
- Active
- Days on Market
- 219
- Price Change
- ▼ $55,000 1788553183
- MLS#
- TB8472454
- Property Style
- Manufactured Home
- Architectural Style
- Contemporary
- Year Built
- 1990
- Bedrooms
- 4
- Bathrooms
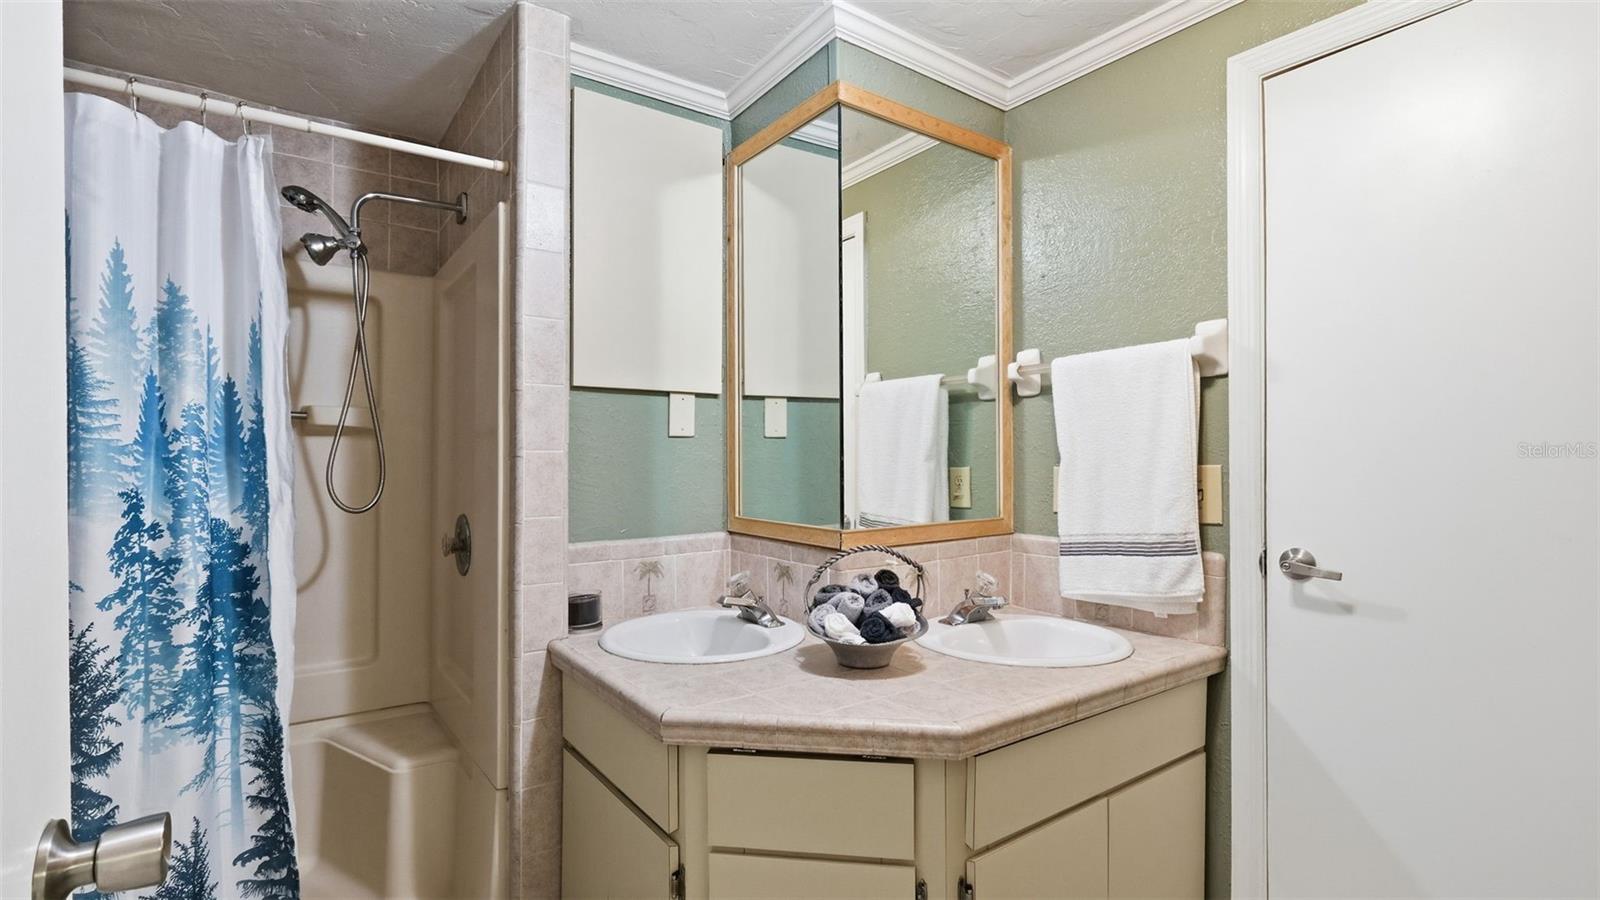
- 3
- Living Area
- 2,208
- Lot Size
- 233,482
- Acres
- 5.36
- Total Acreage
- 5 to less than 10
- Legal Subdivision Name
- Moon Lake Estates
- MLS Area Major
- New Port Richey
Property Description
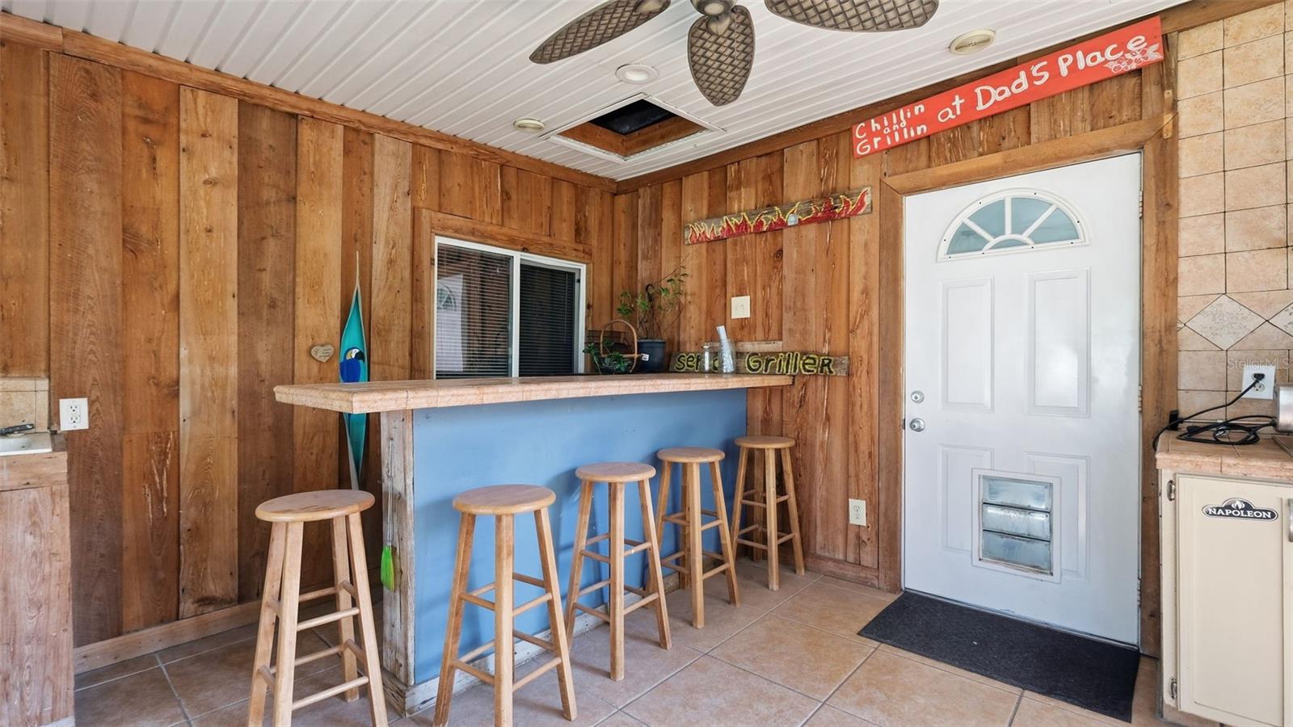
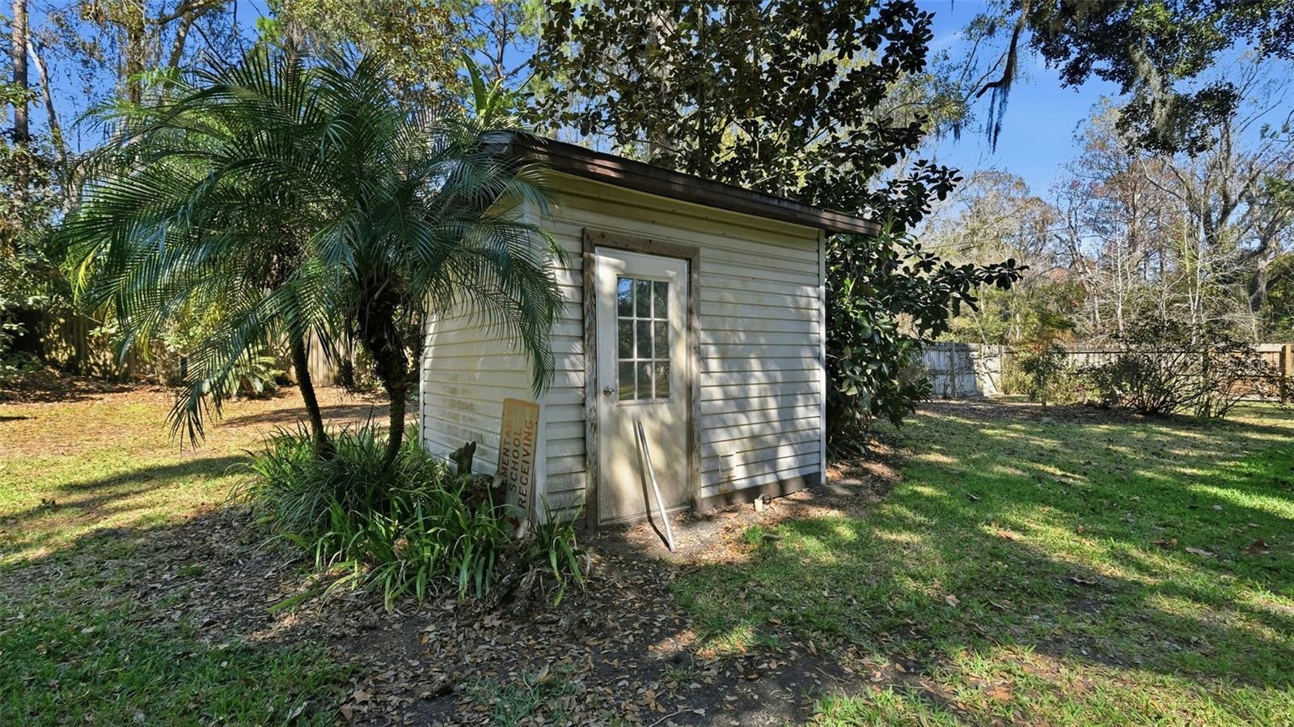
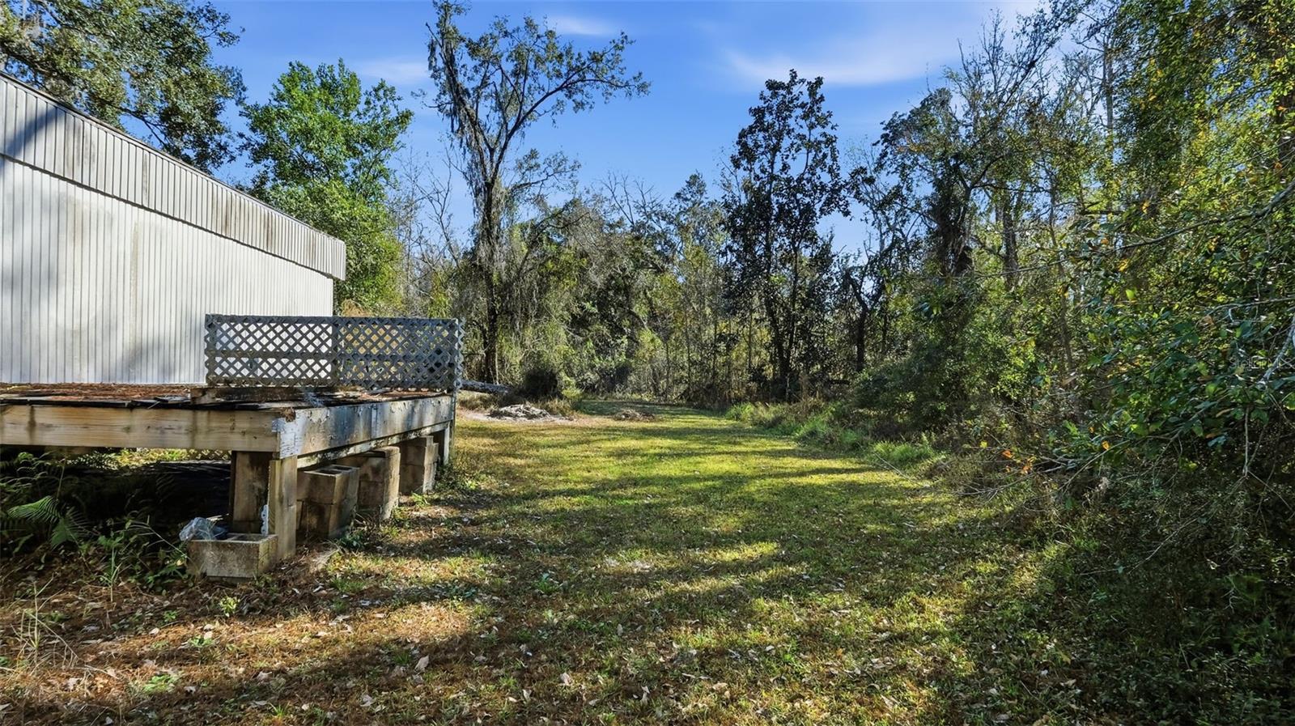
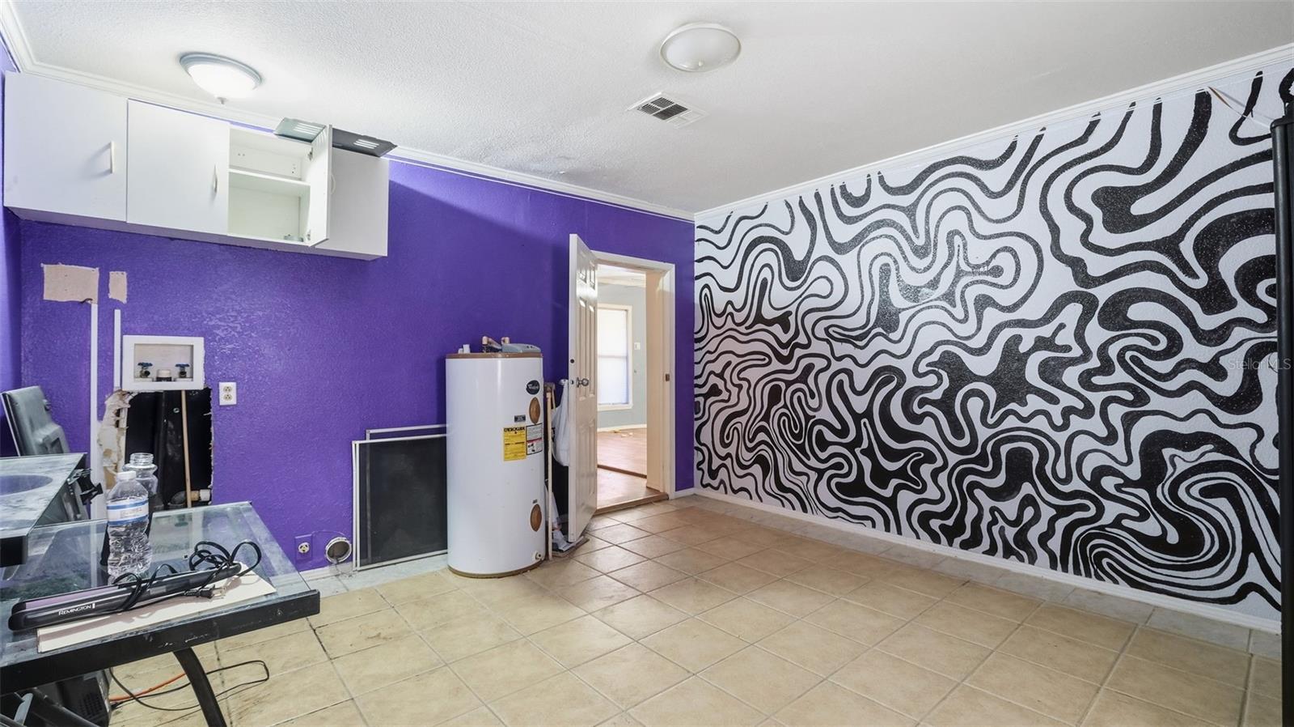
FIVE ACRES*TWO HOMES* ENDLESS POSSIBILITIES~Welcome to your own private country retreat where peaceful living, flexibility, and opportunity come together on over five beautiful acres. Tucked away among mature trees and open green space, this unique property offers two separate residences, making it an exceptional opportunity for multi-generational living, hosting extended family, accommodating guests, creating a private home office, or generating potential rental income. AS YOU ENTER the property, you'll immediately appreciate the privacy and tranquility that only acreage can provide. The spacious main residence is warm and inviting with comfortable living areas designed for everyday living and entertaining. Just beyond, the second residence provides its own private living space, offering incredible versatility to fit your changing lifestyle. OUTSIDE IS WHERE THIS PROPERTY truly shines. With over five acres to enjoy, there's room for gardens, animals, recreational vehicles, boats, equipment, hobbies, or simply enjoying wide-open spaces and breathtaking sunsets. Whether you've dreamed of creating a small homestead, building workshops, storing your toys, or simply escaping crowded neighborhoods, this property offers the freedom that's becoming increasingly difficult to find. SPEND THE EVENINGS RELAXING beneath the shade of mature trees, entertaining family and friends, or enjoying the peaceful surroundings that make country living so special while still being conveniently located near shopping, dining, schools, medical facilities, and the Suncoast Parkway for an easy commute to Tampa and surrounding areas. PROPERTIES OFFERING THIS MUCH LAND, two residences, privacy, and flexibility rarely become available. Whether you're searching for a forever home, a family compound, an investment opportunity, or simply more space to live the lifestyle you've always wanted, this remarkable property offers endless possibilities. Schedule your private showing today and discover everything this one-of-a-kind estate has to offer.
/u.realgeeks.media/flhomerealtor/header.png)
Additional Information
- Taxes
- $1082
- Minimum Lease
- No Minimum
- Location
- Landscaped, Level, Oversized Lot, Private, Unpaved
- Community Features
- No Deed Restriction
- Property Description
- One Story
- Zoning
- AR
- Interior Layout
- Ceiling Fans(s), Eat-in Kitchen, Primary Bedroom Main Floor, Solid Wood Cabinets, Thermostat, Walk-In Closet(s), Window Treatments
- Interior Features
- Ceiling Fans(s), Eat-in Kitchen, Primary Bedroom Main Floor, Solid Wood Cabinets, Thermostat, Walk-In Closet(s), Window Treatments
- Floor
- Laminate
- Appliances
- Dishwasher, Microwave, Range, Refrigerator
- Utilities
- Cable Available, Electricity Connected, Phone Available, Sewer Connected, Water Connected
- Heating
- Central
- Air Conditioning
- Central Air
- Fireplace
- Yes
- Fireplace Description
- Gas
- Exterior Construction
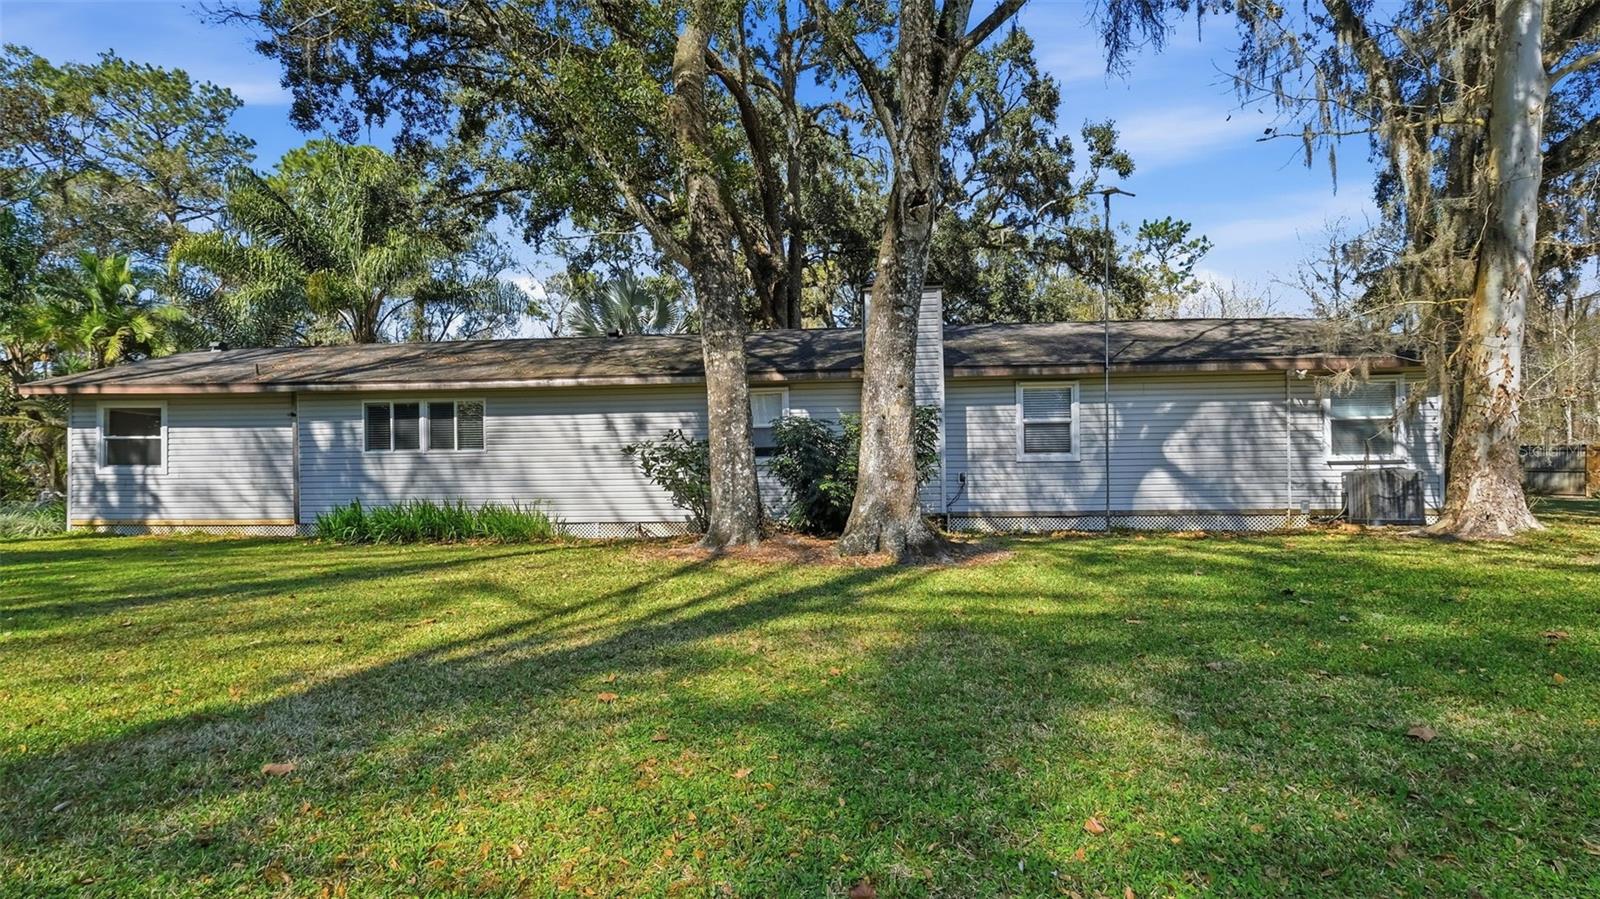
- Vinyl Siding, Frame
- Roof
- Shingle
- Foundation
- Crawlspace
- Pool
- No Pool
- Garage Carport
- 1 Car Carport, 2 Car Garage
- Garage Spaces
- 2
- Elementary School
- Moon Lake-Po
- Middle School
- River Ridge Middle-Po
- High School
- River Ridge High-PO
- Fences
- Chain Link, Wood
- Flood Zone Code
- A, X
- Parcel ID
- 16-25-17-0020-00000-1030
- Legal Description
- MOON LAKE ESTS UNREC PLAT OF SEC 16 TR 103 DSCB AS COM NW COR LOT 26 FOR POB TH S35DG 05MIN 41"E 40FT TH S06DG 30MIN 44"W 335.76FT TH N83DG 26MIN 02"W 454.56FT TH N00DG 56MIN 10"E 505FT TH S89DG 03 MIN 50"E 320FT TH N00DG 56MIN 10"E 40.90FT TH S36DG 44MIN 14 "E 264.39FT TH S54DG 54MIN 19" W 25FT TO POB LESS COM POB TH N36DG 44MIN 14"W 231.30FT TH N 00DG 56MIN 10"E 40.90FT TH S36 DG 44MIN 14"E 264.39FT TH S54 DG 54MIN 19"W 25FT TO POB OR 1088 PG 1967 OR 1728 PG 863
Listing courtesy of RE/MAX MARKETING SPECIALISTS. 352-686-0540
Mortgage Calculator
StellarMLS is the source of this information via Internet Data Exchange Program. All listing information is deemed reliable but not guaranteed and should be independently verified through personal inspection by appropriate professionals. Listings displayed on this website may be subject to prior sale or removal from sale. Availability of any listing should always be independently verified. Listing information is provided for consumer personal, non-commercial use, solely to identify potential properties for potential purchase. All other use is strictly prohibited and may violate relevant federal and state law. Data last updated on