1216 Old Windsor Way, Spring Hill, FL 34609
- $399,000
- 4
- BD
- 4
- BA
- 2,861
- SqFt











- List Price
- $399,000
- Status
- Active
- Days on Market
- 218
- Price Change
- ▼ $30,900 1787960223
- MLS#
- TB8473370
- Property Style
- Single Family
- Year Built
- 2020
- Bedrooms
- 4
- Bathrooms
- 4
- Baths Half
- 1
- Living Area
- 2,861
- Lot Size
- 7,250
- Acres
- 0.20
- Total Acreage
- 0 to less than 1/4
- Legal Subdivision Name
- Villages At Avalon Phase 3b-3
- MLS Area Major
- Spring Hill/Brooksville
Property Description
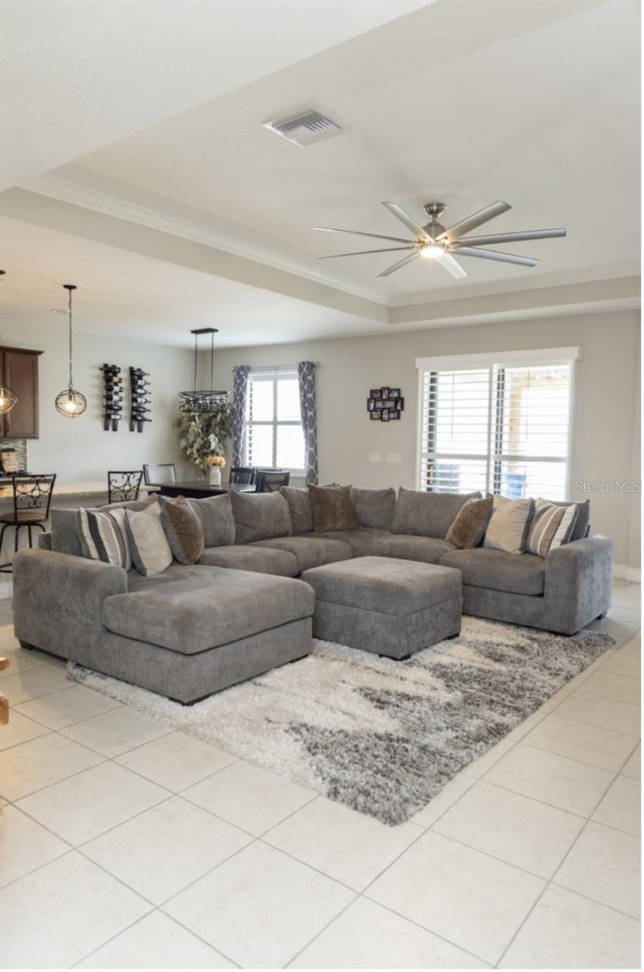
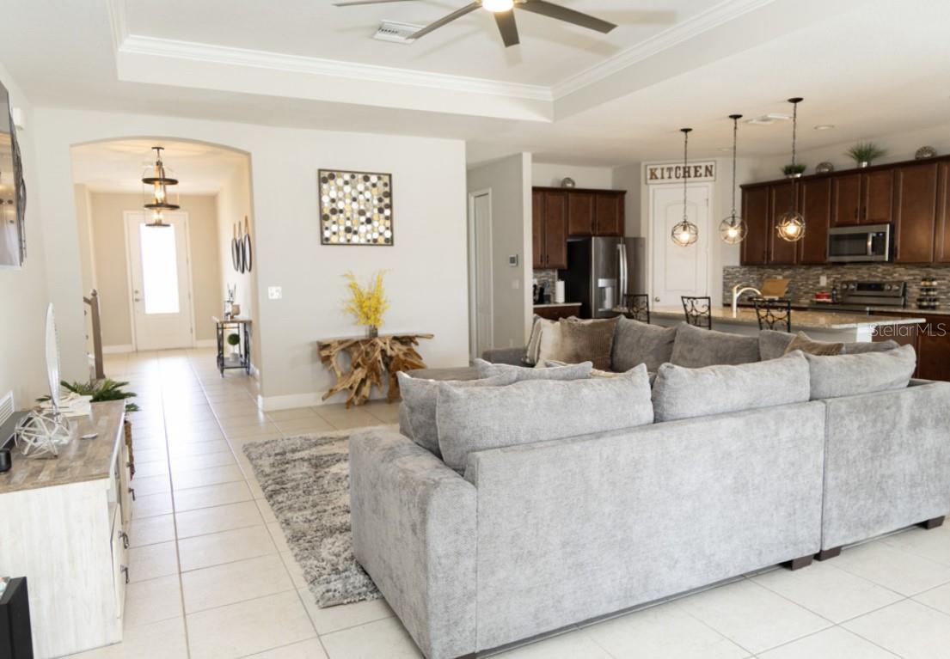
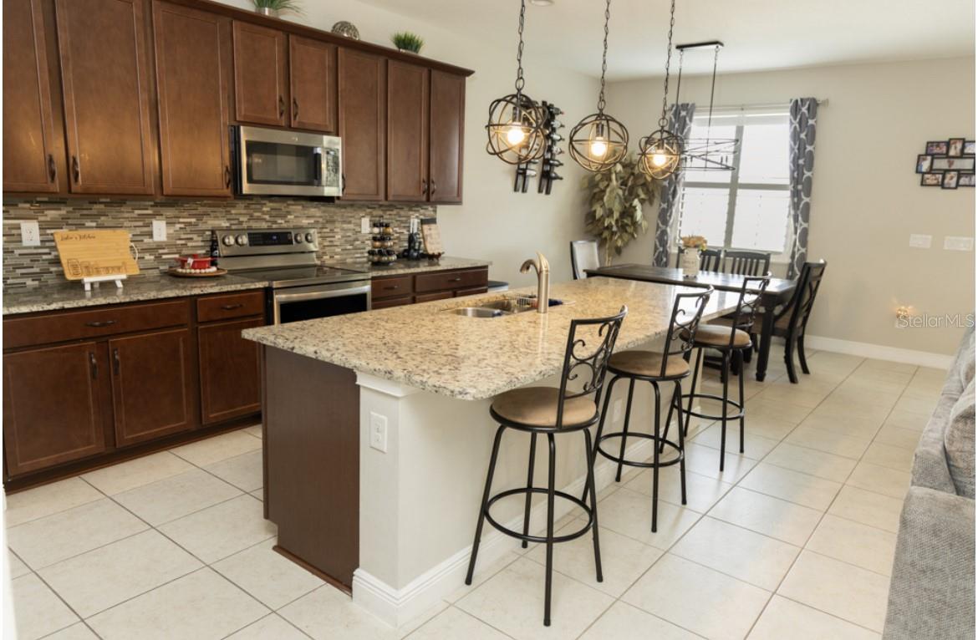
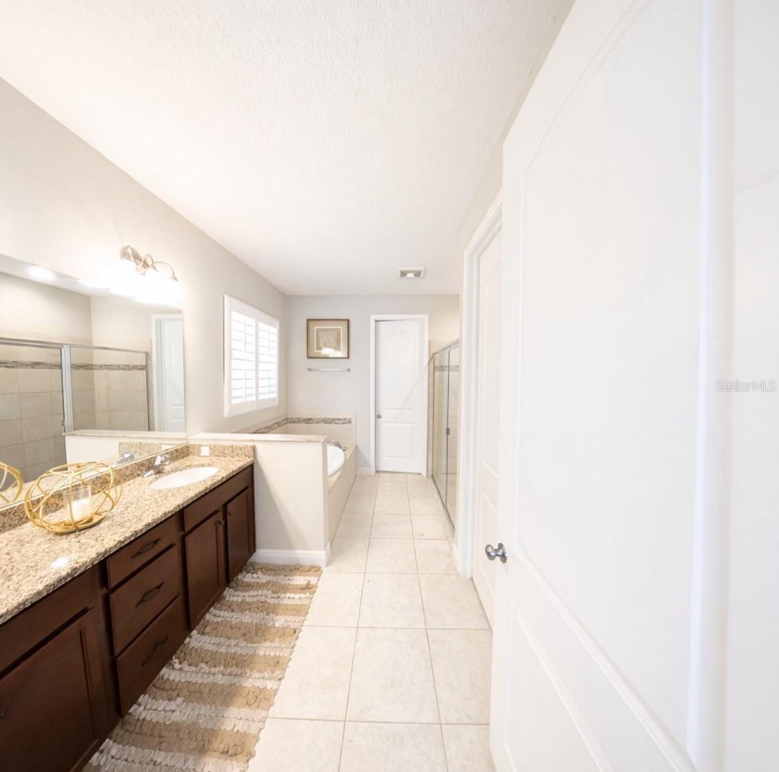
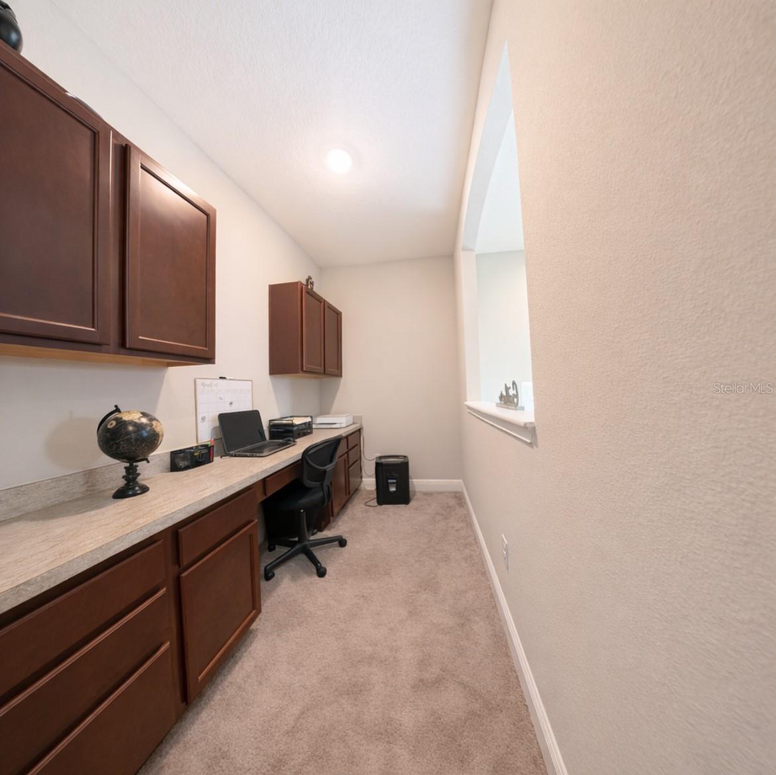
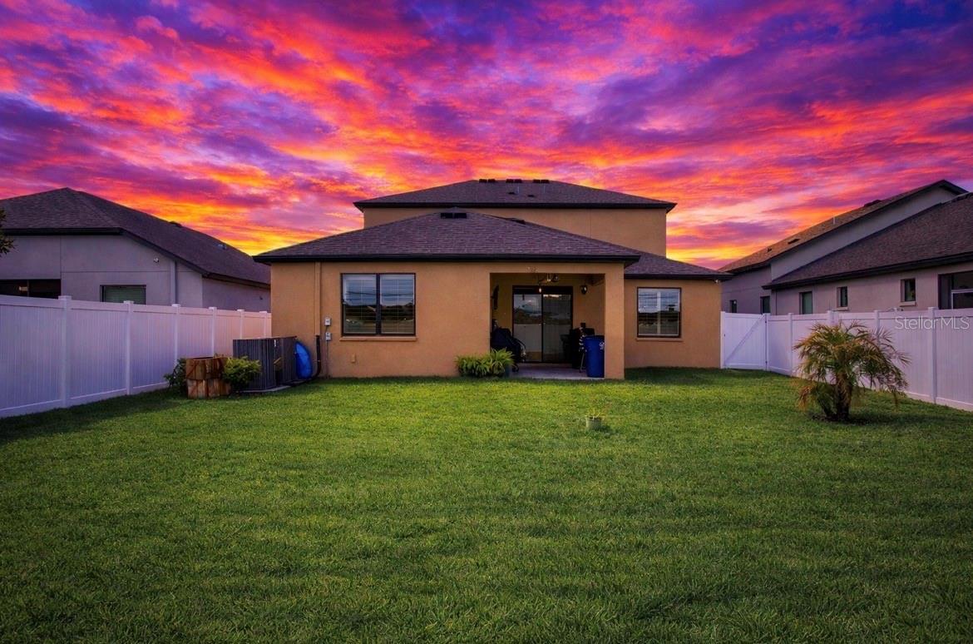
LIKE NEW WITHOUT THE WAIT! This beautifully maintained 2020-built Spring Hill home offers the space and modern feel of newer construction without waiting for a home to be built. Featuring 4 bedrooms, 3.5 bathrooms, and over 2,800 square feet, the spacious open-concept layout offers high ceilings and plenty of room for everyday living, entertaining, guests, or a home office. Enjoy added peace of mind with a 2020 roof, TWO HVAC systems from 2020, and a 2020 water heater. Step outside to a private, fully fenced backyard with plenty of room to relax and entertain. Low HOA fees add even more value, and the seller is now offering a one-year home warranty to the buyer at closing! If you’ve been considering new construction, take a look at what you can get without the wait. Schedule your private showing today!
/u.realgeeks.media/flhomerealtor/header.png)
Additional Information
- Taxes
- $3479
- Minimum Lease
- No Minimum
- HOA Fee
- $220
- HOA Payment Schedule
- Quarterly
- Maintenance Includes
- Pool
- Community Features
- Clubhouse, No Deed Restriction
- Property Description
- Two Story
- Zoning
- PUD
- Interior Layout
- Ceiling Fans(s), Eat-in Kitchen, High Ceilings, Kitchen/Family Room Combo, Pest Guard System, Solid Wood Cabinets, Walk-In Closet(s)
- Interior Features
- Ceiling Fans(s), Eat-in Kitchen, High Ceilings, Kitchen/Family Room Combo, Pest Guard System, Solid Wood Cabinets, Walk-In Closet(s)
- Floor
- Carpet, Ceramic Tile
- Appliances
- Convection Oven, Cooktop, Dishwasher, Microwave, Refrigerator
- Utilities
- Cable Available, Electricity Available
- Heating
- Central
- Air Conditioning
- Central Air
- Exterior Construction
- Block, Stucco
- Exterior Features
- Lighting, Private Mailbox, Private Yard, Shade Shutter(s), Sidewalk
- Roof
- Shingle
- Foundation
- Concrete Perimeter, Slab
- Pool
- No Pool
- Garage Carport
- 2 Car Garage
- Garage Spaces
- 2
- Pets
- Allowed
- Flood Zone Code
- X
- Parcel ID
- R34 223 18 3759 0100 0390
- Legal Description
- Villages at Avalon Phase 3B-3 BLK 10 LOT 39
Listing courtesy of IMPACT REALTY TAMPA BAY. 813-321-1200
Mortgage Calculator
StellarMLS is the source of this information via Internet Data Exchange Program. All listing information is deemed reliable but not guaranteed and should be independently verified through personal inspection by appropriate professionals. Listings displayed on this website may be subject to prior sale or removal from sale. Availability of any listing should always be independently verified. Listing information is provided for consumer personal, non-commercial use, solely to identify potential properties for potential purchase. All other use is strictly prohibited and may violate relevant federal and state law. Data last updated on