12591 Vander Way, New Port Richey, FL 34654
- $457,990
- 3
- BD
- 2
- BA
- 1,960
- SqFt










- List Price
- $457,990
- Status
- Active
- Days on Market
- 141
- Price Change
- ▼ $3,000 1782358125
- MLS#
- TB8484992
- Property Style
- Single Family
- Year Built
- 2023
- Bedrooms
- 3
- Bathrooms
- 2
- Living Area
- 1,960
- Lot Size
- 6,712
- Acres
- 0.15
- Total Acreage
- 0 to less than 1/4
- Legal Subdivision Name
- Rose Haven Ph 2
- MLS Area Major
- New Port Richey
Property Description
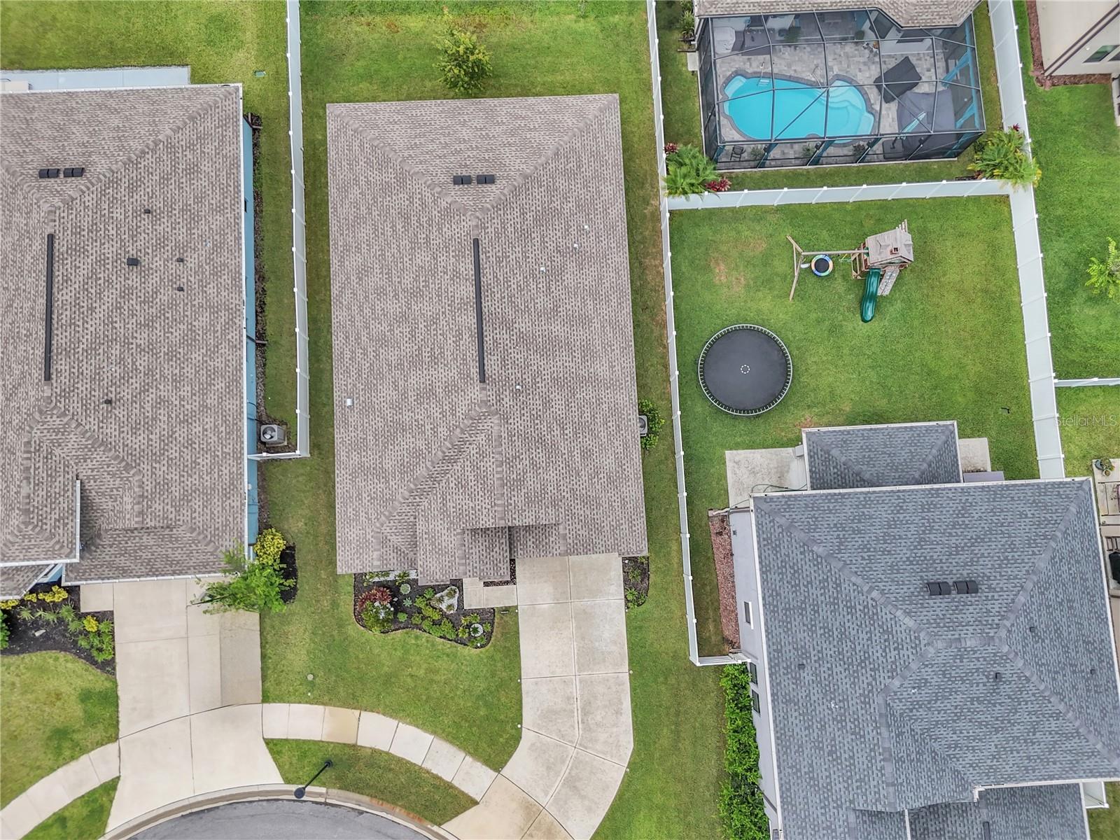
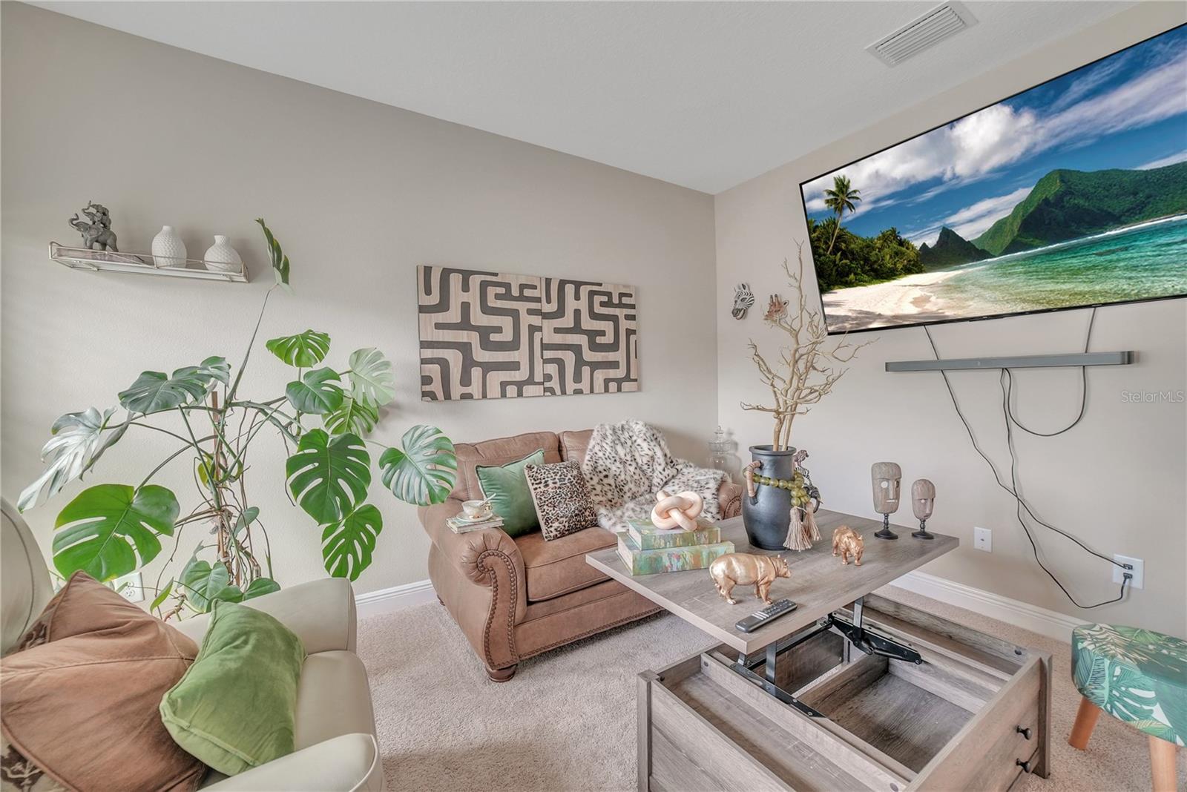
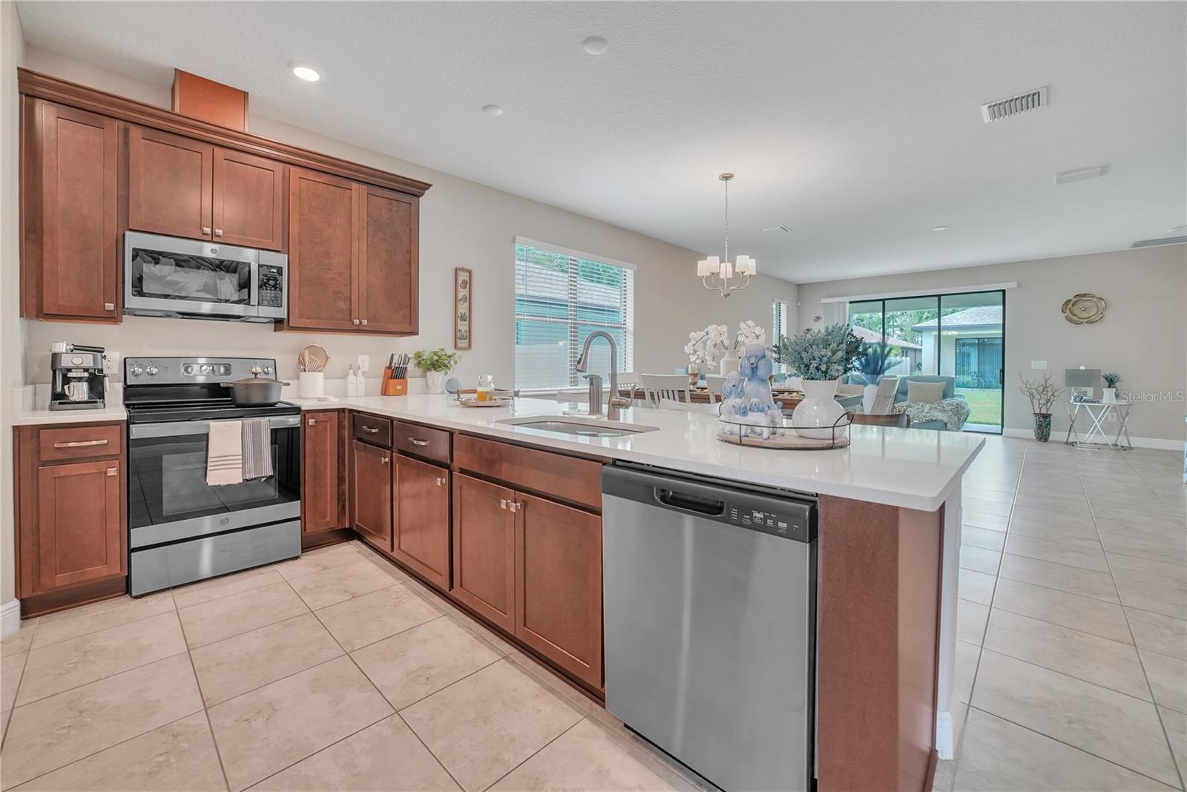
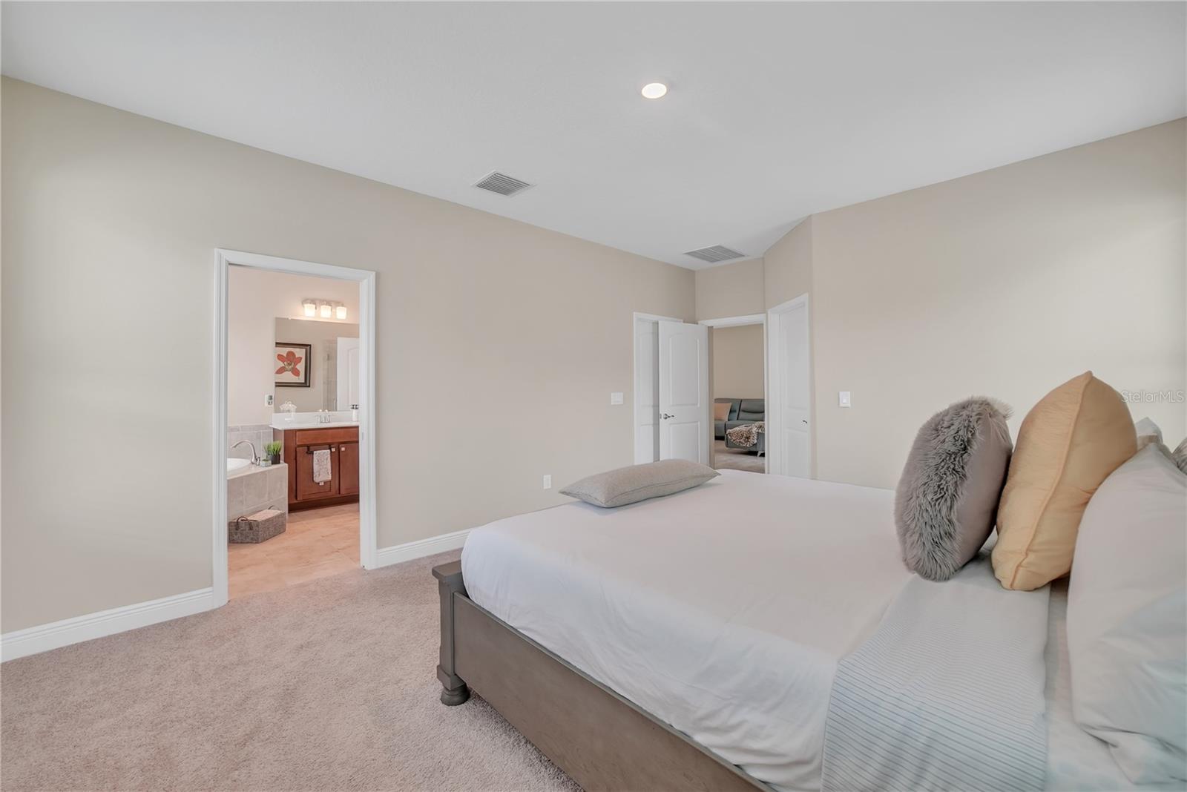
PRICE IMPROVEMENT! Discover one of the best values in this highly desirable gated community. Perfectly positioned at the end of a quiet street with no through traffic, this beautifully maintained home offers the privacy, comfort, and move-in-ready lifestyle today's buyers are looking for. Featuring 3 spacious bedrooms, 2 full bathrooms, and a dedicated study/home office, this thoughtfully designed floor plan provides flexible living spaces for working from home, hosting guests, or creating the perfect hobby room. The bright open-concept living area flows seamlessly into the kitchen and dining space, making everyday living and entertaining effortless. Pride of ownership is evident throughout with meticulous maintenance, attractive curb appeal, and beautifully landscaped grounds. Outside, enjoy the convenience of an oversized driveway, providing plenty of room for multiple vehicles and guests—an increasingly hard-to-find feature. Located just minutes from shopping, dining, parks, and top-rated schools, this home combines security, convenience, and exceptional value. With its recent price improvement, this is one of the most competitively priced homes in the community. Don't miss your opportunity to own a move-in-ready home in one of the area's most sought-after gated neighborhoods. Schedule your private showing today.
/u.realgeeks.media/flhomerealtor/header.png)
Additional Information
- Taxes
- $6319
- Minimum Lease
- 7 Months
- HOA Fee
- $166
- HOA Payment Schedule
- Monthly
- Community Features
- No Deed Restriction
- Property Description
- One Story
- Zoning
- MPUD
- Interior Layout
- Kitchen/Family Room Combo, Open Floorplan, Walk-In Closet(s)
- Interior Features
- Kitchen/Family Room Combo, Open Floorplan, Walk-In Closet(s)
- Floor
- Carpet, Ceramic Tile
- Appliances
- Dishwasher, Microwave, Range, Refrigerator
- Utilities
- Cable Connected, Electricity Connected, Sewer Connected, Water Connected
- Heating
- Central
- Air Conditioning
- Central Air
- Exterior Construction
- Block, Concrete, Stucco
- Exterior Features
- Sidewalk, Sliding Doors
- Roof
- Shingle
- Foundation
- Slab
- Pool
- No Pool
- Garage Carport
- 2 Car Garage
- Garage Spaces
- 2
- Pets
- Allowed
- Flood Zone Code
- X
- Parcel ID
- 17-25-09-0120-00000-0110
- Legal Description
- ROSE HAVEN PHASE 2 PB 84 PG 46 LOT 11
Listing courtesy of FLORIDA'S 1ST CHOICE RLTY LLC. 813-235-5522
Mortgage Calculator
StellarMLS is the source of this information via Internet Data Exchange Program. All listing information is deemed reliable but not guaranteed and should be independently verified through personal inspection by appropriate professionals. Listings displayed on this website may be subject to prior sale or removal from sale. Availability of any listing should always be independently verified. Listing information is provided for consumer personal, non-commercial use, solely to identify potential properties for potential purchase. All other use is strictly prohibited and may violate relevant federal and state law. Data last updated on