7804 Eureka Drive, Hudson, FL 34667
- $140,000
- 2
- BD
- 2
- BA
- 1,049
- SqFt






- List Price
- $140,000
- Status
- Active
- Days on Market
- 132
- Price Change
- ▼ $15,000 1783032531
- MLS#
- TB8487347
- Property Style
- Condo
- Year Built
- 1981
- Bedrooms
- 2
- Bathrooms
- 2
- Living Area
- 1,049
- Lot Size
- 1,150
- Acres
- 0.03
- Building Name
- .
- Monthly Condo Fee
- 546
- Legal Subdivision Name
- Country Oaks 1 Condo Ph 3
- MLS Area Major
- Hudson/Bayonet Point/Port Richey
Property Description
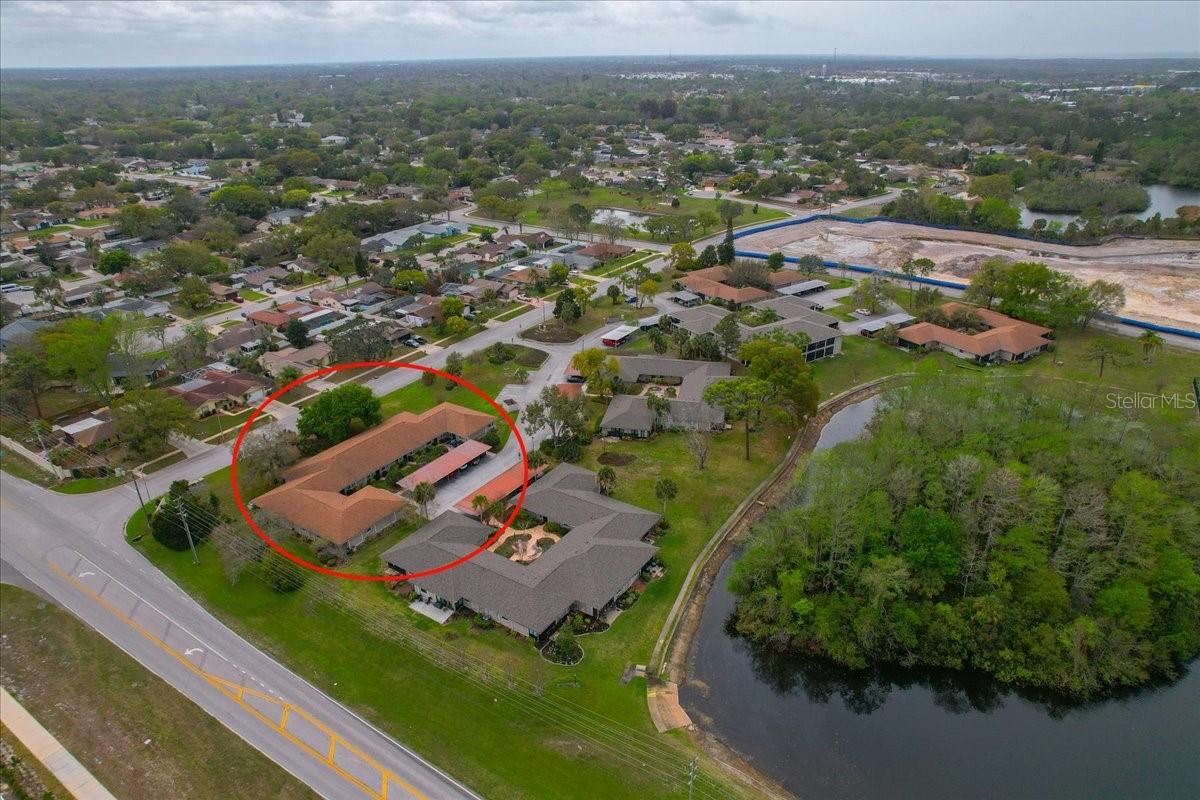
Price Improved to Just $140,000 + Seller Offering $2,500 Toward Buyer's Closing Costs or Prepaid Expenses! Welcome to effortless Florida living in the charming 55+ community of Country Oaks! This inviting 2-bedroom, 2-bath residence features a bright and spacious living and dining area with sliding glass doors that open to a private screened lanai—the perfect place to enjoy your morning coffee or unwind at the end of the day. The well-appointed kitchen offers abundant cabinetry, stainless steel appliances, a stylish tile backsplash, and an elegant tray ceiling. A conveniently located stacking washer and dryer make everyday living simple and efficient. The spacious primary suite serves as a peaceful retreat with an oversized walk-in closet and private sliding door access to the screened lanai. An exterior storage closet provides additional space for beach chairs, coolers, seasonal decorations, and more. Country Oaks offers a truly worry-free lifestyle with an HOA that includes cable, water, sewer, trash, lawn care, exterior building maintenance including the roof, pest control, and beautifully maintained lakes, courtyards, and common areas. Residents also enjoy a sparkling community pool and the convenience of an on-site manager.
/u.realgeeks.media/flhomerealtor/header.png)
Additional Information
- Taxes
- $761
- Minimum Lease
- No Minimum
- Maintenance Includes
- Cable TV, Pool, Insurance, Internet, Maintenance Structure, Maintenance Grounds, Maintenance, Management, Sewer, Trash, Water
- Condo Fees
- $546
- Condo Fees Term
- Monthly
- Community Features
- Buyer Approval Required, Deed Restrictions, Pool, Sidewalks, Maintenance Free
- Property Description
- One Story
- Zoning
- MF1
- Interior Layout
- Ceiling Fans(s), Living Room/Dining Room Combo, Primary Bedroom Main Floor, Stone Counters, Walk-In Closet(s)
- Interior Features
- Ceiling Fans(s), Living Room/Dining Room Combo, Primary Bedroom Main Floor, Stone Counters, Walk-In Closet(s)
- Floor
- Luxury Vinyl, Tile
- Appliances
- Dishwasher, Dryer, Microwave, Range, Refrigerator, Washer
- Utilities
- BB/HS Internet Available, Electricity Connected, Sewer Connected, Water Connected
- Heating
- Central, Electric
- Air Conditioning
- Central Air
- Exterior Construction
- Block, Concrete, Stucco
- Exterior Features
- Rain Gutters, Sidewalk, Sliding Doors
- Roof
- Shingle
- Foundation
- Slab
- Pool
- Community
- Garage Carport
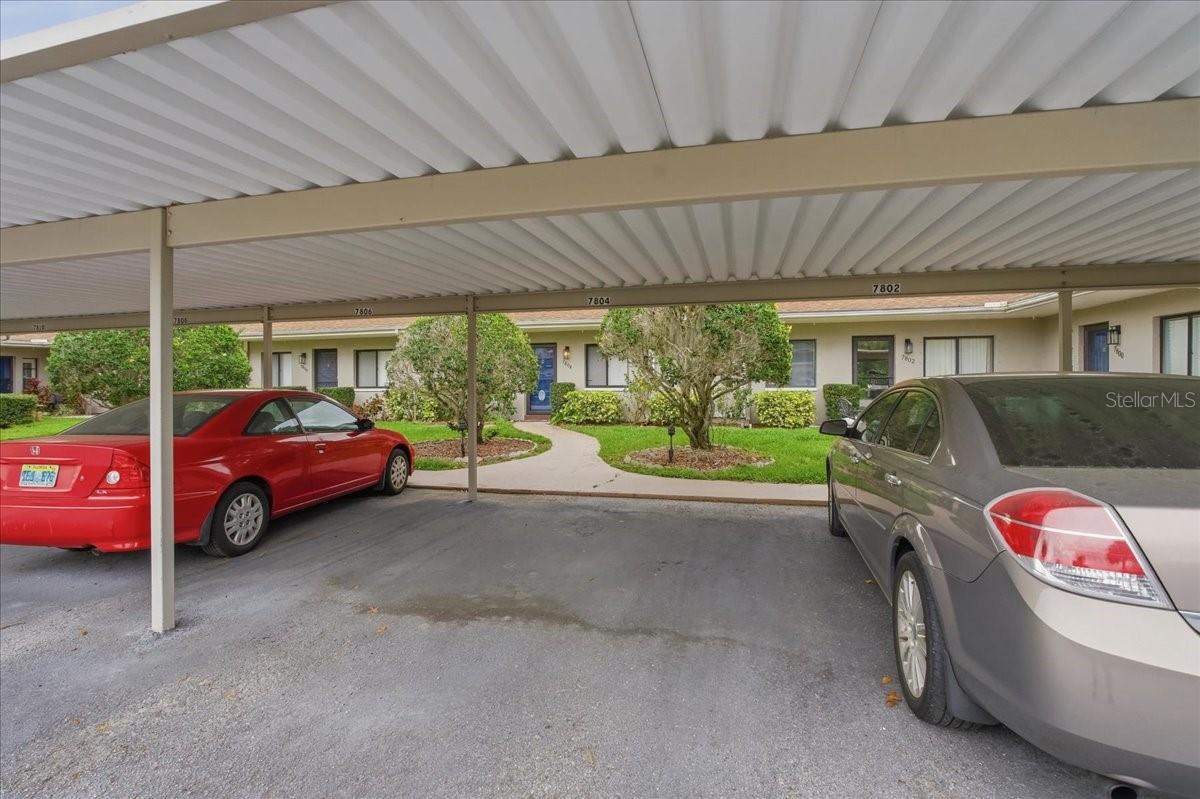
- 1 Car Carport
- Housing for Older Persons
- Yes
- Pets
- Allowed
- Max Pet Weight
- 25
- Pet Size
- Small (16-35 Lbs.)
- Floor Number
- 1
- Flood Zone Code
- AE
- Parcel ID
- 34-24-16-014C-00100-0050
- Legal Description
- COUNTRY OAKS CONDO PHASE 3 OR 1118 PG 1410 & PB 21 PG 79 UNIT 5 BLDG 1
Listing courtesy of SILVER ROOTS REAL ESTATE GROUP. 727-288-0142
Mortgage Calculator
StellarMLS is the source of this information via Internet Data Exchange Program. All listing information is deemed reliable but not guaranteed and should be independently verified through personal inspection by appropriate professionals. Listings displayed on this website may be subject to prior sale or removal from sale. Availability of any listing should always be independently verified. Listing information is provided for consumer personal, non-commercial use, solely to identify potential properties for potential purchase. All other use is strictly prohibited and may violate relevant federal and state law. Data last updated on