343 Argyll Drive, Spring Hill, FL 34609
- $305,000
- 3
- BD
- 2
- BA
- 1,432
- SqFt






- List Price
- $305,000
- Status
- Active
- Days on Market
- 168
- Price Change
- ▼ $18,000 1783136549
- MLS#
- TB8488046
- Property Style
- Single Family
- Year Built
- 2022
- Bedrooms
- 3
- Bathrooms
- 2
- Living Area
- 1,432
- Lot Size
- 5,000
- Acres
- 0.11
- Total Acreage
- 0 to less than 1/4
- Legal Subdivision Name
- Villages/Avalon Ph Iv
- MLS Area Major
- Spring Hill/Brooksville
Property Description
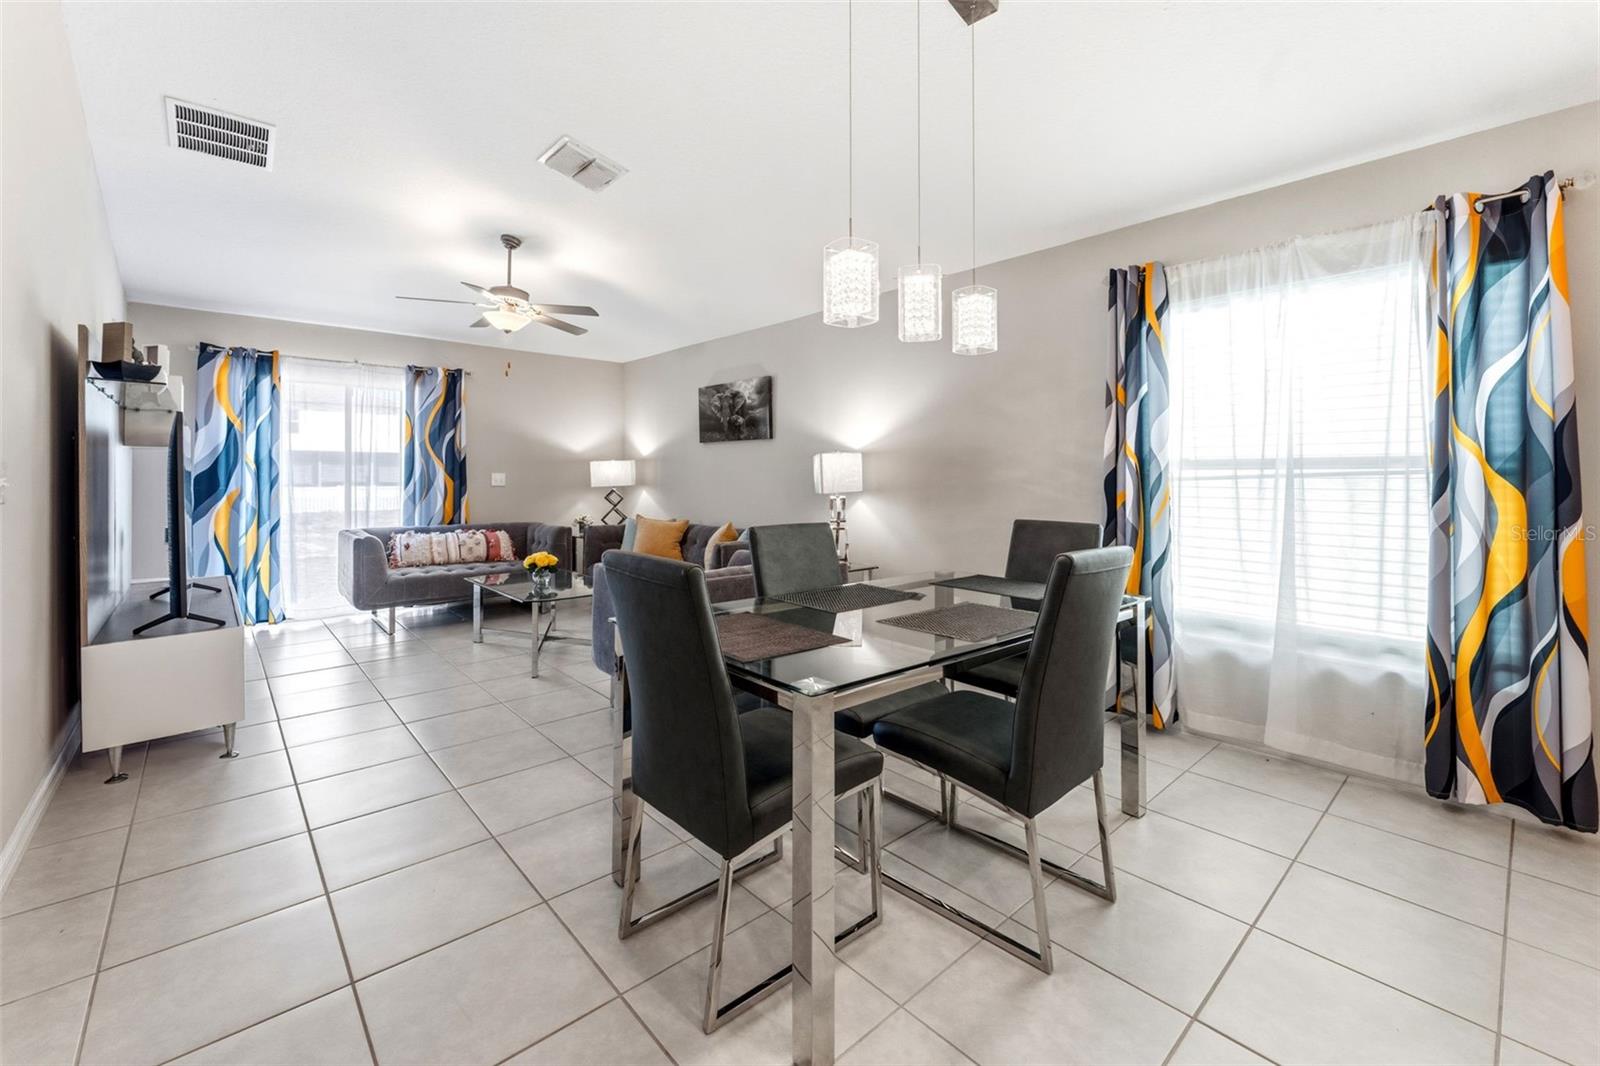
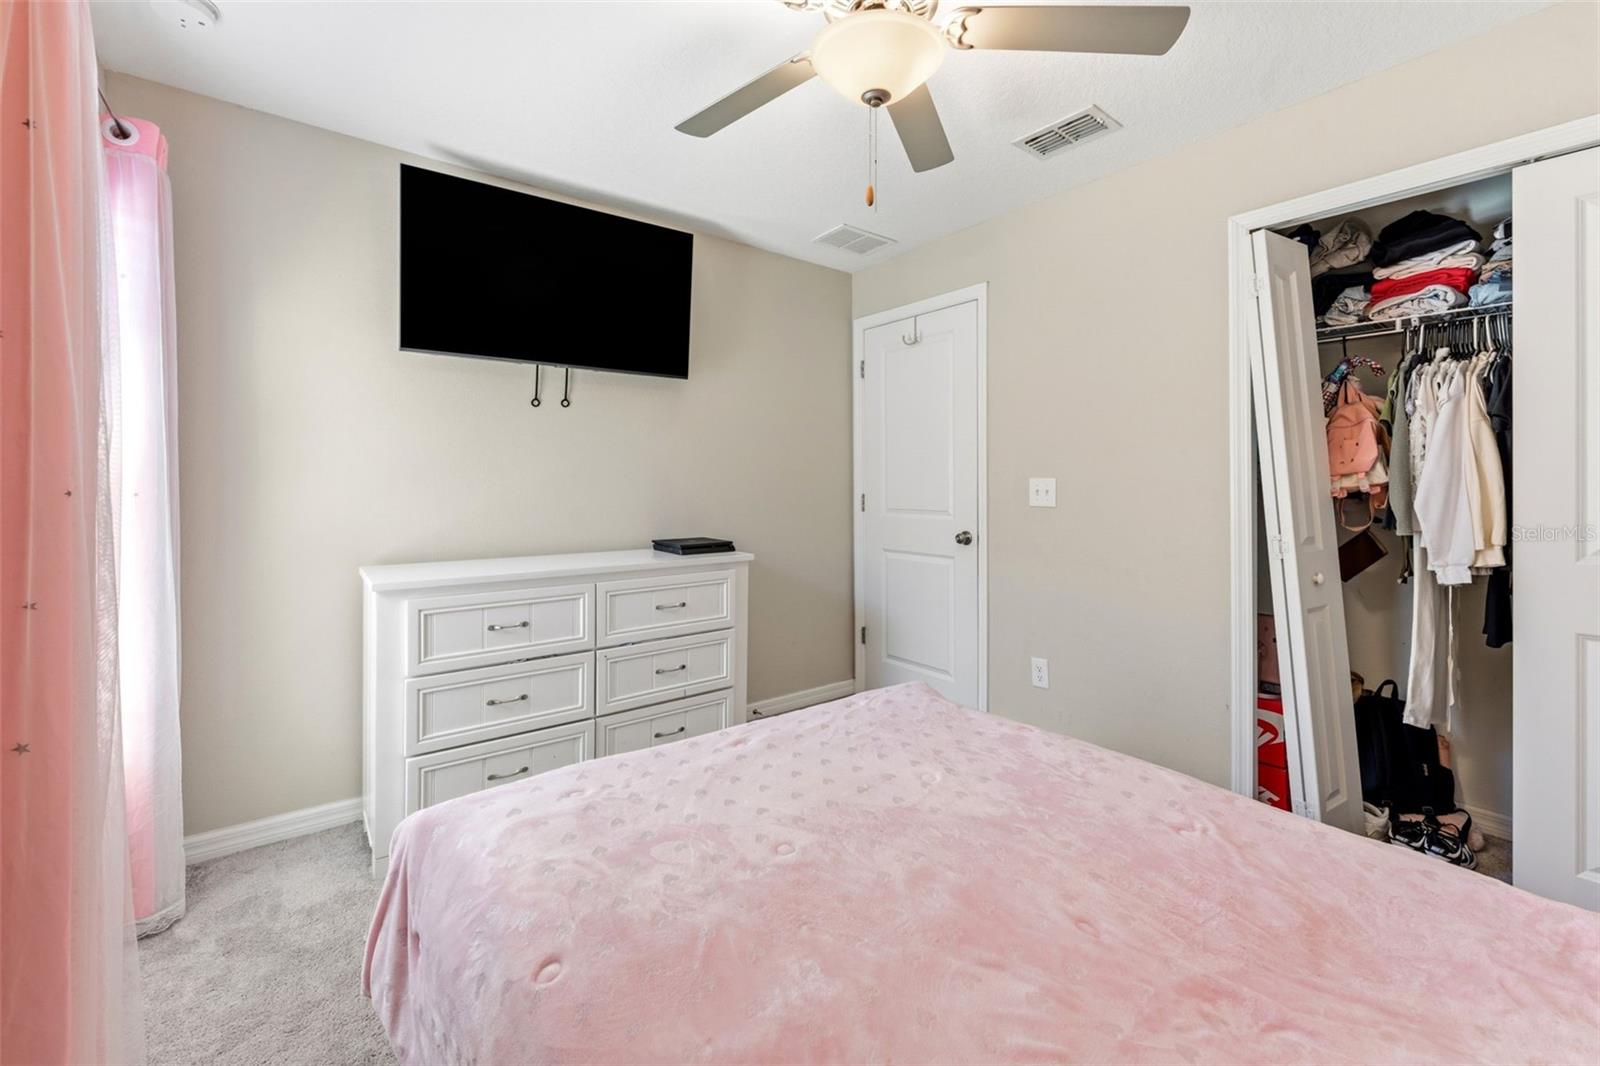
Welcome to this beautifully maintained 3-bedroom, 2-bathroom home that perfectly blends comfort, style, and functionality. From the moment you arrive, you’re greeted by inviting curb appeal, a spacious two-car garage, and a welcoming entry that sets the tone for the rest of the home. Inside, you’ll find a bright and open floor plan with soaring ceilings, neutral finishes, and an abundance of natural light throughout. The expansive living and dining areas flow effortlessly, creating the perfect space for both entertaining and everyday living. The kitchen is a true standout, featuring granite countertops, crisp bright cabinetry, stainless steel appliances, and a large center island with bar seating—ideal for hosting guests or enjoying casual meals. The spacious primary suite offers a peaceful retreat with a large walk-in closet and an en-suite bathroom complete with dual vanities and a walk-in shower. Two additional bedrooms provide flexibility for guests, a home office, or growing needs. Step outside to a large backyard, offering endless possibilities—whether you envision a pool, outdoor entertaining space, or simply a private place to relax and unwind. Additional highlights include tile flooring in the main living areas, an indoor laundry room, and ample storage throughout. Conveniently located near shopping, dining, and everyday essentials, this home delivers both comfort and convenience. Move-in ready and designed to impress—don’t miss your opportunity to make it yours.
/u.realgeeks.media/flhomerealtor/header.png)
Additional Information
- Taxes
- $3275
- HOA Fee
- $227
- HOA Payment Schedule
- Quarterly
- Community Features
- No Deed Restriction
- Property Description
- One Story
- Zoning
- RESI
- Interior Layout
- Open Floorplan, Primary Bedroom Main Floor, Vaulted Ceiling(s), Walk-In Closet(s)
- Interior Features
- Open Floorplan, Primary Bedroom Main Floor, Vaulted Ceiling(s), Walk-In Closet(s)
- Floor
- Carpet, Ceramic Tile
- Appliances
- Built-In Oven, Dishwasher, Disposal, Dryer, Freezer, Microwave, Refrigerator, Washer
- Utilities
- Electricity Available, Phone Available, Water Available
- Heating
- Central
- Air Conditioning
- Central Air
- Exterior Construction
- Block, Stucco
- Exterior Features
- Lighting, Sidewalk, Sliding Doors
- Roof
- Shingle
- Foundation
- Block
- Pool
- No Pool
- Garage Carport
- 2 Car Garage
- Garage Spaces
- 2
- Pets
- Allowed
- Flood Zone Code
- X
- Parcel ID
- R34-223-18-3748-0000-1050
- Legal Description
- VILLAGES AT AVALON PHASE IV LOT 105
Listing courtesy of IMPACT REALTY TAMPA BAY. 813-321-1200
Mortgage Calculator
StellarMLS is the source of this information via Internet Data Exchange Program. All listing information is deemed reliable but not guaranteed and should be independently verified through personal inspection by appropriate professionals. Listings displayed on this website may be subject to prior sale or removal from sale. Availability of any listing should always be independently verified. Listing information is provided for consumer personal, non-commercial use, solely to identify potential properties for potential purchase. All other use is strictly prohibited and may violate relevant federal and state law. Data last updated on