10938 Salt Tree Drive, Port Richey, FL 34668
- $349,900
- 4
- BD
- 3
- BA
- 2,352
- SqFt




- List Price
- $349,900
- Status
- Active
- Days on Market
- 113
- Price Change
- ▼ $20,099 1782160534
- MLS#
- TB8494035
- Property Style
- Single Family
- Year Built
- 1977
- Bedrooms
- 4
- Bathrooms
- 3
- Baths Half
- 1
- Living Area
- 2,352
- Lot Size
- 12,000
- Acres
- 0.28
- Total Acreage
- 1/4 to less than 1/2
- Legal Subdivision Name
- Driftwood Village
- MLS Area Major
- Port Richey
Property Description
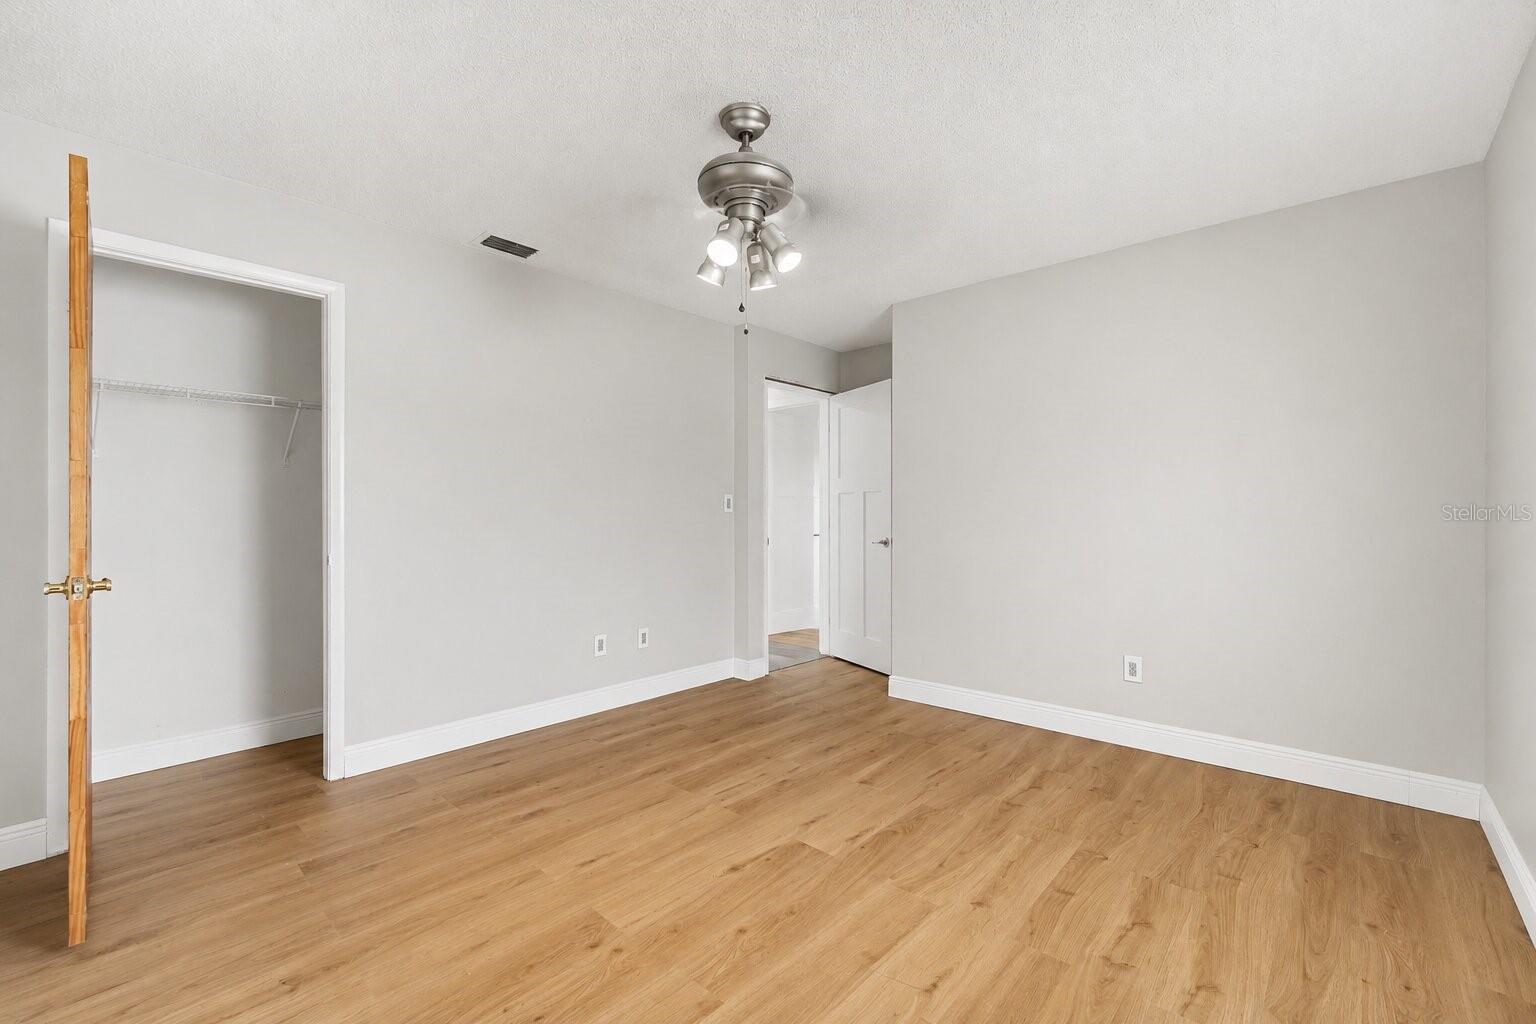
Virtually Staged. Beautifully updated home featuring a huge pantry and an oversized driveway with space for up to 5 cars. Major updates provide peace of mind, including a ROOF only 3 years old, HVAC system replaced 2 years ago, WATER HEATER and plumbing updated 3 years ago, and a 3-year-old water softener system. Enjoy the brand-new pool pump and oversized pool, perfect for entertaining and relaxing year-round. Additional upgrades include new insulation installed just 1 year ago and completed renovations as of April 2026, featuring BRAND NEW flooring and fresh interior paint throughout the entire home. The fenced yard also includes a transferable 10-year warranty for added value and security. This move-in ready property combines modern updates, functionality, and exceptional outdoor living.
/u.realgeeks.media/flhomerealtor/header.png)
Additional Information
- Taxes
- $1840
- Minimum Lease
- No Minimum
- HOA Fee
- $17
- HOA Payment Schedule
- Monthly
- Community Features
- No Deed Restriction
- Property Description
- One Story
- Zoning
- 0PUD
- Interior Layout
- Ceiling Fans(s), Open Floorplan, Primary Bedroom Main Floor
- Interior Features
- Ceiling Fans(s), Open Floorplan, Primary Bedroom Main Floor
- Floor
- Carpet, Concrete, Luxury Vinyl
- Appliances
- Dishwasher, Microwave, Range, Refrigerator
- Utilities
- BB/HS Internet Available, Cable Available, Electricity Connected, Sewer Connected, Sprinkler Meter, Water Connected
- Heating
- Central
- Air Conditioning
- Central Air
- Fireplace Description
- Family Room, Wood Burning
- Exterior Construction
- Block, Stucco
- Exterior Features
- Garden, Lighting, Private Yard, Rain Gutters, Sliding Doors, Sprinkler Metered, Storage
- Roof
- Shingle
- Foundation
- Block, Concrete Perimeter
- Pool
- Private
- Pool Type
- Deck, Gunite, In Ground, Lighting
- Garage Features
- Driveway
- Elementary School
- Schrader Elementary-Po
- Middle School
- Bayonet Point Middle-Po
- High School
- Fivay High-PO
- Fences
- Fenced
- Pets
- Allowed
- Flood Zone Code
- X
- Parcel ID
- 14-25-16-25-011.0-000.00-096.0
- Legal Description
- DRIFTWOOD VILLAGE PB 13 PGS 99-101 LOT 96 OR 8987 PG 6
Listing courtesy of MARK SPAIN REAL ESTATE. 855-299-7653
Mortgage Calculator
StellarMLS is the source of this information via Internet Data Exchange Program. All listing information is deemed reliable but not guaranteed and should be independently verified through personal inspection by appropriate professionals. Listings displayed on this website may be subject to prior sale or removal from sale. Availability of any listing should always be independently verified. Listing information is provided for consumer personal, non-commercial use, solely to identify potential properties for potential purchase. All other use is strictly prohibited and may violate relevant federal and state law. Data last updated on