14306 Guava Street, Hudson, FL 34667
- $214,900
- 2
- BD
- 1
- BA
- 812
- SqFt






- List Price
- $214,900
- Status
- Active
- Days on Market
- 157
- Price Change
- ▼ $5,000 1784615906
- MLS#
- TB8496311
- Property Style
- Single Family
- Year Built
- 1978
- Bedrooms
- 2
- Bathrooms
- 1
- Living Area
- 812
- Lot Size
- 21,000
- Acres
- 0.46
- Total Acreage
- 1/4 to less than 1/2
- Legal Subdivision Name
- Town Of Hudson
- MLS Area Major
- Hudson/Bayonet Point/Port Richey
Property Description
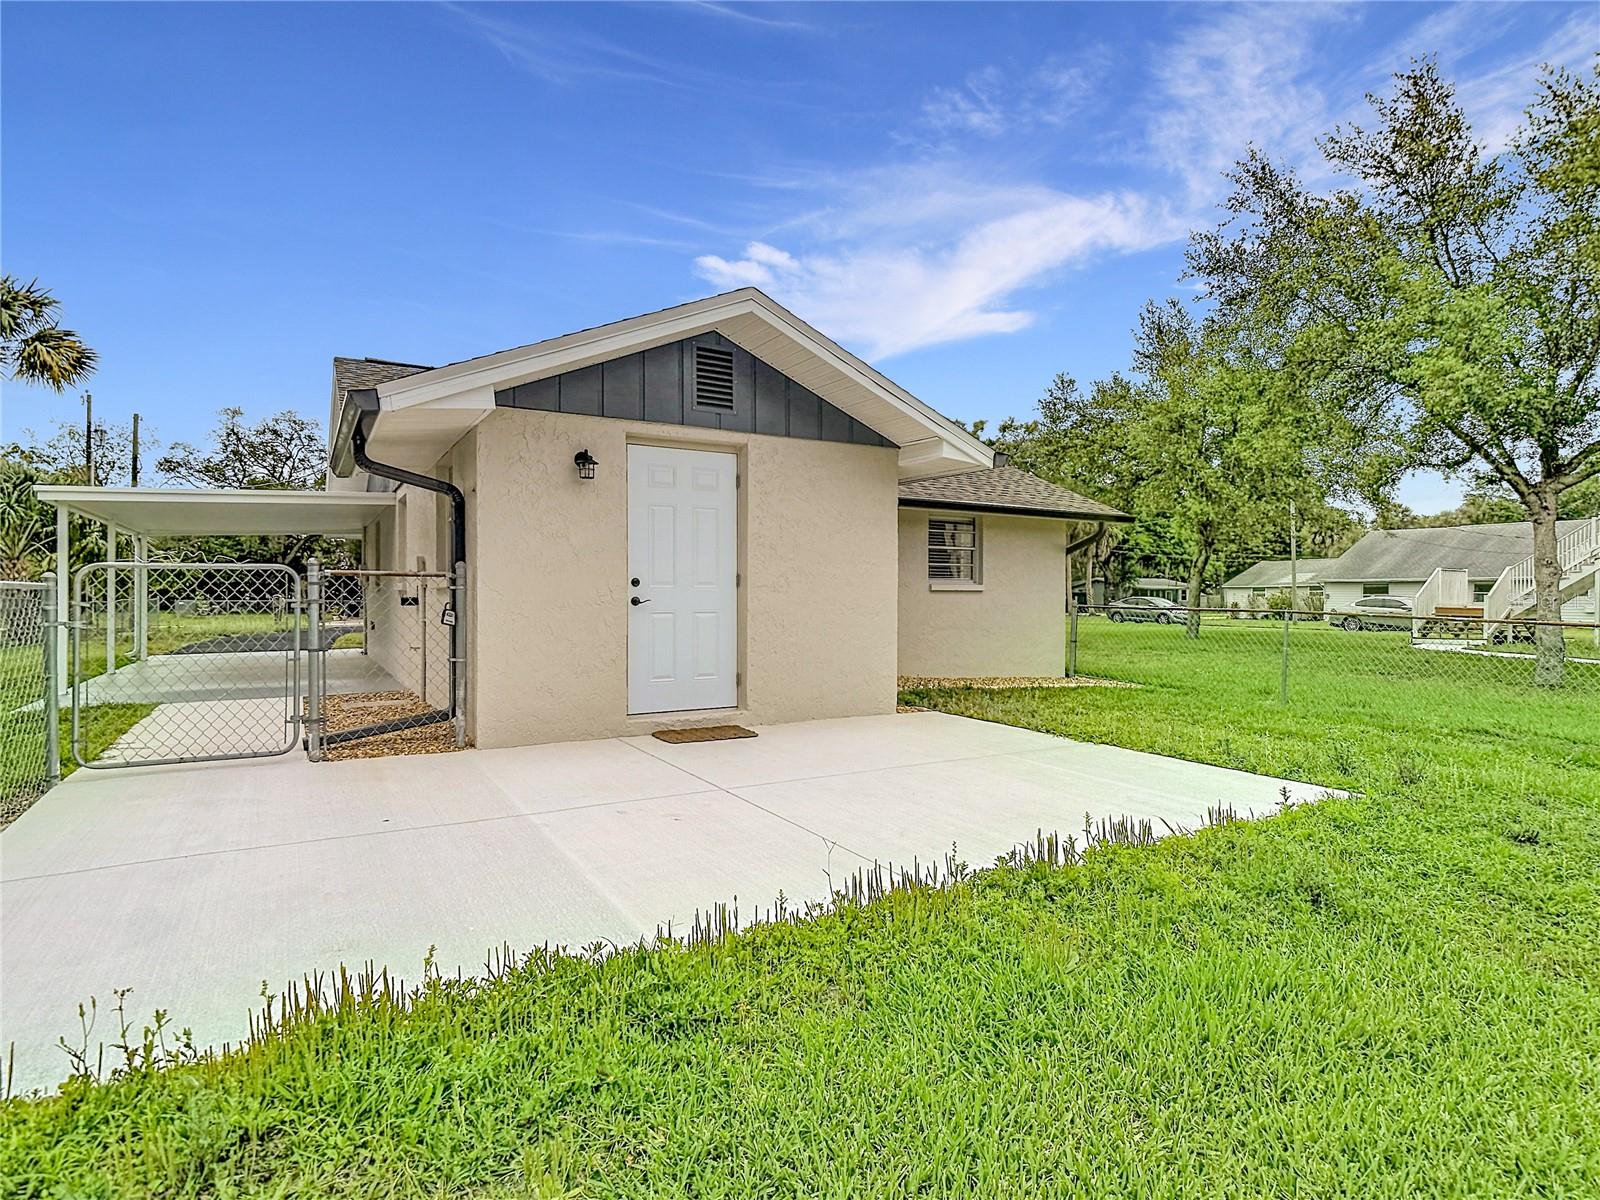
One or more photo(s) has been virtually staged. PRICE IMPROVEMENT!!! Completely remodeled (2) two bedroom, (1) one bath home situated on just under half an acre, offering the perfect blend of modern updates and spacious outdoor setting. This move in ready property features a thoughtfully redesigned interior with a bright, open layout and stylish finishes throughout. The updated kitchen boasts new cabinetry, solid stone countertops and modern appliances, flowing seamlessly into the inviting living area-ideal for both relaxing and entertaining. Both bedrooms are comfortably sized, and the fully renovated bathroom showcases contemporary fixtures and finishes. Natural light fills the home, highlighting the fresh upgrades and creating a warm, welcoming feel. Step outside to enjoy the expansive yard, just under a half acre, with endless possibilities.-whether you envision a pool, garden. or outdoor entertaining space and room to make it your own. Perfect for first time home buyers or downsizers, this beautifully curated home offers comfort, style, and space in a convenient location close to shopping, dining, doctors offices,hospitals, major airports, and world renowned beaches. 2025 HVAC SYSTEM, INCLUDING DUCTWORK. 2025 ROOF AND HOT WATER HEATER!
/u.realgeeks.media/flhomerealtor/header.png)
Additional Information
- Taxes
- $1400
- Minimum Lease
- No Minimum
- Community Features
- No Deed Restriction
- Property Description
- One Story
- Zoning
- ORMH
- Interior Layout
- Ceiling Fans(s), Open Floorplan, Solid Surface Counters, Solid Wood Cabinets, Split Bedroom, Stone Counters, Window Treatments
- Interior Features
- Ceiling Fans(s), Open Floorplan, Solid Surface Counters, Solid Wood Cabinets, Split Bedroom, Stone Counters, Window Treatments
- Floor
- Tile, Vinyl
- Appliances
- Cooktop, Dishwasher, Dryer, Exhaust Fan, Microwave, Range, Refrigerator, Washer
- Utilities
- Public
- Heating
- Central
- Air Conditioning
- Central Air
- Exterior Construction
- Block
- Exterior Features
- Rain Gutters
- Roof
- Shingle
- Foundation
- Slab
- Pool
- No Pool
- Garage Carport
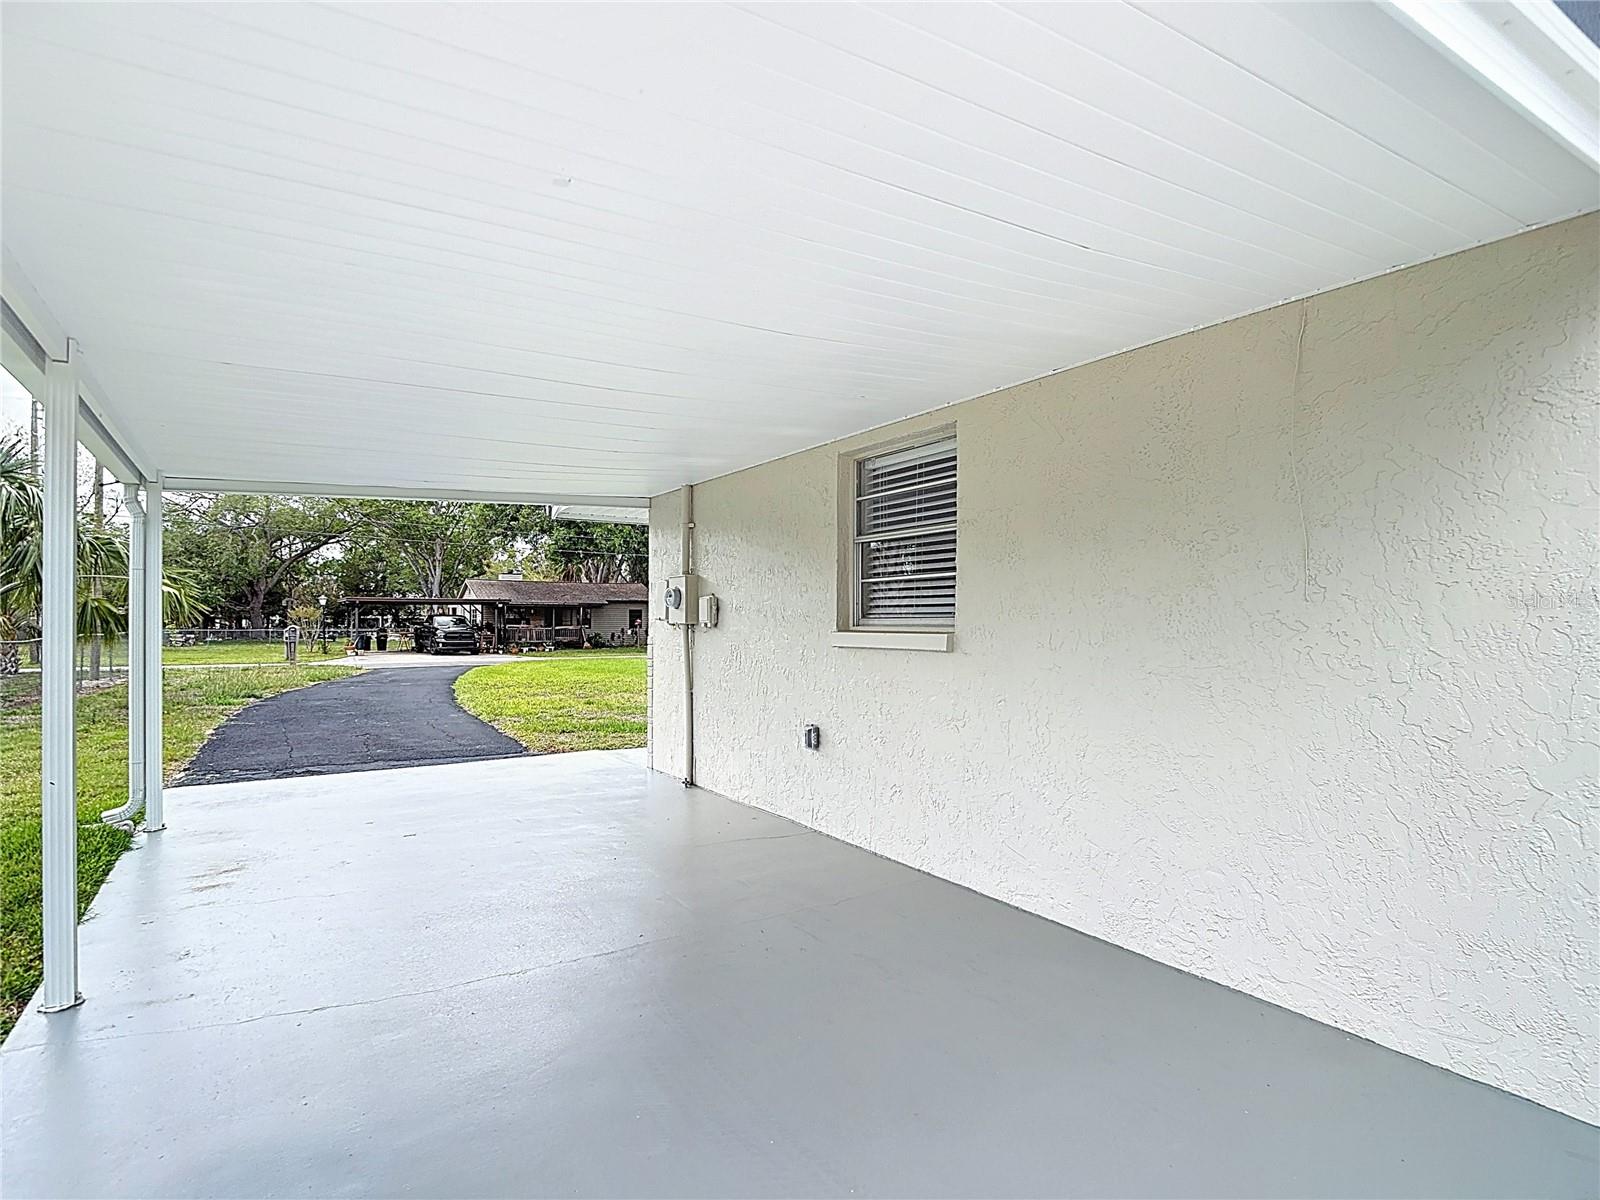
- 1 Car Carport
- Garage Features
- Covered, RV Access/Parking
- Elementary School
- Hudson Primary Academy (K-3)
- Middle School
- Hudson Middle-Po
- High School
- Hudson High-PO
- Fences
- Fenced
- Flood Zone Code
- AE
- Parcel ID
- 27-24-16-0110-00100-0033
- Legal Description
- TOWN OF HUDSON PB 1 PG 41 POR OF LOT 3 BLOCK 1 DESC AS COM NW COR OF LOT 3 BLOCK 1 TH S02DG 33' 00"W 235.38 FT FOR POB TH S87DEG27'00"E 300 FT TH S02DEG 33' 00"W 157.57 FT TH N85DEG 32' 59"W 300.16 FT[...]
Listing courtesy of DALTON WADE INC. 888-668-8283
Mortgage Calculator
StellarMLS is the source of this information via Internet Data Exchange Program. All listing information is deemed reliable but not guaranteed and should be independently verified through personal inspection by appropriate professionals. Listings displayed on this website may be subject to prior sale or removal from sale. Availability of any listing should always be independently verified. Listing information is provided for consumer personal, non-commercial use, solely to identify potential properties for potential purchase. All other use is strictly prohibited and may violate relevant federal and state law. Data last updated on