8723 Ashbury Drive, Hudson, FL 34667
- $435,000
- 4
- BD
- 3
- BA
- 2,638
- SqFt







- List Price
- $435,000
- Status
- Active
- Days on Market
- 103
- Price Change
- ▼ $15,000 1784848008
- MLS#
- TB8498803
- Property Style
- Single Family
- Architectural Style
- Florida
- Year Built
- 1989
- Bedrooms
- 4
- Bathrooms
- 3
- Living Area
- 2,638
- Lot Size
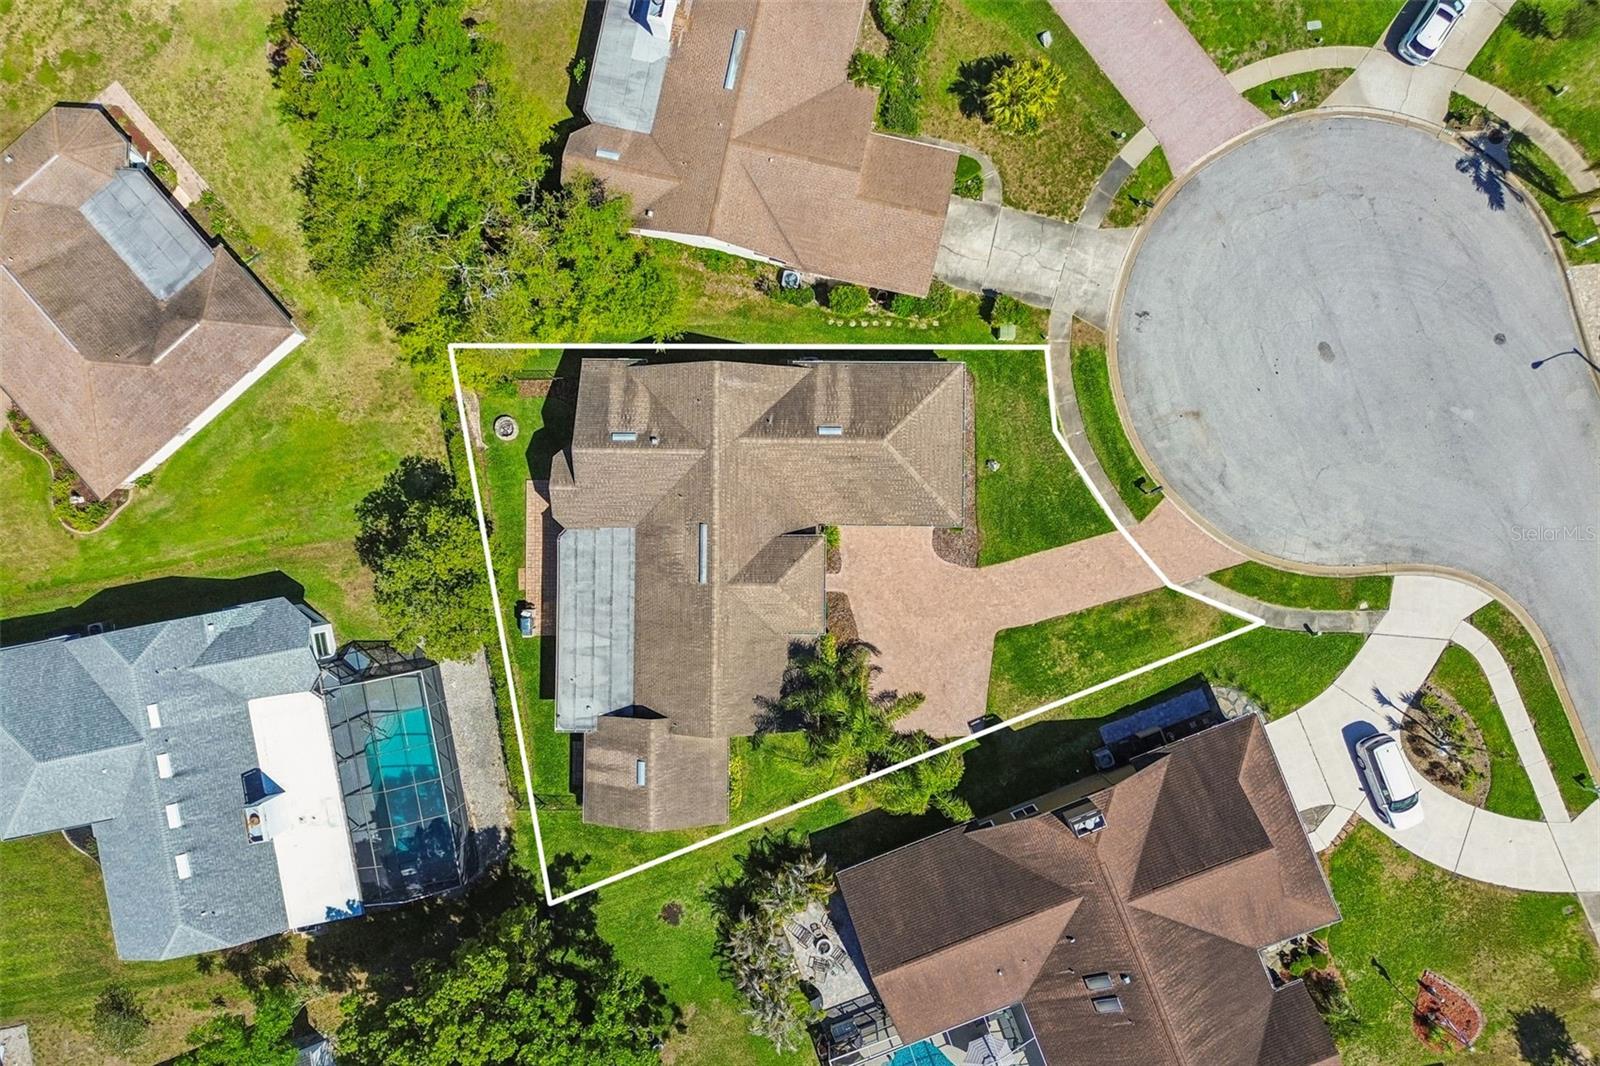
- 10,467
- Acres
- 0.24
- Total Acreage
- 0 to less than 1/4
- Legal Subdivision Name
- Berkley Woods
- MLS Area Major
- Hudson/Bayonet Point/Port Richey
Property Description
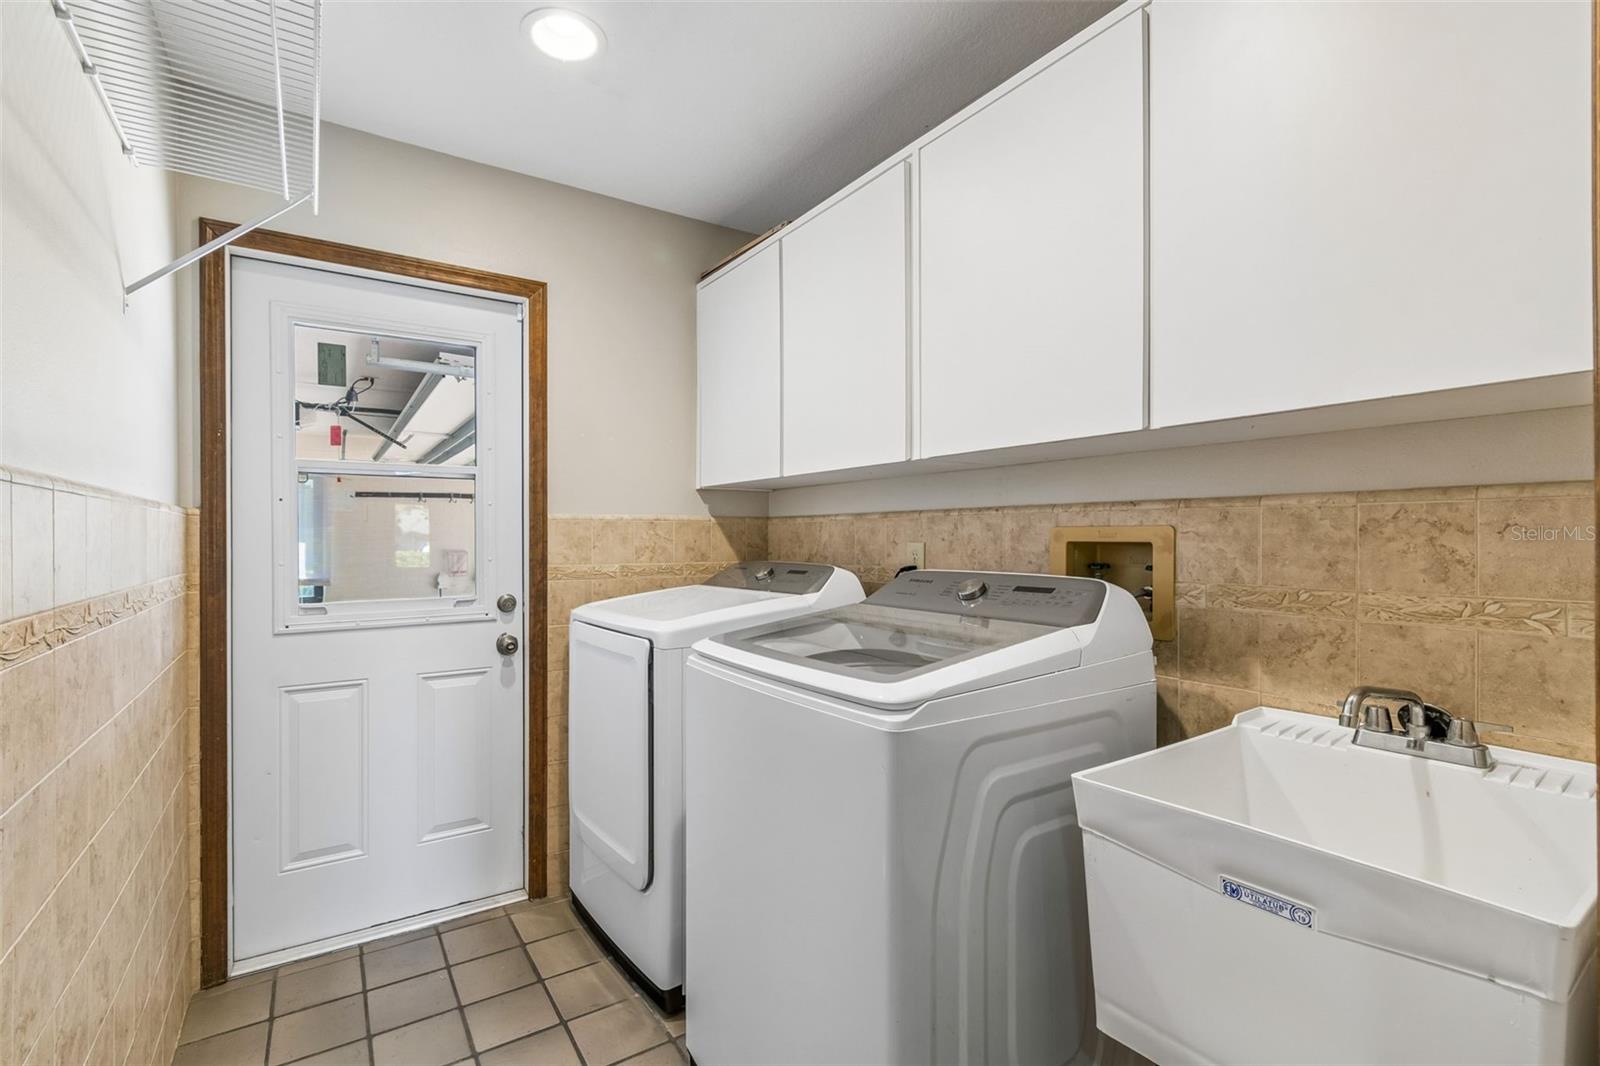
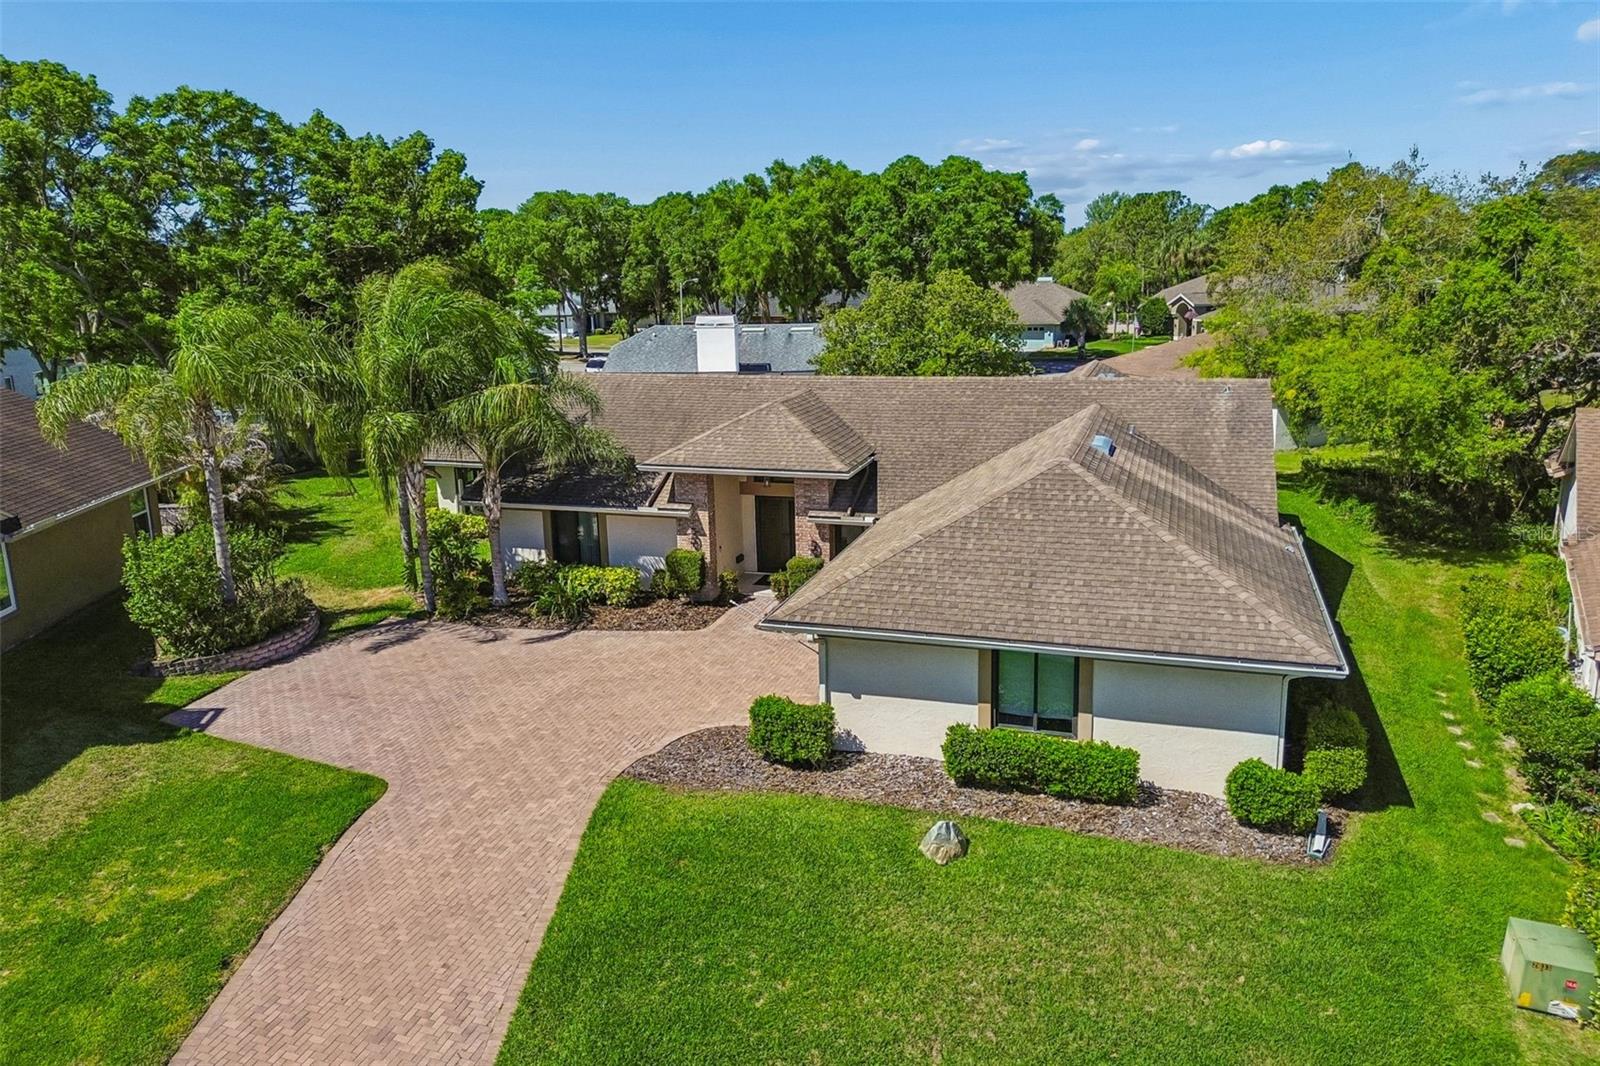
PRICE REDUCTION—MOTIVATED SELLER! One or more photos have been virtually staged. Step through the double-door entry and discover a bright, inviting interior with soaring cathedral ceilings and an open floor plan designed for comfortable everyday living and effortless entertaining. This beautifully maintained four-bedroom, three-bath residence features a desirable split-bedroom layout and a dedicated office or den—perfect for working from home, studying or creating a quiet retreat. A private guest suite with its own entrance and separate rear patio offers outstanding flexibility for extended family, overnight guests or multigenerational living. The spacious kitchen is the heart of the home, featuring granite countertops, a breakfast bar and a generous dining area surrounded by large bay windows that fill the space with natural light. A separate formal dining room provides an elegant setting for holiday celebrations, family gatherings and special occasions. Ceramic tile and engineered hardwood flooring throughout the home offer an attractive combination of style, durability and easy maintenance. Significant upgrades provide comfort, efficiency and peace of mind. A brand-new 2025 air-conditioning system includes all-new ductwork and UV-light filtration for improved indoor air quality. Additional features include a 2018 water heater, whole-home water treatment system, Wi-Fi-enabled smart thermostat and energy-efficient hurricane-impact windows and doors that provide natural light, energy savings and enhanced storm protection. The spacious primary suite serves as a peaceful retreat with a large walk-in closet and a private bath featuring dual vanities and a walk-in shower. The fully fenced backyard is designed for year-round Florida living, offering a fire pit and multiple patio areas ideal for outdoor dining, relaxing and entertaining. Additional highlights include an extra-wide two-car garage, a paver driveway with plenty of guest parking and access to the community amenities of Berkley Woods. Conveniently located near shopping, restaurants, parks and everyday necessities, the home is also a short drive from the Gulf Coast’s beautiful beaches, waterfront dining, boating and unforgettable sunsets. Tampa International Airport and St. Pete-Clearwater International Airport are both approximately 45 minutes away via the Suncoast Parkway. With its recent price reduction, extensive upgrades and flexible living spaces, this exceptional home presents an outstanding opportunity. The seller is motivated—schedule your private showing today!
/u.realgeeks.media/flhomerealtor/header.png)
Additional Information
- Taxes
- $5943
- Minimum Lease
- 1 Month
- HOA Fee
- $368
- HOA Payment Schedule
- Annually
- Maintenance Includes
- Insurance, Pool
- Location
- Corner Lot
- Community Features
- Deed Restrictions, Sidewalks, Tennis Court(s)
- Property Description
- One Story
- Zoning
- MPUD
- Interior Layout
- Ceiling Fans(s), Primary Bedroom Main Floor, Walk-In Closet(s), Window Treatments
- Interior Features
- Ceiling Fans(s), Primary Bedroom Main Floor, Walk-In Closet(s), Window Treatments
- Floor
- Laminate, Marble, Tile
- Appliances
- Dishwasher, Dryer, Ice Maker, Microwave, Range, Refrigerator, Washer
- Utilities
- Cable Available, Electricity Connected, Public, Water Connected
- Heating
- Central
- Air Conditioning
- Central Air
- Exterior Construction
- Block
- Exterior Features
- Fire Pit, Outdoor Grill, Private Mailbox, Rain Gutters, Sidewalk, Sliding Doors
- Roof
- Shingle
- Foundation
- Slab
- Pool
- No Pool
- Garage Carport
- 2 Car Garage
- Garage Spaces
- 2
- Garage Features
- Driveway, Garage Door Opener
- Elementary School
- Hudson Primary Academy (K-3)
- Middle School
- Bayonet Point Middle-Po
- High School
- Fivay High-PO
- Fences
- Chain Link
- Pets
- Allowed
- Max Pet Weight
- 120
- Pet Size
- Extra Large (101+ Lbs.)
- Flood Zone Code
- X
- Parcel ID
- 35-24-16-0100-00000-0310
- Legal Description
- BERKLEY WOODS PB 26 PGS 52-56 LOT 31
Listing courtesy of PREMIER SOTHEBY'S INTL REALTY. 727-595-1604
Mortgage Calculator
StellarMLS is the source of this information via Internet Data Exchange Program. All listing information is deemed reliable but not guaranteed and should be independently verified through personal inspection by appropriate professionals. Listings displayed on this website may be subject to prior sale or removal from sale. Availability of any listing should always be independently verified. Listing information is provided for consumer personal, non-commercial use, solely to identify potential properties for potential purchase. All other use is strictly prohibited and may violate relevant federal and state law. Data last updated on