4211 Blakemore Place, Spring Hill, FL 34609
- $330,000
- 4
- BD
- 2
- BA
- 2,079
- SqFt






- List Price
- $330,000
- Status
- Active
- Days on Market
- 101
- MLS#
- TB8499252
- Property Style
- Single Family
- Year Built
- 2007
- Bedrooms
- 4
- Bathrooms
- 2
- Living Area
- 2,079
- Lot Size
- 10,520
- Acres
- 0.24
- Total Acreage
- 0 to less than 1/4
- Legal Subdivision Name
- Sterling Hill Ph 2b
- MLS Area Major
- Spring Hill/Brooksville
Property Description
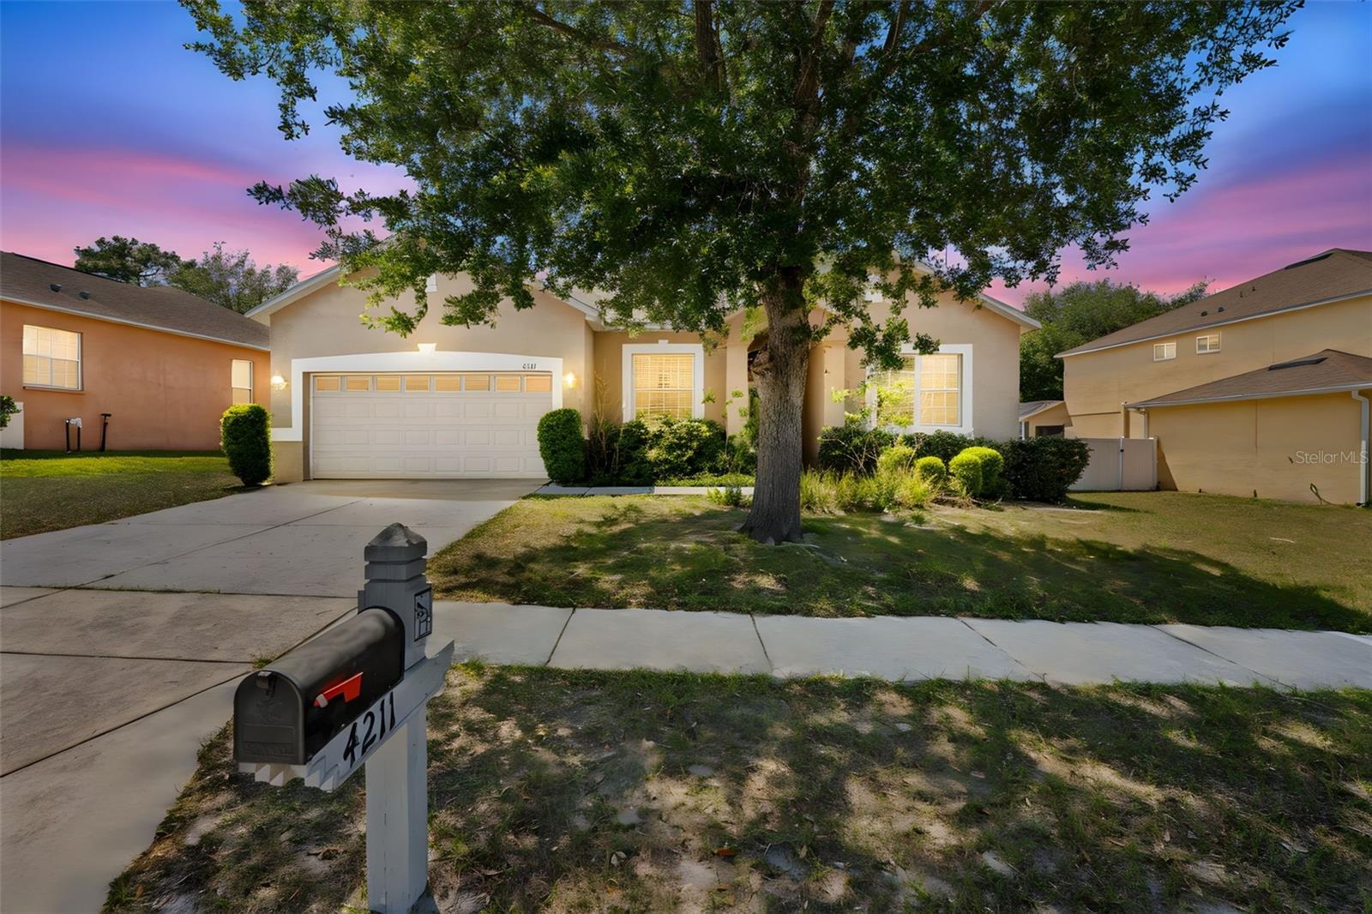
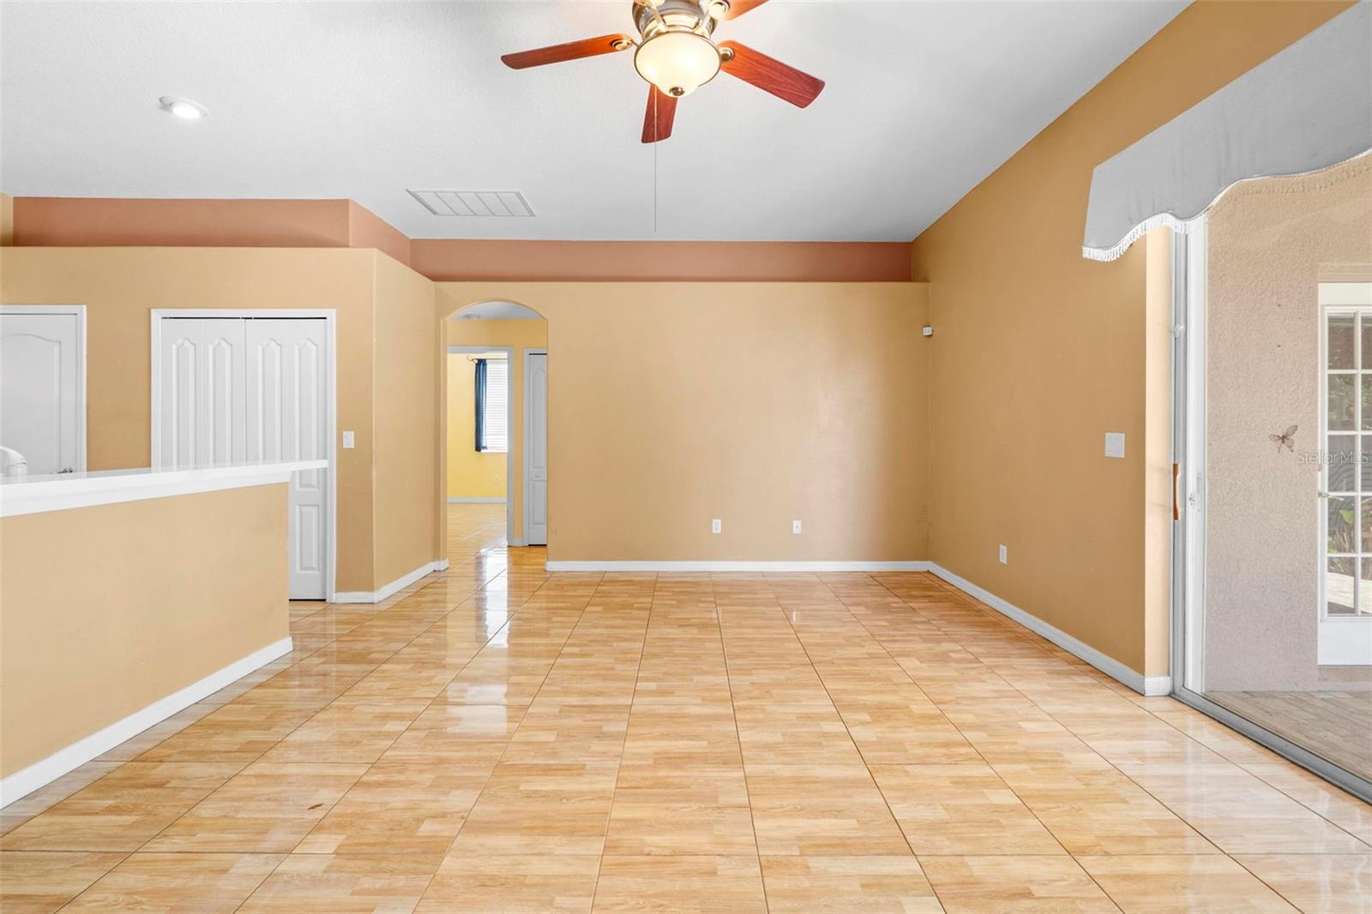
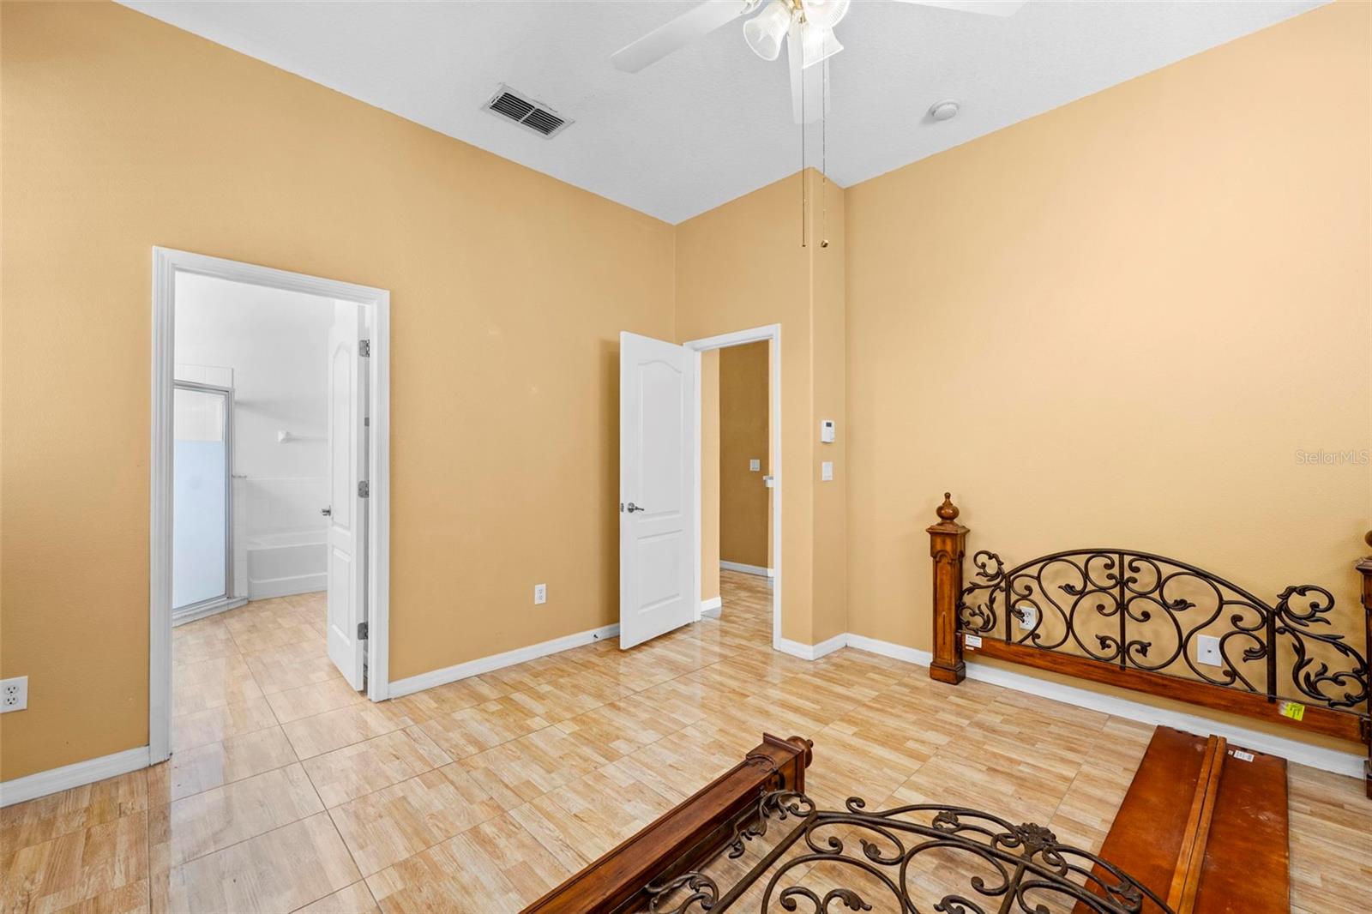
Welcome to luxury living in the heart of Spring Hill! This gorgeous 4-bedroom, 3-bathroom home with a 2-car garage is nestled inside a secure, gated community offering both privacy and peace of mind. Step inside and be captivated by wall-to-wall stunning porcelain tile that adds elegance and durability throughout the home. Designed with both comfort and entertaining in mind, this home features a formal living room and formal dining room, perfect for hosting gatherings or special occasions. The spacious open-concept kitchen flows seamlessly into the den, creating the ideal setting for everyday living and entertaining guests alike. The kitchen offers ample space for meal prep and connection, all while overlooking the main living area so you’re never far from the action. The thoughtful layout provides a split-bedroom feel, offering privacy and flexibility for family and guests. Outside your door, enjoy a beautifully maintained community complete with sidewalks for evening strolls and an inviting resort-style pool area—perfect for relaxing under the Florida sun. Conveniently located near shopping, dining, medical facilities, and all that Spring Hill has to offer, this home combines comfort, style, and location in one exceptional package. Schedule your private showing today and experience Florida living at its finest!
/u.realgeeks.media/flhomerealtor/header.png)
Additional Information
- Taxes
- $6491
- HOA Fee
- $150
- HOA Payment Schedule
- Annually
- Community Features
- Gated Community - No Guard, Playground, Pool, No Deed Restriction
- Property Description
- One Story
- Zoning
- RES
- Interior Layout
- Cathedral Ceiling(s), Kitchen/Family Room Combo
- Interior Features
- Cathedral Ceiling(s), Kitchen/Family Room Combo
- Floor
- Tile
- Appliances
- Microwave, Range, Refrigerator
- Utilities
- BB/HS Internet Available
- Heating
- Central
- Air Conditioning
- Central Air
- Exterior Construction
- Block, Stucco
- Exterior Features
- Private Yard
- Roof
- Shingle
- Foundation
- Slab
- Pool
- Community
- Garage Carport
- 2 Car Garage
- Garage Spaces
- 2
- Garage Dimensions
- 20x21
- Pets
- Allowed
- Flood Zone Code
- X
- Parcel ID
- R10-223-18-3604-0340-0070
- Legal Description
- STERLING HILL PHASE 2B BLK 34 LOT 7
Listing courtesy of HEART OF FLORIDA REALTY LLC. 352-428-0800
Mortgage Calculator
StellarMLS is the source of this information via Internet Data Exchange Program. All listing information is deemed reliable but not guaranteed and should be independently verified through personal inspection by appropriate professionals. Listings displayed on this website may be subject to prior sale or removal from sale. Availability of any listing should always be independently verified. Listing information is provided for consumer personal, non-commercial use, solely to identify potential properties for potential purchase. All other use is strictly prohibited and may violate relevant federal and state law. Data last updated on