1341 Ranchwood Drive, Clearwater, FL 33764
- $524,900
- 4
- BD
- 2
- BA
- 2,049
- SqFt




- List Price
- $524,900
- Status
- Active
- Days on Market
- 78
- Price Change
- ▼ $10,000 1783632653
- MLS#
- TB8503562
- Property Style
- Single Family
- Architectural Style
- Ranch
- Year Built
- 1966
- Bedrooms
- 4
- Bathrooms
- 2
- Living Area
- 2,049
- Lot Size
- 10,319
- Acres
- 0.24
- Total Acreage
- 0 to less than 1/4
- Legal Subdivision Name
- Morningside Estates Unit 3b
- MLS Area Major
- Clearwater
Property Description
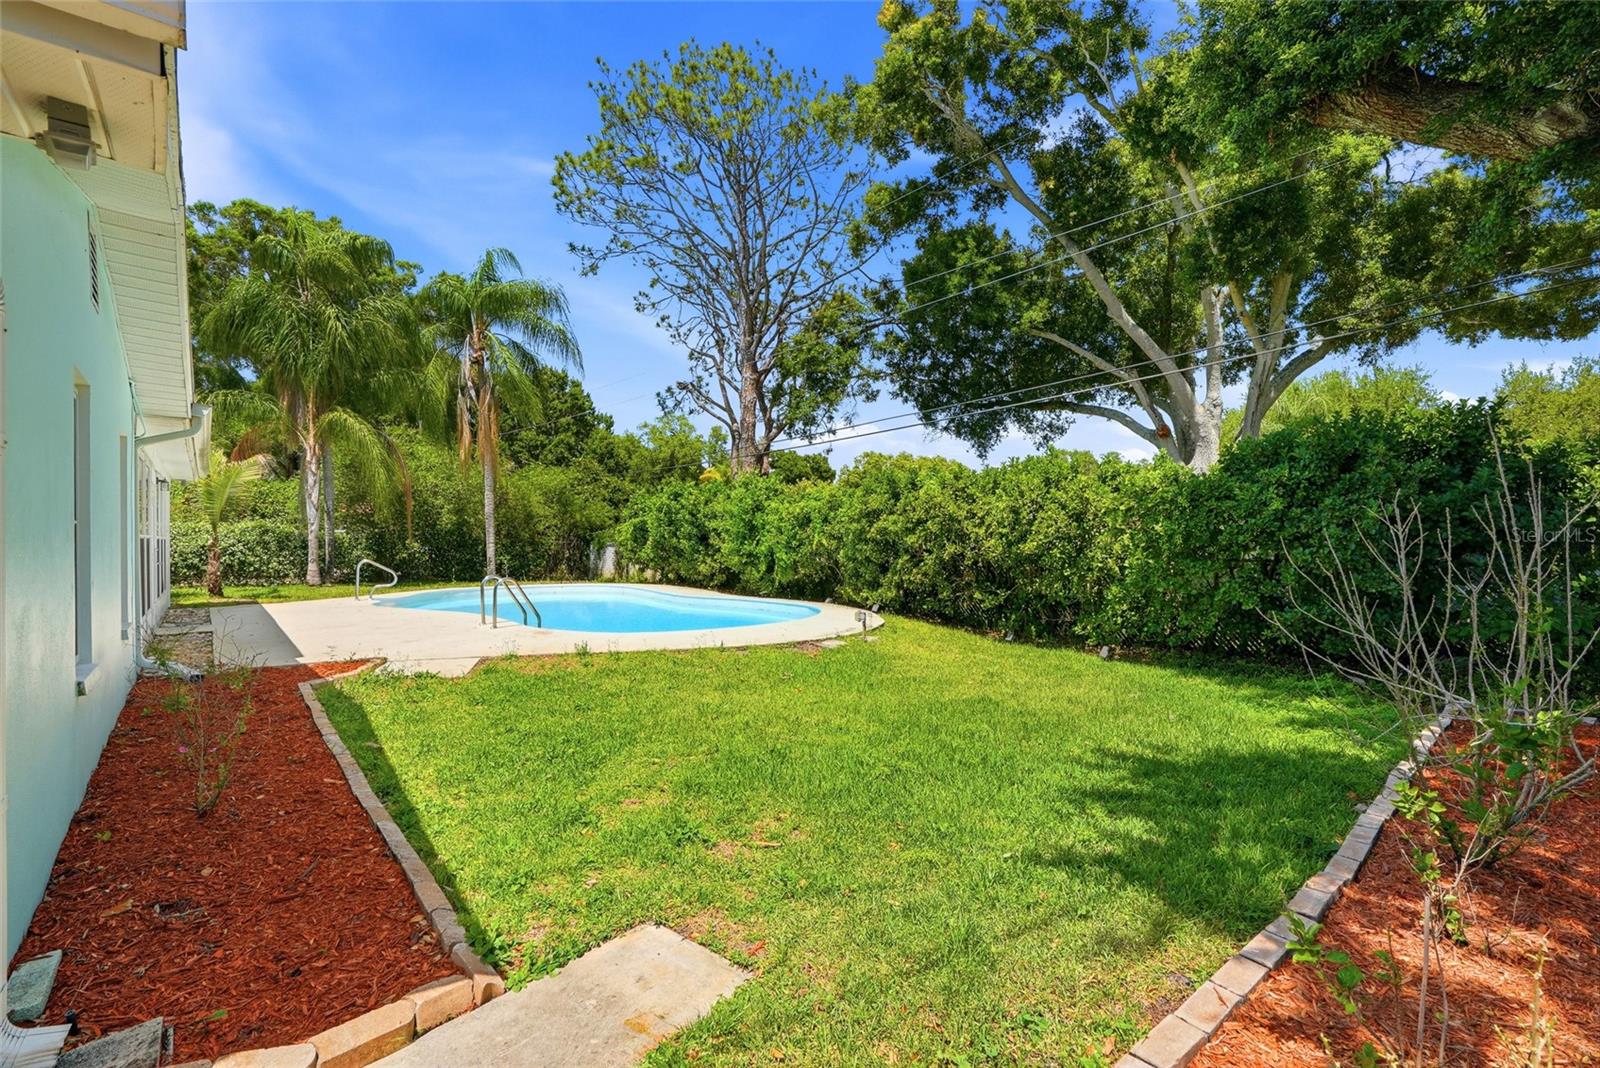
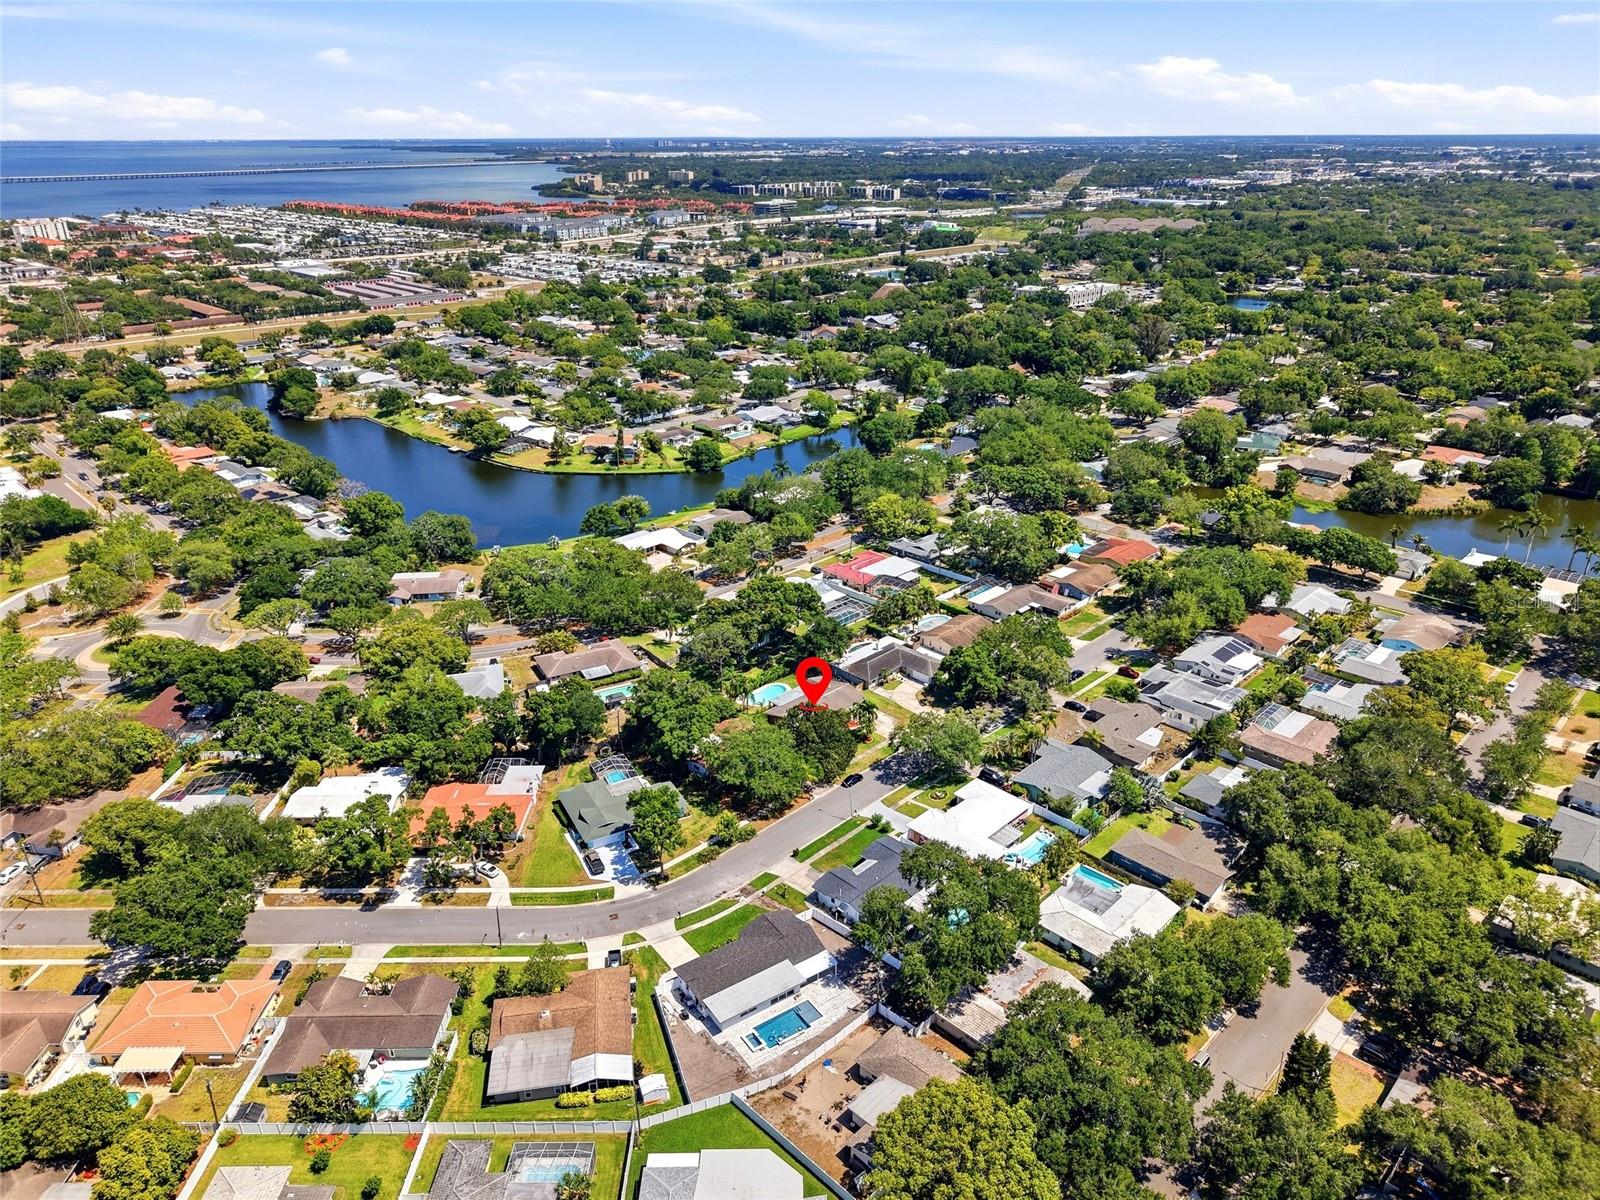
Virtually Staged. Excellent Buying opportunity! Located in the highly desirable Morningside Estates neighborhood, this beautifully maintained four bedroom, two bath home offers comfort, functionality, and an exceptional Florida lifestyle in an X flood zone. The attached two-car garage adds convenience and storage. A spacious updated kitchen showcases custom-designed cabinetry, stainless steel appliances and abundant storage, opening seamlessly to the inviting family room with built-in cabinets and shelving. Glass sliders lead to an expansive Florida room overlooking the sparkling in-ground pool, creating the perfect backdrop for year-round indoor-outdoor living. The private backyard retreat features extensive pool decking with plenty of space for lounging, dining and entertaining guests, while the large pool provides the ideal setting for cooling off on warm Florida days or hosting weekend gatherings. The spacious primary suite includes a walk-in closet and an updated ensuite bath with dual sinks. Ideally located minutes from world-famous Clearwater Beach, popular dining and shopping destinations with easy access to both Tampa and St. Pete, this home delivers the best of comfort, recreation and location. Come and see this amazing home today and make it yours tomorrow!
/u.realgeeks.media/flhomerealtor/header.png)
Additional Information
- Taxes
- $9555
- Minimum Lease
- 1 Month
- HOA Fee
- $50
- HOA Payment Schedule
- Annually
- Location
- City Limits, Landscaped, Sidewalk, Paved
- Community Features
- No Deed Restriction
- Property Description
- One Story
- Interior Layout
- Ceiling Fans(s), Eat-in Kitchen, Living Room/Dining Room Combo, Split Bedroom, Thermostat, Walk-In Closet(s)
- Interior Features
- Ceiling Fans(s), Eat-in Kitchen, Living Room/Dining Room Combo, Split Bedroom, Thermostat, Walk-In Closet(s)
- Floor
- Laminate, Terrazzo
- Appliances
- Built-In Oven, Cooktop, Dishwasher, Microwave, Refrigerator, Tankless Water Heater
- Utilities
- Cable Connected, Electricity Connected, Public, Sewer Connected, Water Connected
- Heating
- Central, Electric
- Air Conditioning
- Central Air
- Exterior Construction
- Block, Stucco
- Exterior Features
- Garden, Private Entrance, Private Mailbox, Private Yard, Rain Gutters, Sidewalk, Sliding Doors
- Roof
- Shingle
- Foundation
- Block
- Pool
- Private
- Pool Type
- Gunite, In Ground
- Garage Carport
- 2 Car Garage
- Garage Spaces
- 2
- Garage Features
- Driveway, Garage Door Opener
- Garage Dimensions
- 21x20
- Elementary School
- Belcher Elementary-Pn
- Middle School
- Oak Grove Middle-Pn
- High School
- Clearwater High-PN
- Fences
- Fenced
- Pets
- Allowed
- Flood Zone Code
- X
- Parcel ID
- 19-29-16-59040-000-3090
- Legal Description
- MORNINGSIDE ESTATES UNIT 3B N 83FT OF LOT 309 & S 3FT OF LOT 308
Listing courtesy of REALTY EXPERTS. 727-888-1000
Mortgage Calculator
StellarMLS is the source of this information via Internet Data Exchange Program. All listing information is deemed reliable but not guaranteed and should be independently verified through personal inspection by appropriate professionals. Listings displayed on this website may be subject to prior sale or removal from sale. Availability of any listing should always be independently verified. Listing information is provided for consumer personal, non-commercial use, solely to identify potential properties for potential purchase. All other use is strictly prohibited and may violate relevant federal and state law. Data last updated on