9043 Mccormick Street, Spring Hill, FL 34608
- $345,000
- 3
- BD
- 2
- BA
- 2,082
- SqFt






- List Price
- $345,000
- Status
- Active
- Days on Market
- 84
- Price Change
- ▼ $10,500 1784229989
- MLS#
- TB8505308
- Property Style
- Single Family
- Year Built
- 1980
- Bedrooms
- 3
- Bathrooms
- 2
- Living Area
- 2,082
- Lot Size
- 10,000
- Acres
- 0.23
- Total Acreage
- 0 to less than 1/4
- Legal Subdivision Name
- Spring Hill
- MLS Area Major
- Spring Hill/Brooksville
Property Description
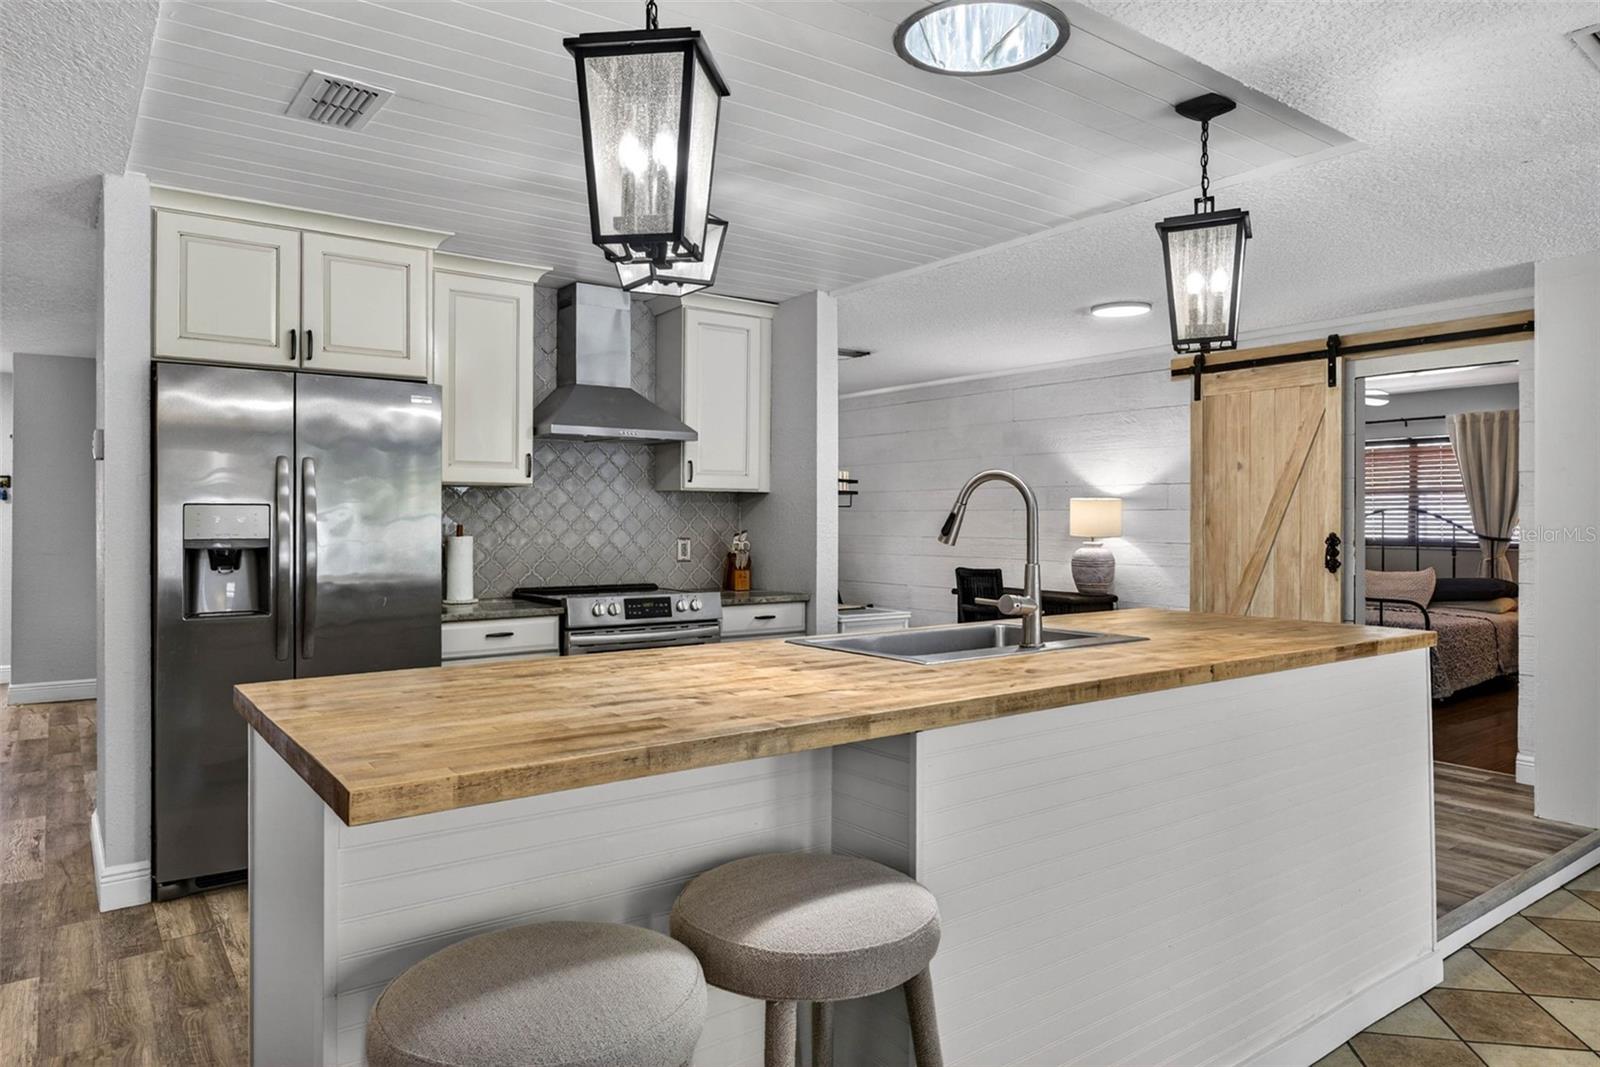
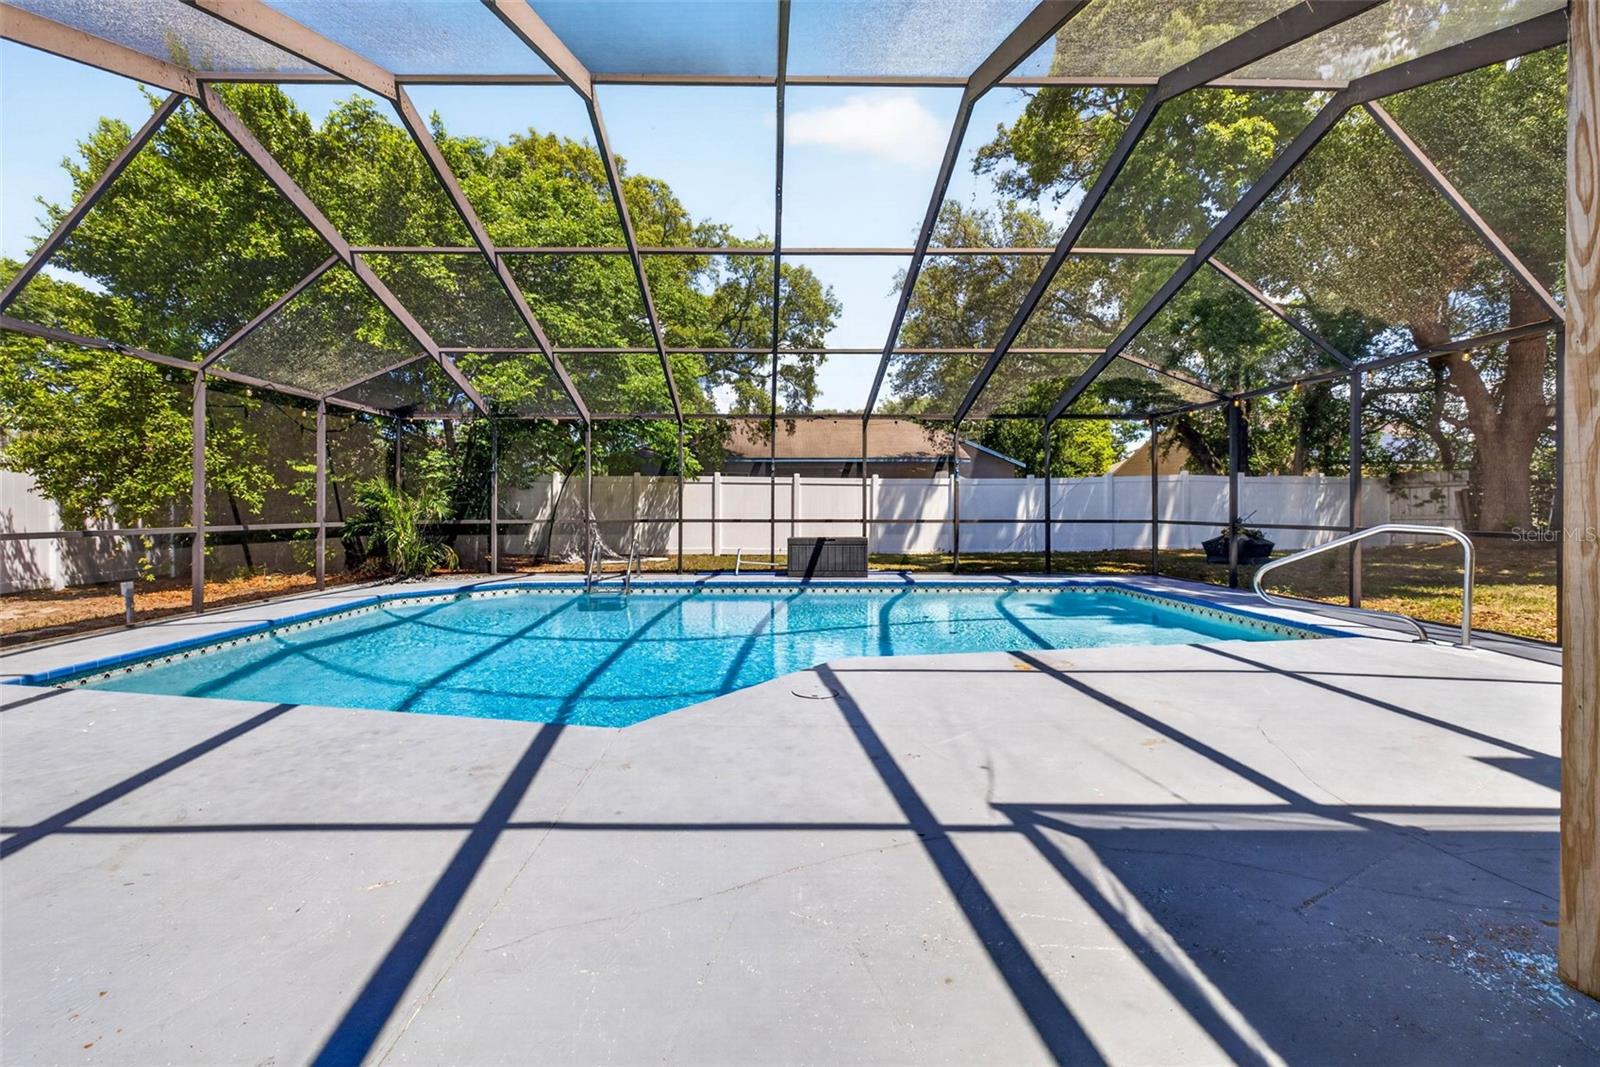
Welcome to this well-maintained and updated home in the heart of Spring Hill, offering a flexible layout with the potential for a 4th bedroom or home office. This property features three spacious bedrooms and two full bathrooms, designed for both comfort and functionality. The updated kitchen showcases stainless steel appliances, white shaker-style cabinetry, a tile backsplash, range vent, and modern lighting fixtures. The main living area is anchored by a stunning floor-to-ceiling brick fireplace, creating a warm and inviting focal point. The split floor plan provides added privacy, with a spacious primary suite featuring a walk-in closet and an updated en suite bathroom. Step outside to your private backyard oasis, nestled on nearly a quarter acre, complete with a fully screened pool—perfect for cooling off during Florida summers or relaxing with family and friends. Additional highlights include a NEWER ROOF (2022) and a full indoor laundry room with utility sink and extra storage. Conveniently located just minutes from Veterans Memorial Park, Weeki Wachee Preserve, and the Veterans Expressway, with easy access to shopping, dining, and everyday conveniences. Bonus: The current loan is VA assumable at 5.6%, offering a potential opportunity for qualified buyers to take advantage of a below-market interest rate.
/u.realgeeks.media/flhomerealtor/header.png)
Additional Information
- Taxes
- $4649
- Minimum Lease
- No Minimum
- Community Features
- No Deed Restriction
- Property Description
- One Story
- Zoning
- PDP
- Interior Layout
- Ceiling Fans(s), Eat-in Kitchen, Living Room/Dining Room Combo, Open Floorplan, Solid Wood Cabinets, Split Bedroom, Stone Counters, Walk-In Closet(s)
- Interior Features
- Ceiling Fans(s), Eat-in Kitchen, Living Room/Dining Room Combo, Open Floorplan, Solid Wood Cabinets, Split Bedroom, Stone Counters, Walk-In Closet(s)
- Floor
- Laminate
- Appliances
- Dishwasher, Dryer, Electric Water Heater, Microwave, Range, Range Hood, Refrigerator, Washer
- Utilities
- Electricity Connected, Sewer Connected, Water Connected
- Heating
- Heat Pump
- Air Conditioning
- Central Air
- Fireplace Description
- Wood Burning
- Exterior Construction
- Block, Stucco
- Exterior Features
- Private Mailbox
- Roof
- Shingle
- Foundation
- Slab
- Pool
- Private
- Pool Type
- Gunite, In Ground, Screen Enclosure
- Garage Carport
- 1 Car Garage
- Garage Spaces
- 1
- Garage Features
- Garage Door Opener
- Flood Zone Code
- X
- Parcel ID
- R32-323-17-5070-0353-0150
- Legal Description
- SPRING HILL UNIT 7 BLK 353 LOT 15 ORB 305 PG 770
Listing courtesy of REALTY ON THE BAY LLC. 813-356-8565
Mortgage Calculator
StellarMLS is the source of this information via Internet Data Exchange Program. All listing information is deemed reliable but not guaranteed and should be independently verified through personal inspection by appropriate professionals. Listings displayed on this website may be subject to prior sale or removal from sale. Availability of any listing should always be independently verified. Listing information is provided for consumer personal, non-commercial use, solely to identify potential properties for potential purchase. All other use is strictly prohibited and may violate relevant federal and state law. Data last updated on