3488 Pine Ribbon Drive, Land O' Lakes, FL 34638
- $299,999
- 3
- BD
- 3
- BA
- 1,601
- SqFt






- List Price
- $299,999
- Status
- Active
- Days on Market
- 83
- Price Change
- ▼ $10,000 1780786877
- MLS#
- TB8505440
- Property Style
- Townhouse
- Architectural Style
- Contemporary
- Year Built
- 2019
- Bedrooms
- 3
- Bathrooms
- 3
- Baths Half
- 1
- Living Area
- 1,601
- Lot Size
- 2,750
- Acres
- 0.06
- Total Acreage
- 0 to less than 1/4
- Building Name
- 3488
- Legal Subdivision Name
- Bexley South Prcl 3 Ph 1
- MLS Area Major
- Land O Lakes
Property Description
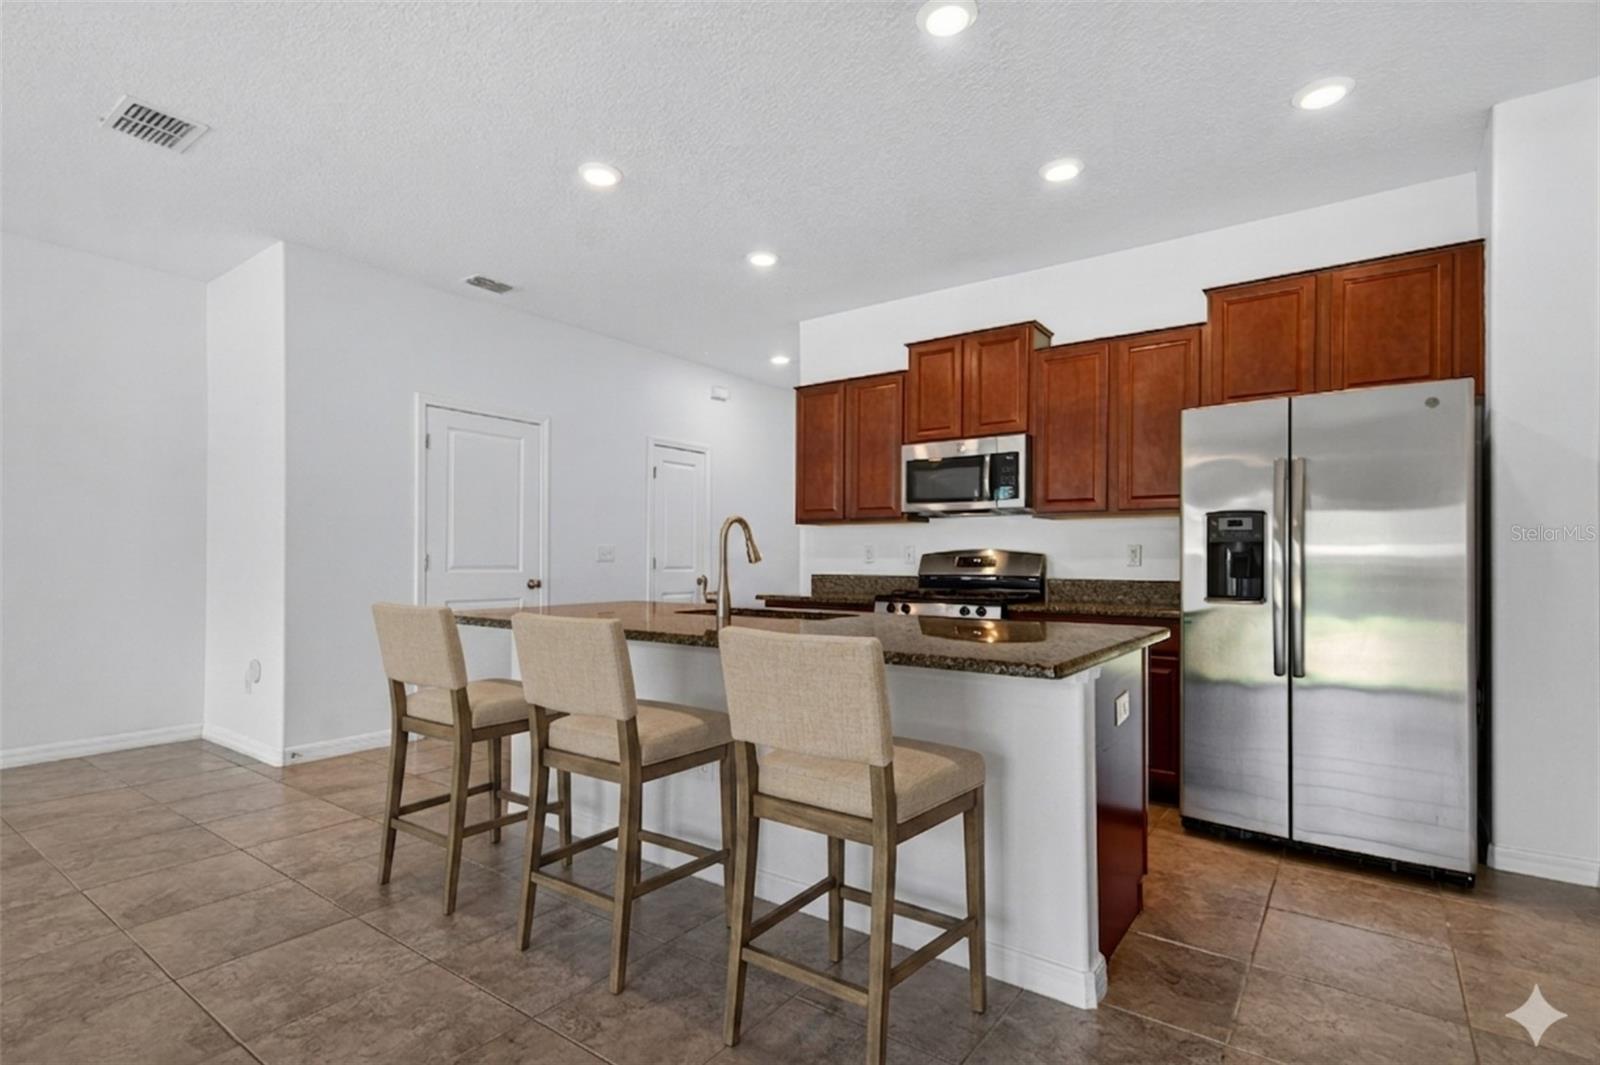
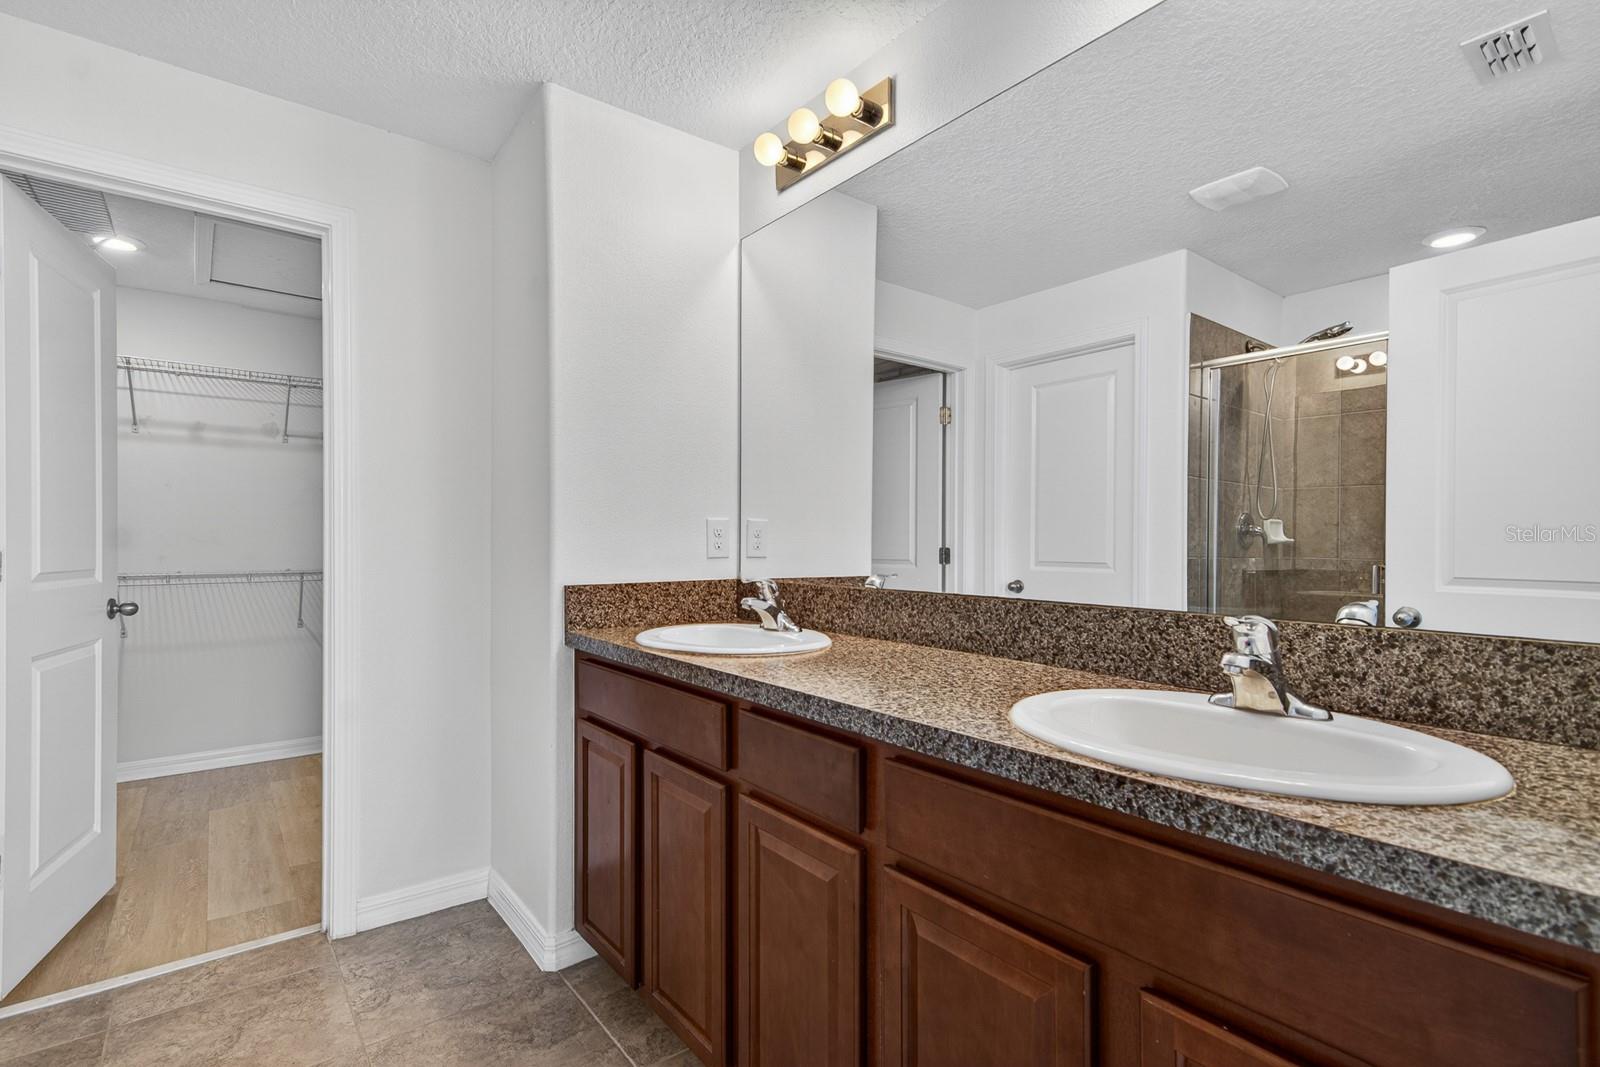
One or more photo(s) has been virtually staged. Live the Bexley lifestyle in this move-in-ready 3-bedroom 2.5 bathroom town-home located in one of Land O’ Lakes’ most desirable master-planned communities. Designed for active families and first-time buyers who want convenience, community, and top-rated schools, this two-story home blends low-maintenance living with access to some of the best amenities in Tampa Bay. The first floor features an open-concept layout with neutral tile throughout, creating a bright and functional space for everyday living. The kitchen offers granite countertops, a gas range, breakfast bar seating, and a large walk-in pantry/storage closet — all overlooking the dining and living areas. A slider leads to your covered lanai-style patio, perfect for morning coffee or unwinding after a day on the trails. A convenient half bath completes the main level. Upstairs, you’ll find all three bedrooms, two full bathrooms, and a laundry closet with washer and dryer included. The primary suite features a walk-in closet and an en-suite bath with a private water closet. Secondary bedrooms share a Jack-and-Jill style layout with their own en-suite access. The entire second floor has been upgraded with newer blond laminate flooring for a clean, modern look. Outside, a wide grassy buffer separates the home from rear neighbors — an ideal play space for kids and pets. A one-car garage plus driveway parking provides everyday convenience. Living in Bexley means having 1,200 acres of preserved wilderness, the Avid Trails™ system, multiple resort-style pools, a fitness center, dog parks, playgrounds, and the Avid Bike Park right at your doorstep. The Hub at Bexley offers trendy dining and entertainment just minutes away, and the Suncoast Parkway makes commuting to Tampa or TPA effortless. Zoned for top-rated Bexley Elementary, this home delivers the lifestyle, value, and location today’s buyers want.
/u.realgeeks.media/flhomerealtor/header.png)
Additional Information
- Taxes
- $6855
- Taxes
- $2,245
- Minimum Lease
- 7 Months
- Hoa Fee
- $151
- HOA Payment Schedule
- Monthly
- Maintenance Includes
- Pool, Maintenance Structure, Maintenance Grounds, Recreational Facilities
- Location
- In County, Landscaped, Level, Sidewalk, Paved
- Community Features
- Association Recreation - Owned, Clubhouse, Deed Restrictions, Fitness Center, Park, Playground, Pool, Sidewalks
- Property Description
- Two Story
- Zoning
- MPUD
- Interior Layout
- Ceiling Fans(s), High Ceilings, Kitchen/Family Room Combo, Open Floorplan, PrimaryBedroom Upstairs, Solid Wood Cabinets, Stone Counters, Thermostat, Walk-In Closet(s)
- Interior Features
- Ceiling Fans(s), High Ceilings, Kitchen/Family Room Combo, Open Floorplan, PrimaryBedroom Upstairs, Solid Wood Cabinets, Stone Counters, Thermostat, Walk-In Closet(s)
- Floor
- Laminate, Tile
- Appliances
- Dishwasher, Disposal, Dryer, Electric Water Heater, Microwave, Range, Refrigerator, Washer
- Utilities
- Electricity Connected, Natural Gas Connected, Sewer Connected, Water Connected
- Heating
- Central, Electric
- Air Conditioning
- Central Air
- Exterior Construction
- Block, Stucco
- Exterior Features
- Hurricane Shutters, Lighting, Sidewalk, Sliding Doors
- Roof
- Shingle
- Foundation
- Slab
- Pool
- Community
- Pool Type
- Gunite, In Ground, Tile
- Garage Carport
- 1 Car Garage
- Garage Spaces
- 1
- Garage Features
- Driveway, Garage Door Opener, Guest
- Garage Dimensions
- 13x20
- Elementary School
- Bexley Elementary School
- Middle School
- Charles S. Rushe Middle-Po
- High School
- Sunlake High School-PO
- Pets
- Allowed
- Flood Zone Code
- X
- Parcel ID
- 18-26-19-001.0-004.00-014.0
- Legal Description
- BEXLEY SOUTH PARCEL 3 PHASE 1 PB 72 PG 104 BLOCK 4 LOT 14
Listing courtesy of QUICKSILVER REAL ESTATE GROUP. 813-288-0300
Mortgage Calculator
StellarMLS is the source of this information via Internet Data Exchange Program. All listing information is deemed reliable but not guaranteed and should be independently verified through personal inspection by appropriate professionals. Listings displayed on this website may be subject to prior sale or removal from sale. Availability of any listing should always be independently verified. Listing information is provided for consumer personal, non-commercial use, solely to identify potential properties for potential purchase. All other use is strictly prohibited and may violate relevant federal and state law. Data last updated on