6072 Airmont Drive, Spring Hill, FL 34606
- $349,999
- 3
- BD
- 2
- BA
- 1,696
- SqFt




- List Price
- $349,999
- Status
- Active
- Days on Market
- 32
- Price Change
- ▼ $15,001 1783390184
- MLS#
- TB8513418
- Property Style
- Single Family
- Year Built
- 1975
- Bedrooms
- 3
- Bathrooms
- 2
- Living Area
- 1,696
- Lot Size
- 10,400
- Acres
- 0.24
- Total Acreage
- 0 to less than 1/4
- Legal Subdivision Name
- Spring Hill
- MLS Area Major
- Spring Hill/Brooksville/Weeki Wachee
Property Description
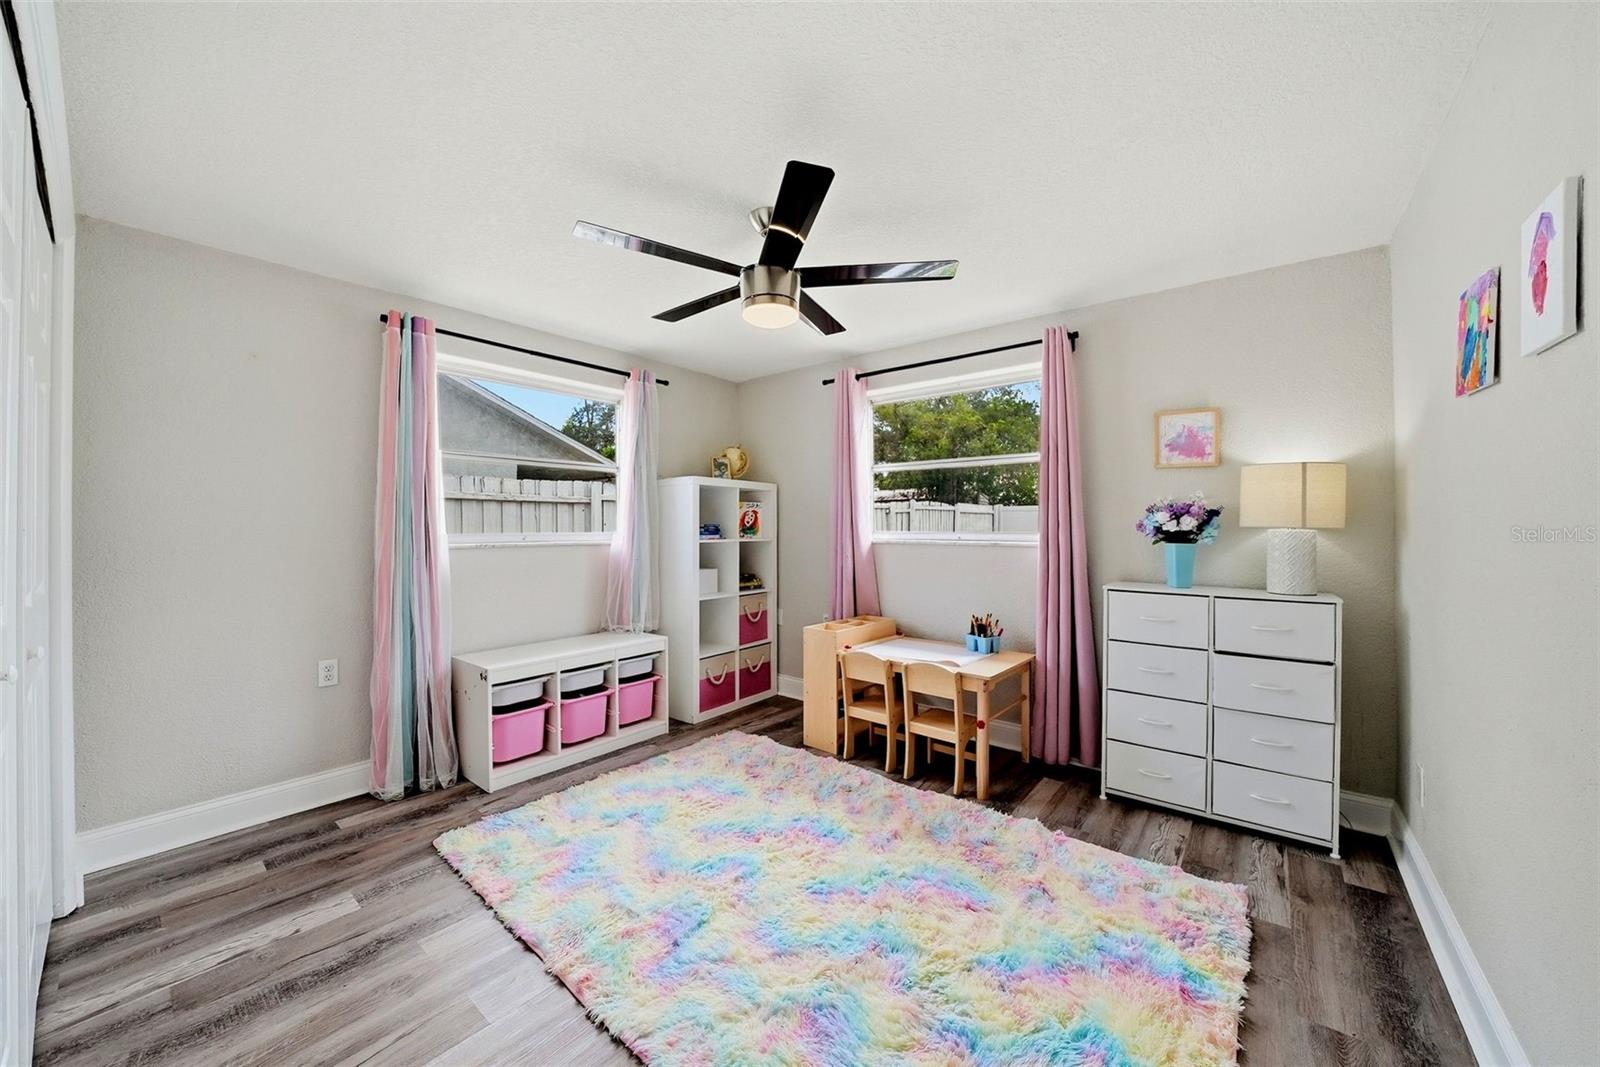
Priced to Sell and Ready for Its Next Owner! Welcome to your own private Florida retreat! Beautifully renovated from top to bottom, this exceptional 3-bedroom, 2-bathroom pool home offers the perfect blend of modern upgrades, comfortable living, and outdoor enjoyment all with no HOA and no CDD fees. From the moment you arrive, you'll appreciate the care and attention that has gone into every detail. Major improvements include a new roof (2024) and a brand-new septic system, giving buyers added confidence and peace of mind for years to come. Step inside to discover a bright, open, and inviting interior featuring fresh paint inside and out, luxury vinyl flooring throughout the main living areas, updated bathrooms with new tile, stylish lighting, and modern ceiling fans. The beautifully remodeled kitchen is truly the heart of the home, showcasing granite countertops, a farmhouse sink, stainless steel appliances, and a large center island with breakfast bar seating perfect for entertaining, gathering, and everyday living. The spacious floor plan offers both a formal living room and an oversized family room filled with natural light. Large windows and sliding glass doors create seamless indoor-outdoor living while offering beautiful views of the backyard oasis. Need additional space? The family room could easily serve as a fourth bedroom, home office, playroom, or media room. The primary suite is designed for relaxation, featuring a walk-in closet and an updated private bath. Two additional bedrooms and a beautifully updated guest bathroom provide comfort and flexibility for family and guests alike. Step outside and fall in love. The screened-in pool with a new liner invites year-round enjoyment, while the fully fenced backyard offers privacy and plenty of space to unwind. Whether you're hosting summer barbecues, enjoying evening cocktails under the gazebo, or simply soaking in the peaceful Florida weather, this backyard was made for making memories. Ideally located in the heart of Spring Hill, you'll be just minutes from shopping, dining, parks, golf courses, and the crystal-clear waters of Weeki Wachee Springs. Spend your weekends kayaking with manatees, exploring Florida's natural beauty, or enjoying the nearby Gulf Coast beaches—all just a short drive from home. This is more than just a house it's a lifestyle. Beautifully updated, meticulously maintained, and priced to sell, this move-in-ready pool home is the opportunity you've been waiting for. Schedule your private tour today and experience everything this incredible home.
/u.realgeeks.media/flhomerealtor/header.png)
Additional Information
- Taxes
- $4145
- Minimum Lease
- No Minimum
- Community Features
- No Deed Restriction
- Property Description
- One Story
- Zoning
- PDP
- Interior Layout
- Ceiling Fans(s), Eat-in Kitchen, Open Floorplan, Split Bedroom, Thermostat, Walk-In Closet(s)
- Interior Features
- Ceiling Fans(s), Eat-in Kitchen, Open Floorplan, Split Bedroom, Thermostat, Walk-In Closet(s)
- Floor
- Luxury Vinyl
- Appliances
- Cooktop, Electric Water Heater, Exhaust Fan, Microwave, Range, Refrigerator
- Utilities
- Cable Available, Electricity Available
- Heating
- Central
- Air Conditioning
- Central Air
- Exterior Construction
- Block, Stucco
- Exterior Features
- Sliding Doors
- Roof
- Shingle
- Foundation
- Slab
- Pool
- Private
- Pool Type
- Child Safety Fence, In Ground, Screen Enclosure
- Garage Carport
- 2 Car Garage
- Garage Spaces
- 2
- Elementary School
- Westside Elementary-Hn
- Middle School
- Fox Chapel Middle School
- High School
- Weeki Wachee High School
- Fences
- Wood
- Flood Zone Code
- X
- Parcel ID
- R32-323-17-5010-0026-0220
- Legal Description
- SPRING HILL UNIT 1 BLK 26 LOT 22
Listing courtesy of PINEYWOODS REALTY LLC. 813-225-1890
Mortgage Calculator
StellarMLS is the source of this information via Internet Data Exchange Program. All listing information is deemed reliable but not guaranteed and should be independently verified through personal inspection by appropriate professionals. Listings displayed on this website may be subject to prior sale or removal from sale. Availability of any listing should always be independently verified. Listing information is provided for consumer personal, non-commercial use, solely to identify potential properties for potential purchase. All other use is strictly prohibited and may violate relevant federal and state law. Data last updated on