3517 Haines Road N, St Petersburg, FL 33704
- $1,055,000
- 4
- BD
- 3
- BA
- 2,873
- SqFt




- List Price
- $1,055,000
- Status
- Active
- Days on Market
- 46
- Price Change
- ▼ $5,000 1788942672
- MLS#
- TB8532326
- Property Style
- Single Family
- Architectural Style
- Contemporary
- Year Built
- 2007
- Bedrooms
- 4
- Bathrooms
- 3
- Living Area
- 2,873
- Lot Size
- 5,497
- Acres
- 0.13
- Total Acreage
- 0 to less than 1/4
- Legal Subdivision Name
- Allendale Terrace Blks A-B-1-2-3-4-5-6
- MLS Area Major
- St Pete/Euclid
Property Description
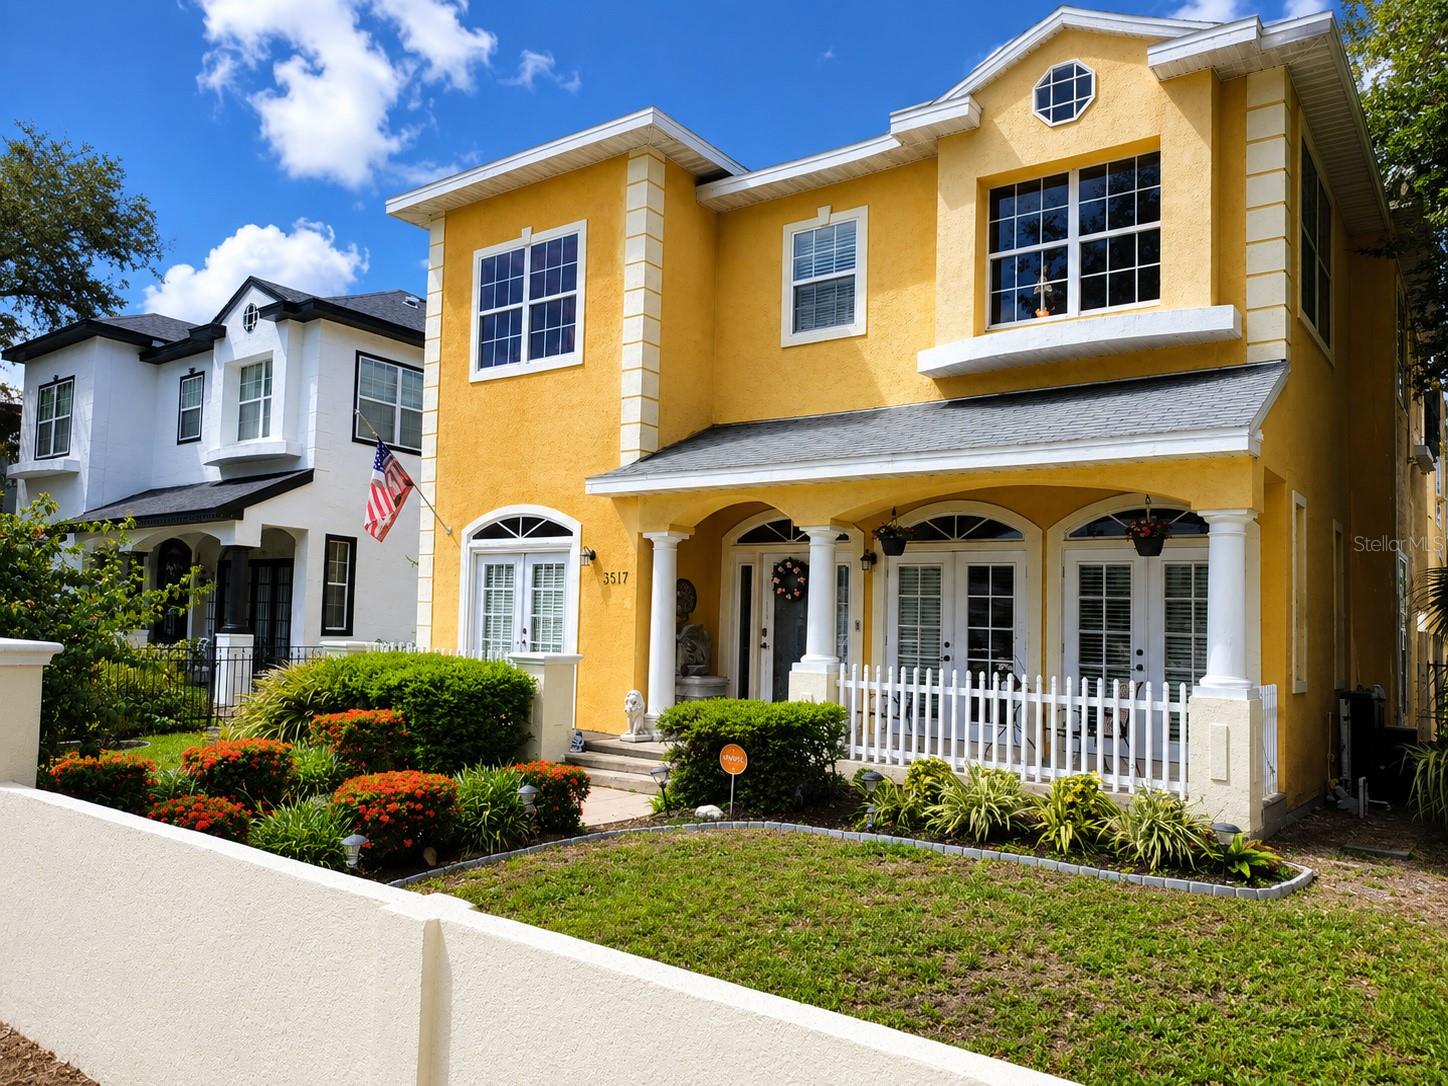
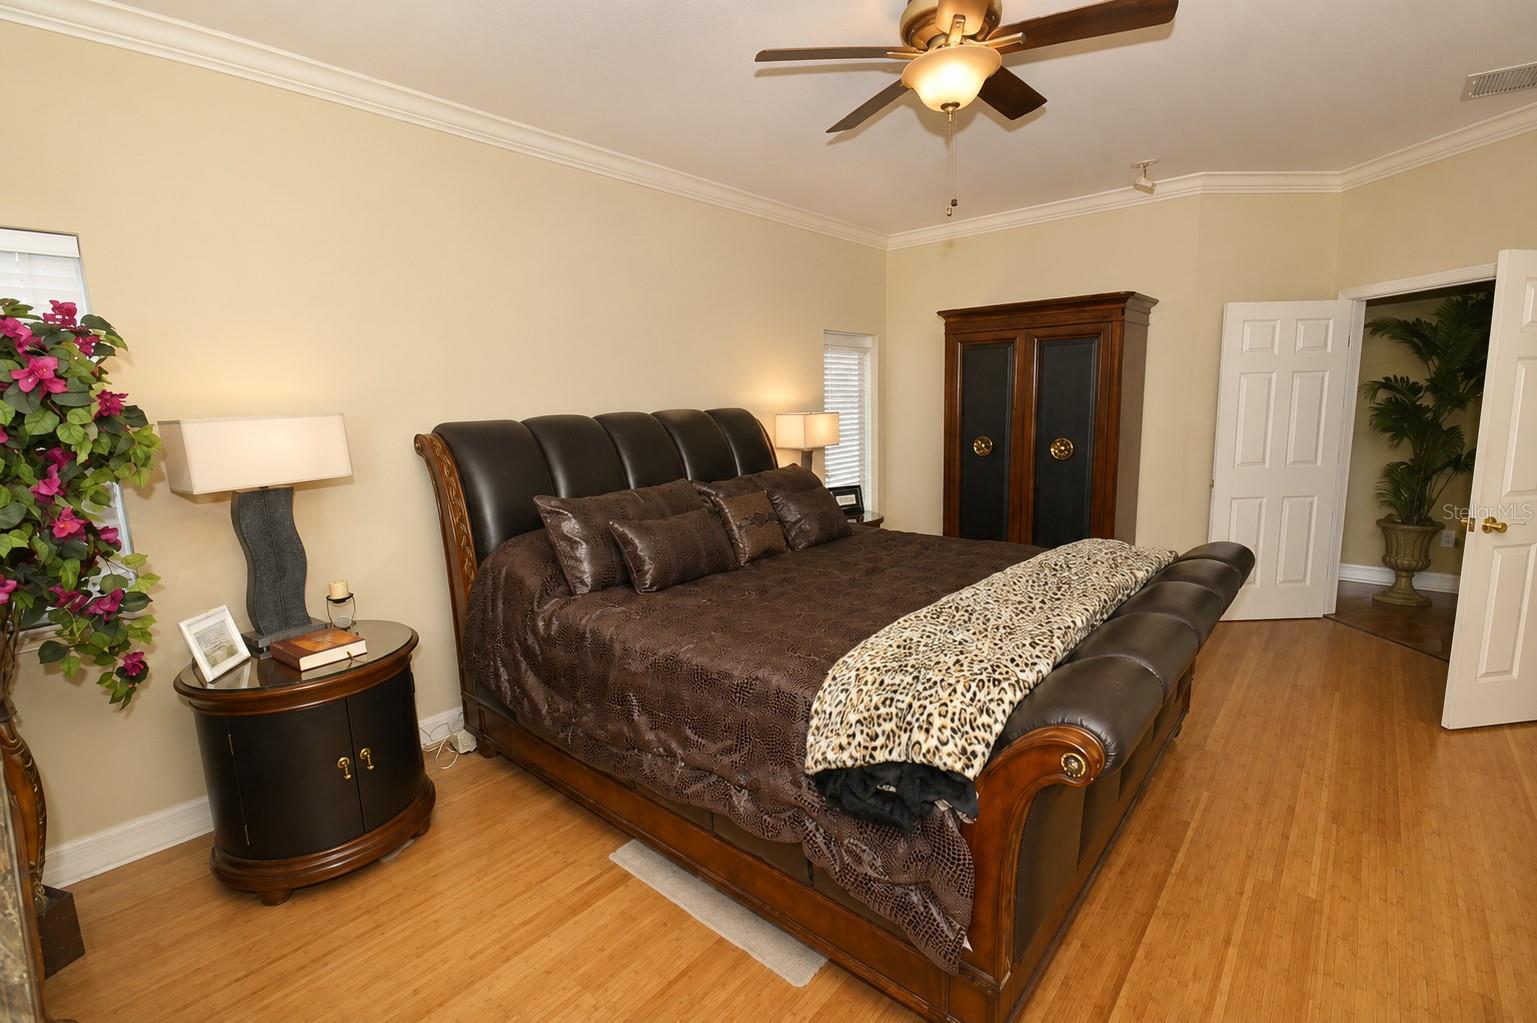
Virtually Staged. Welcome to this beautifully maintained two-story home in the established and highly desirable Allendale neighborhood. Built in 2007, this spacious 2,873-square-foot residence offers four bedrooms, three full bathrooms, a dedicated office or library, and an oversized two-car garage. Updated flooring throughout the first floor creates a fresh, inviting atmosphere. At the heart of the home, the expansive kitchen features granite countertops, a recently updated backsplash, stainless steel appliances, and a double oven—ideal for everyday living and entertaining. A convenient dry bar complements the open living area, while the formal dining room provides an elegant setting for family meals and special occasions. Upstairs, the primary suite and three generously sized bedrooms feature beautiful bamboo flooring. The impressive primary suite includes two walk-in closets and a well-appointed bathroom with dual vanities, a garden tub, and a separate shower. Outside, the meticulously landscaped yard is maintained by a two-zone sprinkler system. The spacious, vinyl-fenced backyard and hot tub create a private retreat for relaxing or entertaining. Ideally located just minutes from Downtown St. Petersburg, hospitals, highly regarded schools, and Allendale Park, this exceptional home offers space, comfort, and convenience in one of the area’s most desirable neighborhoods.
/u.realgeeks.media/flhomerealtor/header.png)
Additional Information
- Taxes
- $5666
- Minimum Lease
- No Minimum
- Location
- City Limits
- Community Features
- No Deed Restriction
- Property Description
- Two Story
- Zoning
- SF
- Interior Layout
- Ceiling Fans(s), Eat-in Kitchen
- Interior Features
- Ceiling Fans(s), Eat-in Kitchen
- Floor
- Vinyl
- Appliances
- Dishwasher, Microwave, Range, Refrigerator
- Utilities
- Public
- Heating
- Electric
- Air Conditioning
- Central Air
- Exterior Construction
- Block, Stucco
- Exterior Features
- Rain Gutters
- Roof
- Shingle
- Foundation
- Slab
- Pool
- No Pool
- Garage Carport
- 2 Car Garage
- Garage Spaces
- 2
- Garage Features
- Oversized
- Fences
- Fenced
- Flood Zone Code
- X
- Parcel ID
- 07-31-17-00522-007-0080
- Legal Description
- ALLENDALE TERRACE BLK A, LOT 8 (MAP N-12-31-16)
Listing courtesy of FRANKLIN & ASSOCIATES REALTY. 727-420-8110
Mortgage Calculator
StellarMLS is the source of this information via Internet Data Exchange Program. All listing information is deemed reliable but not guaranteed and should be independently verified through personal inspection by appropriate professionals. Listings displayed on this website may be subject to prior sale or removal from sale. Availability of any listing should always be independently verified. Listing information is provided for consumer personal, non-commercial use, solely to identify potential properties for potential purchase. All other use is strictly prohibited and may violate relevant federal and state law. Data last updated on