2923 Devonoak Boulevard, Land O' Lakes, FL 34638
- $407,500
- 2
- BD
- 2
- BA
- 1,719
- SqFt








- List Price
- $407,500
- Status
- Active
- Days on Market
- 0
- MLS#
- TB8533709
- Property Style
- Villa
- Year Built
- 2012
- Bedrooms
- 2
- Bathrooms
- 2
- Living Area
- 1,719
- Lot Size
- 626
- Acres
- 0.13
- Total Acreage
- 0 to less than 1/4
- Legal Subdivision Name
- Devonwood
- MLS Area Major
- Land O Lakes
Property Description
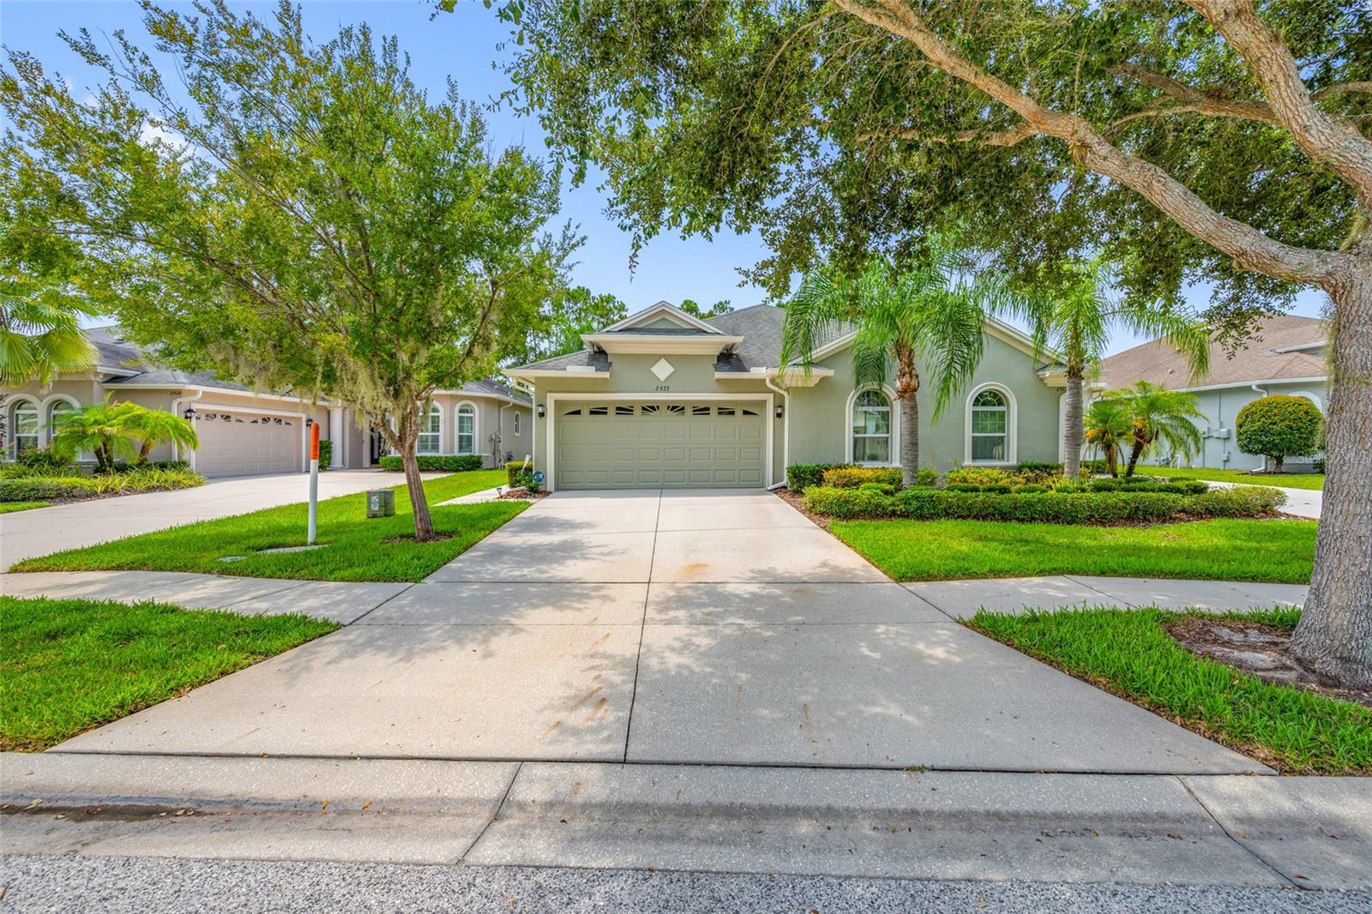
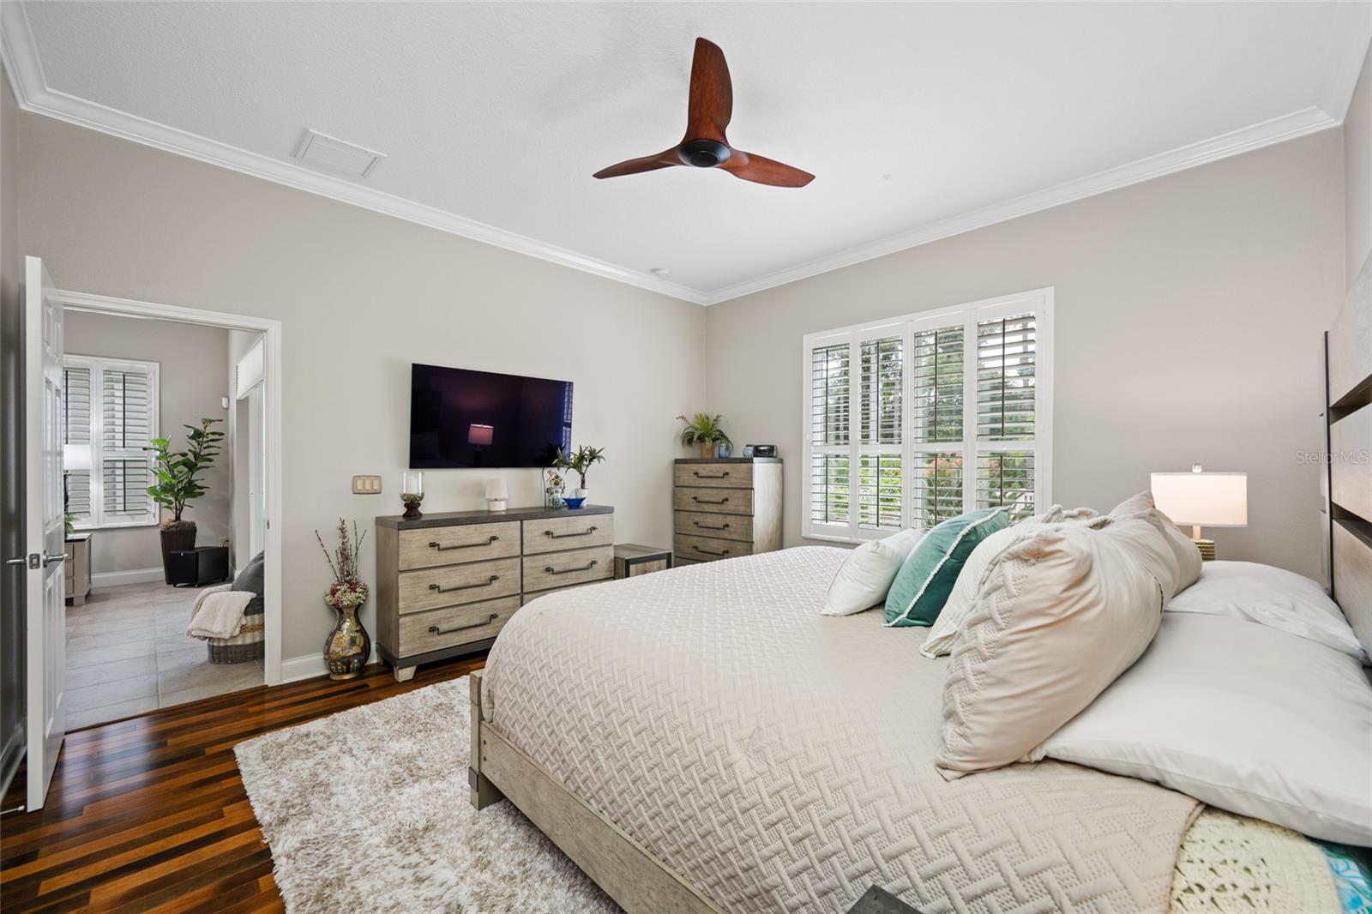
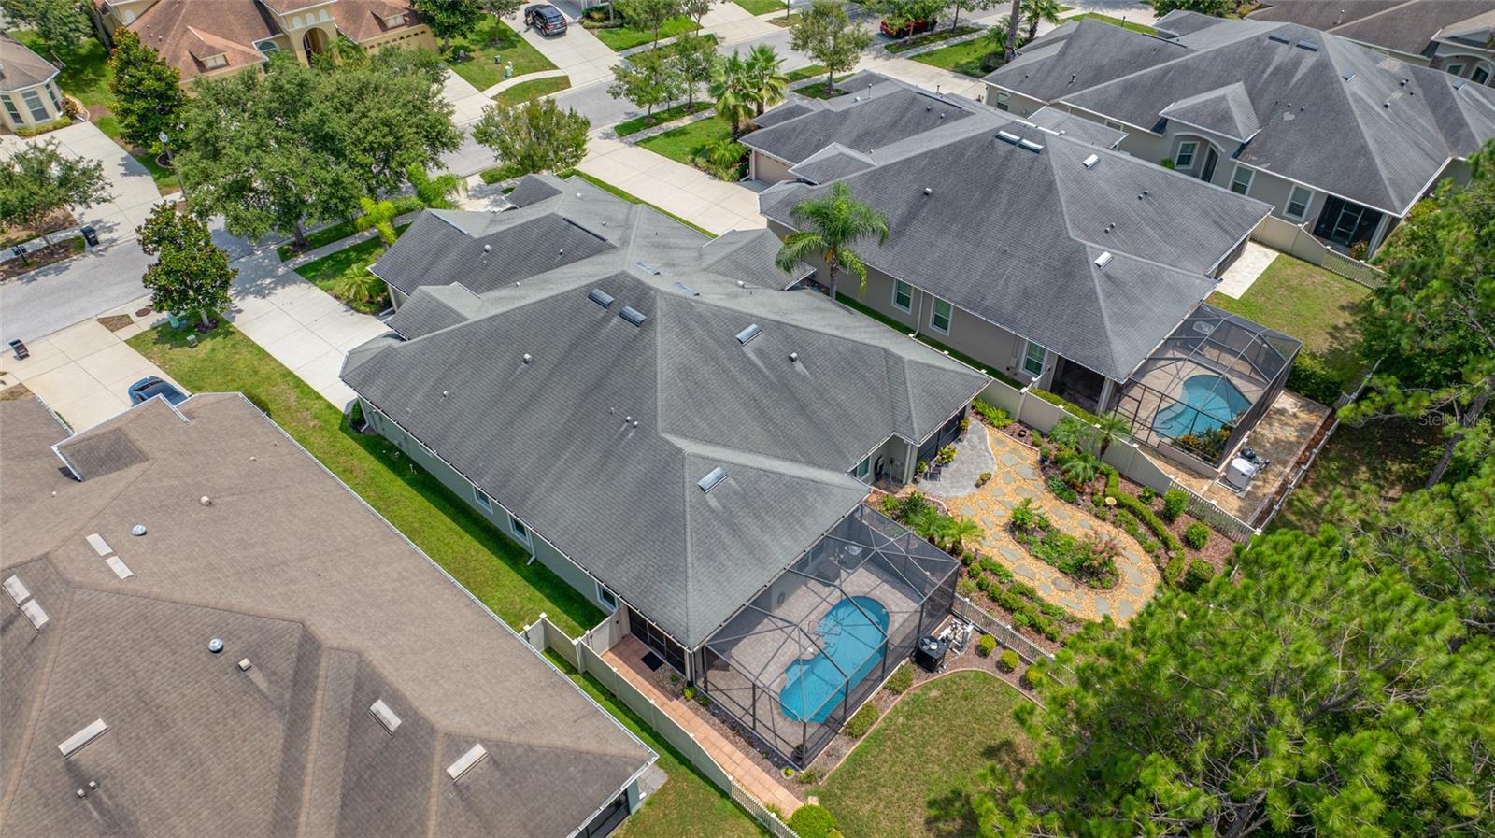
Rarely does a maintenance-free villa combine a premium conservation homesite, a professionally designed garden oasis, and exceptional upgrades as beautifully as this move-in ready residence nestled on a quiet cul-de-sac within the gated community of Devonwood. Meticulously maintained, this exceptional villa offers 2 bedrooms, 2 bathrooms, a private den/home office, formal dining room, and 1,721 square feet of thoughtfully designed living space. From the inviting covered entry with decorative glass front door to the soaring ceilings, crown molding, plantation shutters, and abundant natural light, every detail reflects pride of ownership and timeless design. The heart of the villa is the beautifully appointed kitchen, featuring rich wood cabinetry, granite countertops, stainless steel appliances, a built-in microwave, gas cooktop with built-in oven, tile backsplash, pantry, breakfast bar, and generous counter space. The spacious living room flows seamlessly to the screened lanai, while the formal dining room provides the perfect setting for everyday living and entertaining. The desirable split-bedroom floor plan offers exceptional privacy and flexibility. Double doors open to a private den/home office, while the guest bedroom features a custom built-in Murphy bed, easily transforming the space into a comfortable guest suite or versatile flex room. The spacious primary suite features hardwood flooring, plantation shutters, crown molding, a custom walk-in closet organization system, and an ensuite bath with dual granite vanities, spacious walk-in tiled shower, and private water closet. Step outside to discover the true centerpiece of the property, an extended screened lanai overlooking a professionally designed garden oasis featuring expansive paver patios, decorative stone pathways, mature tropical landscaping, flowering gardens, a fully fenced backyard, and peaceful conservation views with no rear neighbors. Whether entertaining guests or enjoying your morning coffee, this remarkable outdoor retreat offers exceptional privacy and beauty. Recent improvements and premium upgrades include all-new Pella windows and sliding glass doors (2021), a top-of-the-line Lennox 19 SEER high-efficiency HVAC system (2026), LG ThinQ refrigerator (2026), complete interior painting (2025), exterior painting (2026), built-in oven, gas cooktop and microwave (2025), and dishwasher (2024). Additional highlights include hardwood flooring in the primary suite and den, surround sound speakers, tankless gas water heater, Kinetico water softener, indoor laundry room with utility sink and cabinetry, and an oversized two-car garage. Residents of gated Devonwood enjoy a truly maintenance-free lifestyle, with the HOA providing lawn maintenance, exterior maintenance and painting, roof replacement, cable, high-speed internet, gated entry, and a community pool. No CDD! Conveniently located near shopping, dining, medical facilities, major highways, and top-rated schools, this exceptional home offers the perfect balance of comfort, quality, and carefree Florida living.
/u.realgeeks.media/flhomerealtor/header.png)
Additional Information
- Taxes
- $5992
- Minimum Lease
- 1-2 Years
- HOA Fee
- $1,076
- HOA Payment Schedule
- Quarterly
- Maintenance Includes
- Cable TV, Common Area Taxes, Pool, Escrow Reserves Fund, Internet, Maintenance Structure, Maintenance Grounds, Management, Private Road
- Location
- Conservation Area, Corner Lot, Cul-De-Sac, In County, Landscaped, Sidewalk, Paved, Private
- Community Features
- Deed Restrictions, Gated Community - No Guard, Park, Pool, Sidewalks, Street Lights
- Property Description
- One Story, Attached
- Zoning
- MPUD
- Interior Layout
- Ceiling Fans(s), Crown Molding, High Ceilings, Open Floorplan, Stone Counters, Tray Ceiling(s), Walk-In Closet(s), Window Treatments
- Interior Features
- Ceiling Fans(s), Crown Molding, High Ceilings, Open Floorplan, Stone Counters, Tray Ceiling(s), Walk-In Closet(s), Window Treatments
- Floor
- Tile, Wood
- Appliances
- Built-In Oven, Convection Oven, Cooktop, Dishwasher, Disposal, Gas Water Heater, Microwave, Range Hood, Refrigerator, Tankless Water Heater, Water Softener
- Utilities
- Cable Connected, Electricity Connected, Natural Gas Connected, Public, Sewer Connected, Sprinkler Meter, Underground Utilities, Water Connected
- Heating
- Central, Electric, Natural Gas
- Air Conditioning
- Central Air
- Exterior Construction
- Block, Stucco
- Exterior Features
- Sidewalk, Sliding Doors, Sprinkler Metered
- Roof
- Shingle
- Foundation
- Slab
- Pool
- Community
- Garage Carport
- 2 Car Garage
- Garage Spaces
- 2
- Garage Features
- Driveway, Garage Door Opener
- Elementary School
- Oakstead Elementary-Po
- Middle School
- Charles S. Rushe Middle-Po
- High School
- Sunlake High School-PO
- Fences
- Fenced
- Pets
- Allowed
- Flood Zone Code
- X
- Parcel ID
- 26-26-18-0100-00200-0250
- Legal Description
- DEVONWOOD RESIDENTIAL PB 62 PG 073 BLOCK 2 LOT 25 EXC BEG AT NE COR OF LOT 25 TH 11.09 FT ALG ARC OF CURVE RIGHT RADIUS 880.00 FT CHGBRG & DIST S07DEG26'56"W 11.09 FT TH N90DEG 00'00"W 44.42 FT TH N00DEG 00'00"E 11.00 FT TO POINT OF INTERSECTION WITH THE NLY BDY OF SAID LOT 25 TH N90DEG 00'00"E 45.85 FT TO POB OR 8717 PG 990
Listing courtesy of WESTWARD REAL ESTATE. 813-285-4456
Mortgage Calculator
StellarMLS is the source of this information via Internet Data Exchange Program. All listing information is deemed reliable but not guaranteed and should be independently verified through personal inspection by appropriate professionals. Listings displayed on this website may be subject to prior sale or removal from sale. Availability of any listing should always be independently verified. Listing information is provided for consumer personal, non-commercial use, solely to identify potential properties for potential purchase. All other use is strictly prohibited and may violate relevant federal and state law. Data last updated on