2853 35th Avenue N, St Petersburg, FL 33713
- $549,000
- 5
- BD
- 2
- BA
- 1,890
- SqFt




- List Price
- $549,000
- Status
- Active
- Days on Market
- 47
- Price Change
- ▼ $1,000 1788915417
- MLS#
- TB8534074
- Property Style
- Single Family
- Architectural Style
- Ranch
- Year Built
- 2014
- Bedrooms
- 5
- Bathrooms
- 2
- Living Area
- 1,890
- Lot Size
- 5,981
- Acres
- 0.14
- Total Acreage
- 0 to less than 1/4
- Legal Subdivision Name
- Nortons Sub 2
- MLS Area Major
- St Pete
Property Description
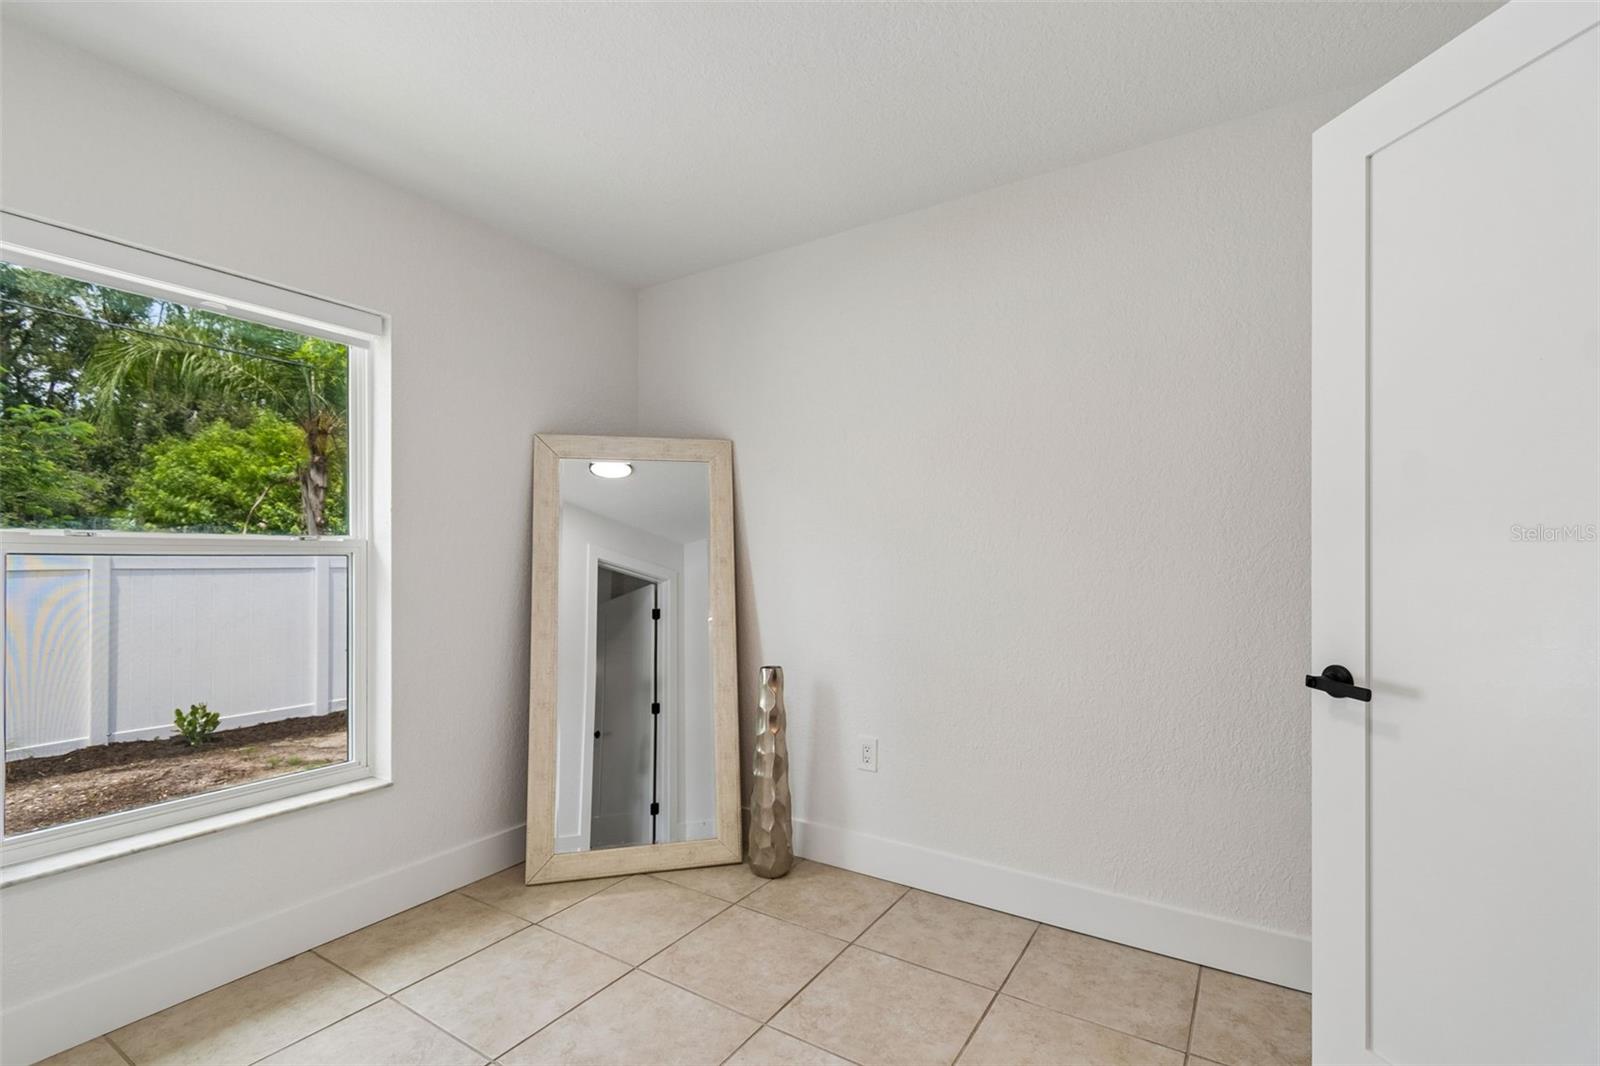
Welcome home to this beautifully renovated 5-bedroom, 2-bathroom home offering 1,890 square feet of thoughtfully designed living space in St. Petersburg. Built in 2014 with solid concrete block construction, this move-in-ready property combines modern finishes, functional design, and exceptional energy efficiency with two fully paid solar panel systems producing an estimated 20,000 kWh annually. Every window is equipped with hurricane panels, providing added peace of mind during Florida’s storm season. Fresh exterior paint, new landscaping, lush St. Augustine sod, and a covered front porch with soffit lighting create inviting curb appeal, while the oversized driveway provides ample parking. A modern five-lite impact-rated front door enhances the home’s contemporary design while providing added security and energy efficiency. Inside, fresh paint and an open floor plan create a bright, welcoming atmosphere ideal for everyday living and entertaining. The kitchen is a standout with 42-inch solid wood shaker cabinetry, quartz countertops with a waterfall edge, a turquoise tile backsplash, brand-new stainless steel appliances, an induction range with a vent hood, a drawer microwave, and a generous pantry. Solid-core interior doors throughout the home provide added privacy and help reduce noise between rooms. The primary suite includes an attached flex room that can easily serve as a walk-in closet, dressing room, nursery, home office, or fitness space. Both bathrooms have been completely remodeled with timeless finishes, while the indoor laundry room features additional 42-inch solid wood cabinetry for convenient storage. A brand-new 2026 HVAC system adds peace of mind, while the fully paid solar systems help reduce monthly utility costs. The fully fenced backyard features brand-new white vinyl fencing with plenty of room for pets, gardening, play, or outdoor entertaining. Conveniently located near downtown St. Petersburg, Gulf beaches, shopping, restaurants, and parks, this home offers the space, updates, and efficiency today’s buyers are looking for. All that’s left to do is move in and enjoy.
/u.realgeeks.media/flhomerealtor/header.png)
Additional Information
- Taxes
- $3452
- Minimum Lease
- 1 Week
- Location
- Cleared, City Limits, Landscaped, Near Public Transit, Paved
- Community Features
- Street Lights, No Deed Restriction
- Property Description
- One Story
- Zoning
- NT-1
- Interior Layout
- Accessibility Features, Built-in Features, Ceiling Fans(s), Eat-in Kitchen, Living Room/Dining Room Combo, Open Floorplan, Primary Bedroom Main Floor, Stone Counters, Thermostat, Window Treatments
- Interior Features
- Accessibility Features, Built-in Features, Ceiling Fans(s), Eat-in Kitchen, Living Room/Dining Room Combo, Open Floorplan, Primary Bedroom Main Floor, Stone Counters, Thermostat, Window Treatments
- Floor
- Ceramic Tile
- Appliances
- Dishwasher, Disposal, Electric Water Heater, Ice Maker, Microwave, Range Hood, Refrigerator
- Utilities
- BB/HS Internet Available, Cable Available, Electricity Available, Fiber Optics, Natural Gas Available, Phone Available, Public, Sewer Connected, Underground Utilities, Water Available, Water Connected
- Heating
- Central, Electric
- Air Conditioning
- Central Air
- Exterior Construction
- Block, Concrete
- Exterior Features
- Hurricane Shutters, Lighting, Private Mailbox
- Roof
- Shingle
- Foundation
- Slab
- Pool
- No Pool
- Garage Carport
- 1 Car Garage
- Garage Spaces
- 1
- Garage Features
- Driveway, Garage Door Opener
- Garage Dimensions
- 26x11
- Elementary School
- New Heights Elementary-Pn
- Middle School
- Tyrone Middle-Pn
- High School
- St. Petersburg High-PN
- Fences
- Vinyl
- Pets
- Allowed
- Pet Size
- Extra Large (101+ Lbs.)
- Flood Zone Code
- X
- Parcel ID
- 11-31-16-61704-001-0110
- Legal Description
- NORTON'S SUB NO. 2 BLK 1, LOT 11
Listing courtesy of STOFEL & ASSOCIATES REALTY. 727-350-0373
Mortgage Calculator
StellarMLS is the source of this information via Internet Data Exchange Program. All listing information is deemed reliable but not guaranteed and should be independently verified through personal inspection by appropriate professionals. Listings displayed on this website may be subject to prior sale or removal from sale. Availability of any listing should always be independently verified. Listing information is provided for consumer personal, non-commercial use, solely to identify potential properties for potential purchase. All other use is strictly prohibited and may violate relevant federal and state law. Data last updated on