3913 N Lynn Avenue, Tampa, FL 33603
- $449,900
- 4
- BD
- 2
- BA
- 1,352
- SqFt




- List Price
- $449,900
- Status
- Active
- Days on Market
- 46
- Price Change
- ▼ $25,000 1789177016
- MLS#
- TB8534402
- Property Style
- Single Family
- Architectural Style
- Bungalow, Cottage
- Year Built
- 1928
- Bedrooms
- 4
- Bathrooms
- 2
- Living Area
- 1,352
- Lot Size
- 7,614
- Acres
- 0.17
- Total Acreage
- 0 to less than 1/4
- Legal Subdivision Name
- Deanes Percy
- MLS Area Major
- Tampa / Seminole Heights
Property Description
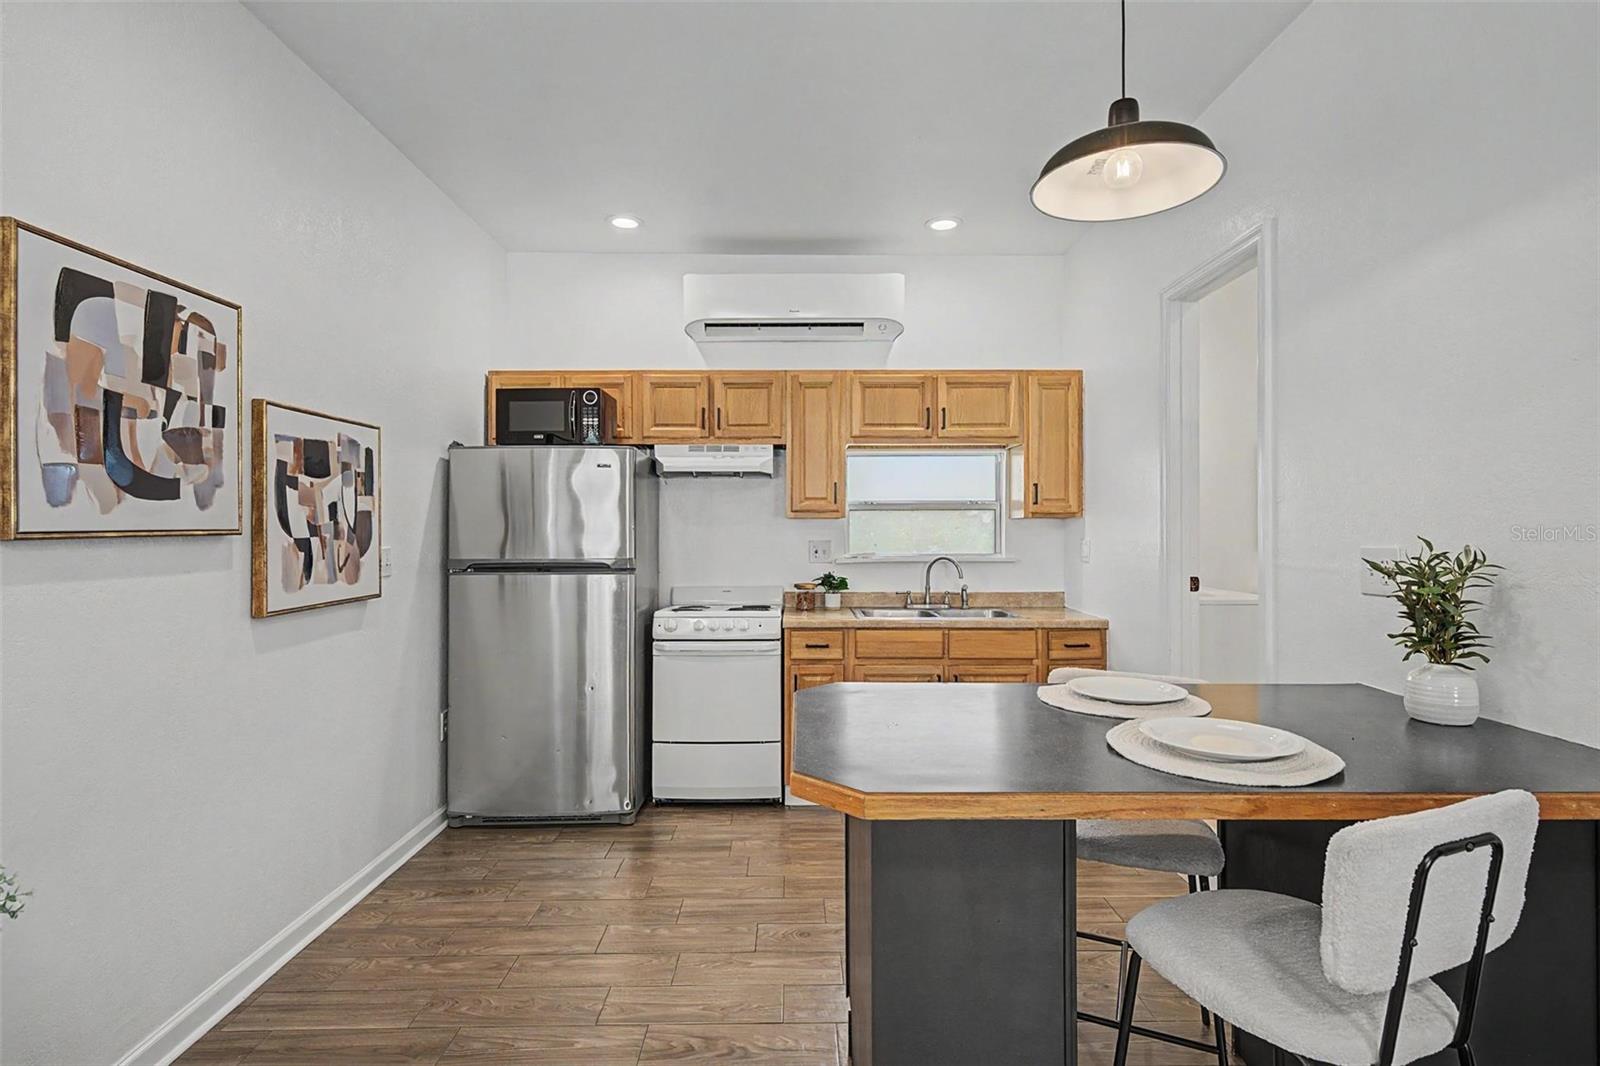
Welcome to this beautifully maintained Riverside Heights home offering exceptional flexibility with a private attached guest apartment. An increasingly rare find less than two miles from Downtown Tampa. Situated on an oversized lot, the property combines comfortable everyday living, modern updates, abundant outdoor space, and the potential for multigenerational living or supplemental rental income. The light-filled main residence features three bedrooms, a fully renovated bathroom and an open, airy floor plan that creates an easy flow between the living and dining areas. Warm wood-look flooring extends throughout the primary living spaces, while a distinctive sliding barn door adds character. The bright kitchen offers crisp white cabinetry with generous storage. With many of the home’s major improvements already completed, this home is move-in ready and prepared for its next chapter. A standout feature is the private guest apartment, thoughtfully designed to function independently from the main home. The suite includes its own designated parking area, private side entrance, a full kitchen, full bathroom, washer and dryer, and a dedicated AC Mini-Split system. Outside, a fenced red-brick courtyard gives the suite its own inviting private outdoor retreat. This versatile space is ideal for extended-stay guests, multigenerational living, a private home office, fitness or recreation studio, or potential short term rentals.* The oversized, fully fenced backyard provides an impressive amount of space for pets, play, gardening or future outdoor enhancements. A large covered patio with a ceiling fan offers a shaded setting for dining, entertaining or relaxing year-round, while mature trees contribute privacy and character. A storage shed provides additional convenience. Located in one of Tampa’s most desirable urban neighborhoods, this Riverside Heights property places you just minutes from Armature Works, Ulele, the Tampa Riverwalk, Water Works Park, several popular restaurants, entertainment and cultural attractions of Downtown Tampa. Whether you are searching for a primary residence with room to grow, a flexible multigenerational layout or a home with potential supplemental-income opportunities, this unique property delivers space, versatility and an outstanding Tampa location. *Buyer should independently verify zoning, permitting, leasing eligibility and any restrictions governing rental or income-producing use.
/u.realgeeks.media/flhomerealtor/header.png)
Additional Information
- Taxes
- $4147
- Minimum Lease
- No Minimum
- Location
- City Limits, Near Public Transit, Oversized Lot, Paved
- Community Features
- Dog Park, Playground, Street Lights, No Deed Restriction
- Property Description
- One Story
- Zoning
- RS-50
- Interior Layout
- Ceiling Fans(s), Living Room/Dining Room Combo, Primary Bedroom Main Floor
- Interior Features
- Ceiling Fans(s), Living Room/Dining Room Combo, Primary Bedroom Main Floor
- Floor
- Luxury Vinyl, Tile
- Appliances
- Disposal, Dryer, Electric Water Heater, Microwave, Range, Refrigerator, Washer
- Utilities
- Cable Connected, Electricity Connected, Public, Sewer Connected, Water Connected
- Heating
- Central, Electric, Heat Pump, Ductless
- Air Conditioning
- Central Air, Mini-Split Unit(s)
- Exterior Construction
- Stucco, Frame
- Exterior Features
- Courtyard, Private Yard, Rain Gutters, Storage
- Roof
- Shingle
- Foundation
- Crawlspace, Slab
- Pool
- No Pool
- Garage Features
- Driveway, On Street
- Fences
- Fenced, Vinyl
- Flood Zone Code
- X
- Parcel ID
- A-12-29-18-4I7-000000-00008.0
- Legal Description
- DEANE'S PERCY LOT 8
Listing courtesy of COMPASS FLORIDA LLC. 813-365-9935
Mortgage Calculator
StellarMLS is the source of this information via Internet Data Exchange Program. All listing information is deemed reliable but not guaranteed and should be independently verified through personal inspection by appropriate professionals. Listings displayed on this website may be subject to prior sale or removal from sale. Availability of any listing should always be independently verified. Listing information is provided for consumer personal, non-commercial use, solely to identify potential properties for potential purchase. All other use is strictly prohibited and may violate relevant federal and state law. Data last updated on