7720 Danube Drive Unit C, Hudson, FL 34667
- $120,000
- 2
- BD
- 2
- BA
- 1,029
- SqFt




- List Price
- $120,000
- Status
- Active
- Days on Market
- 381
- Price Change
- ▼ $9,900 1788990664
- MLS#
- W7878472
- Property Style
- Condo
- Year Built
- 1981
- Bedrooms
- 2
- Bathrooms
- 2
- Living Area
- 1,029
- Lot Size
- 296,846
- Acres
- 6.81
- Total Acreage
- 5 to less than 10
- Building Name
- 7720
- Legal Subdivision Name
- Village Woods Condo Ph 02
- MLS Area Major
- Hudson/Bayonet Point/Port Richey
Property Description
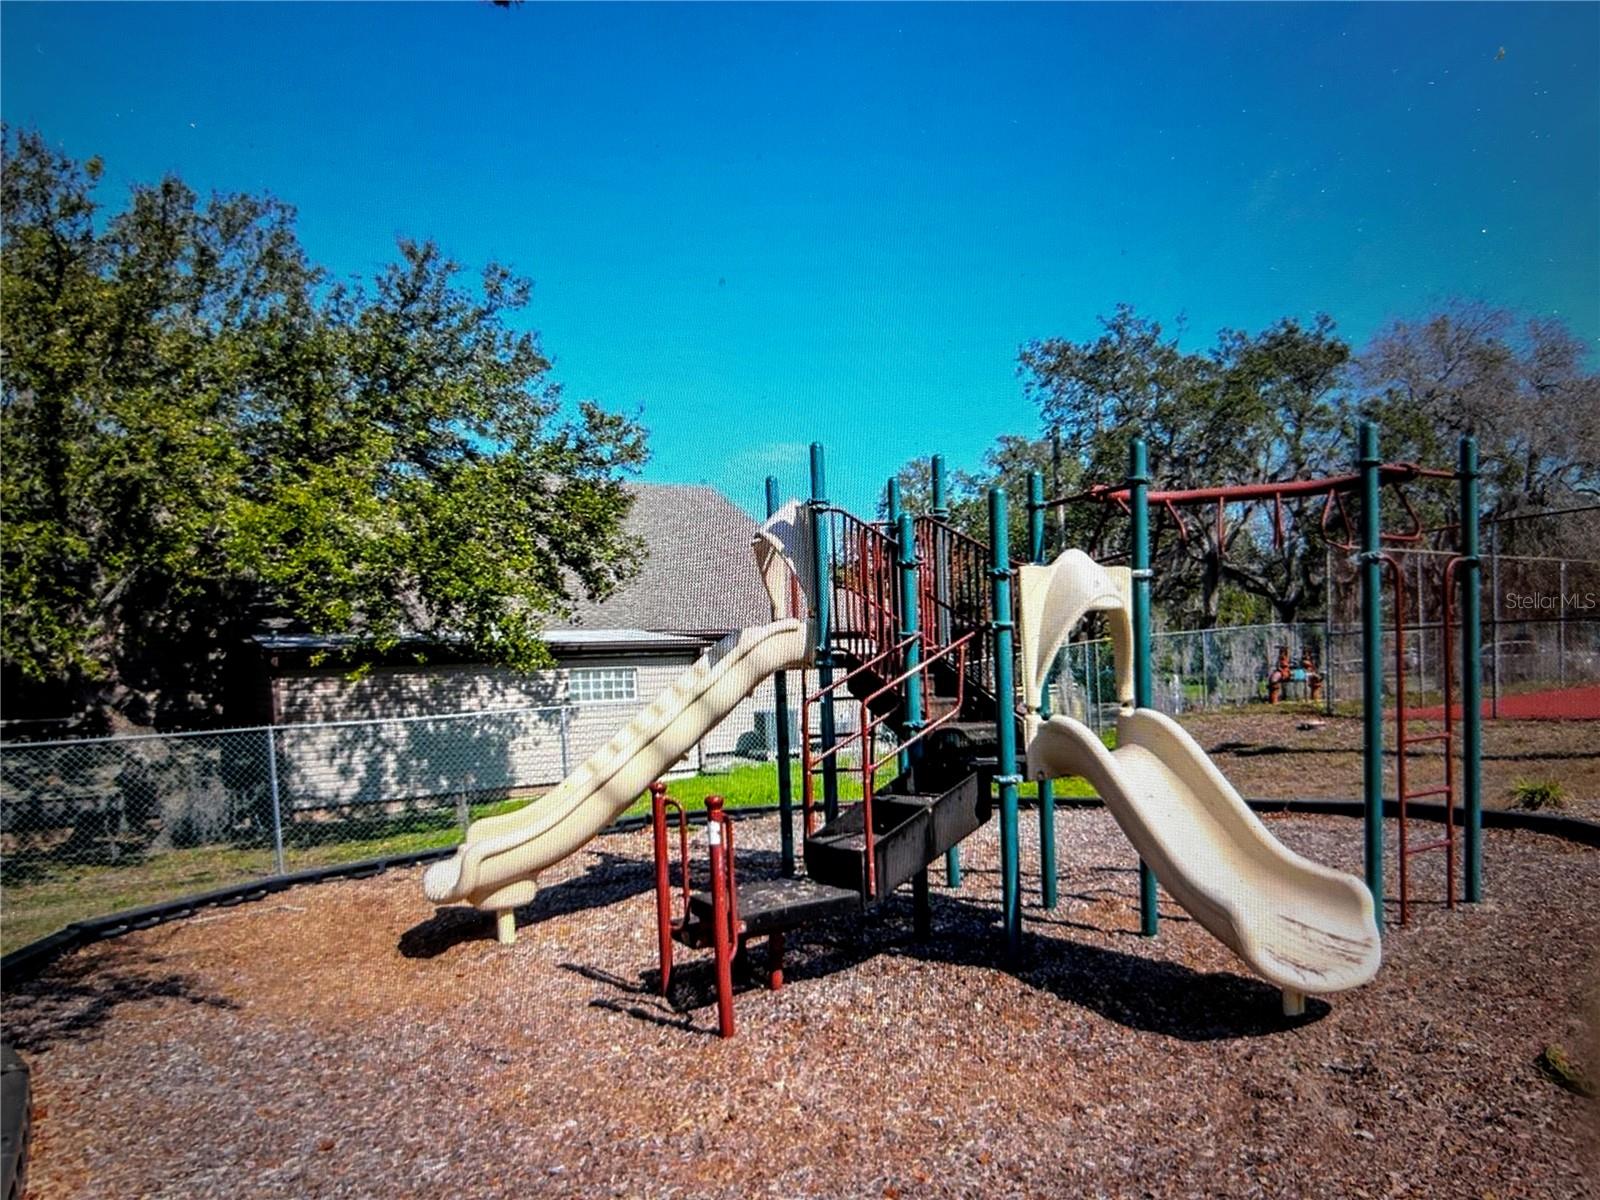
RECENT PRICE IMPROVEMENT!!! Fully furnished and all kitchen items read for you to enjoy cooking your favorite meals. Enjoy this 2 bedroom, split plan with 2 full bathrooms in desirable Beacon Woods. 55 Plus Golf Club Community. Enjoy backyard privacy with views of the natural wooded area. Great room with dining and living room combined. Inside laundry room with washer and dryer included. UPDATED HURRICANE IMPACT WINDOWS installed 2023. Condo fees $465 monthly that cover basic cable, insurance on the building, roof, lawn maintenance, water, sewer, trash and escrow reserves. Active clubhouse with a heated pool, lighted tennis courts, bocce ball, shuffleboard courts and many more amenities. One small pet allowed. Close to hospitals, medical facilities, beaches, Tampa entertainment (Busch Gardens, Lowry Park Zoo, Cruise Lines Port and Tampa International Airport)
/u.realgeeks.media/flhomerealtor/header.png)
Additional Information
- Taxes
- $1188
- Minimum Lease
- 6 Months
- Hoa Fee
- $465
- HOA Payment Schedule
- Monthly
- Maintenance Includes
- Cable TV, Insurance, Internet, Maintenance Grounds, Pool, Recreational Facilities, Trash
- Community Features
- Clubhouse, Deed Restrictions, Fitness Center, Golf Carts OK, Golf, Irrigation-Reclaimed Water, Pool, Sidewalks, Tennis Court(s), Street Lights, Golf Community, Maintenance Free
- Property Description
- One Story
- Zoning
- PUD
- Interior Layout
- Ceiling Fans(s), Eat-in Kitchen, Living Room/Dining Room Combo, Primary Bedroom Main Floor, Split Bedroom, Walk-In Closet(s), Window Treatments
- Interior Features
- Ceiling Fans(s), Eat-in Kitchen, Living Room/Dining Room Combo, Primary Bedroom Main Floor, Split Bedroom, Walk-In Closet(s), Window Treatments
- Floor
- Carpet, Tile
- Appliances
- Dishwasher, Dryer, Electric Water Heater, Exhaust Fan, Microwave, Range, Range Hood, Refrigerator, Washer
- Utilities
- BB/HS Internet Available, Cable Connected, Electricity Connected, Public, Sprinkler Recycled, Water Connected
- Heating
- Electric
- Air Conditioning
- Central Air
- Exterior Construction
- Block
- Exterior Features
- Lighting, Rain Gutters, Sidewalk
- Roof
- Shingle
- Foundation
- Slab
- Pool
- Community
- Garage Features
- Assigned, Guest
- Housing for Older Persons
- Yes
- Pets
- Allowed
- Pet Size
- Small (16-35 Lbs.)
- Floor Number
- 1
- Flood Zone Code
- X
- Parcel ID
- 03-25-16-012A-00800-00C0
- Legal Description
- VILLAGE WOODS PHASE 2 CONDO PB 19 PG 32 BLDG 8 UNIT C & COMMON ELEMENTS OR 9331 PG 3797
Listing courtesy of FLORIDA LUXURY REALTY INC. 727-372-6611
Mortgage Calculator
StellarMLS is the source of this information via Internet Data Exchange Program. All listing information is deemed reliable but not guaranteed and should be independently verified through personal inspection by appropriate professionals. Listings displayed on this website may be subject to prior sale or removal from sale. Availability of any listing should always be independently verified. Listing information is provided for consumer personal, non-commercial use, solely to identify potential properties for potential purchase. All other use is strictly prohibited and may violate relevant federal and state law. Data last updated on