18902 Grand Club Drive, Hudson, FL 34667
- $325,000
- 3
- BD
- 2
- BA
- 2,047
- SqFt





- List Price
- $325,000
- Status
- Active
- Days on Market
- 245
- Price Change
- ▼ $10,000 1787012135
- MLS#
- W7882011
- Property Style
- Single Family
- Architectural Style
- Contemporary
- Year Built
- 2006
- Bedrooms
- 3
- Bathrooms
- 2
- Living Area
- 2,047
- Lot Size
- 15,262
- Acres
- 0.35
- Total Acreage
- 1/4 to less than 1/2
- Legal Subdivision Name
- Heritage Pines Village 31
- MLS Area Major
- Hudson/Bayonet Point/Port Richey
Property Description
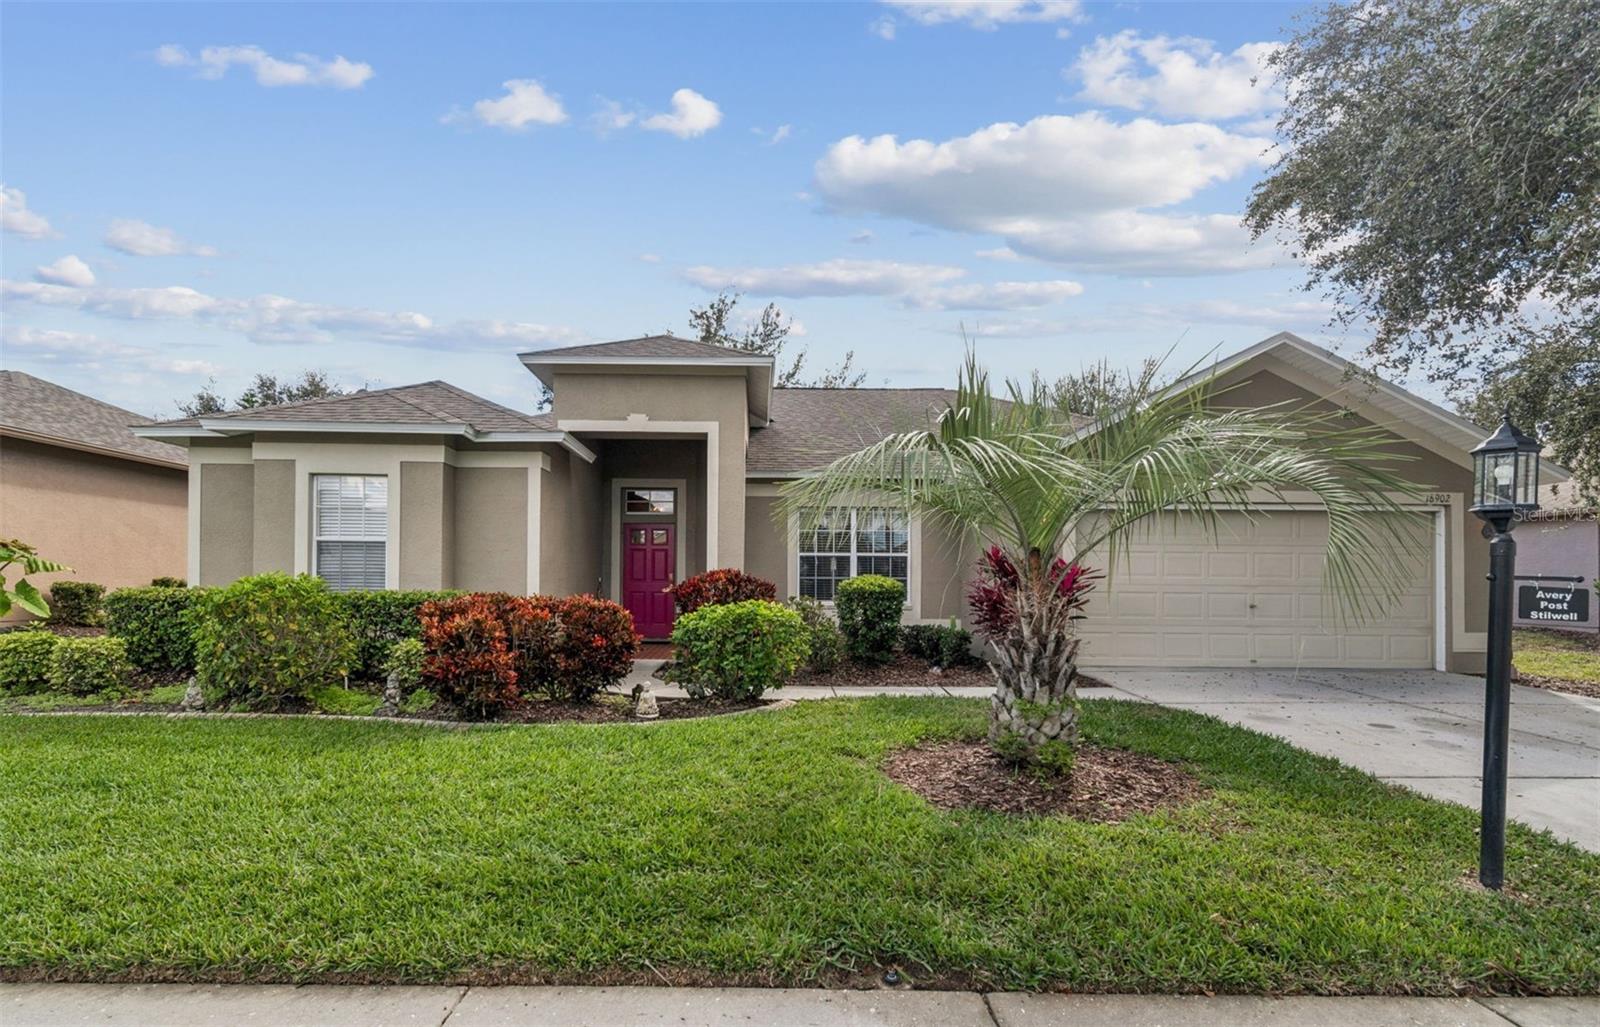
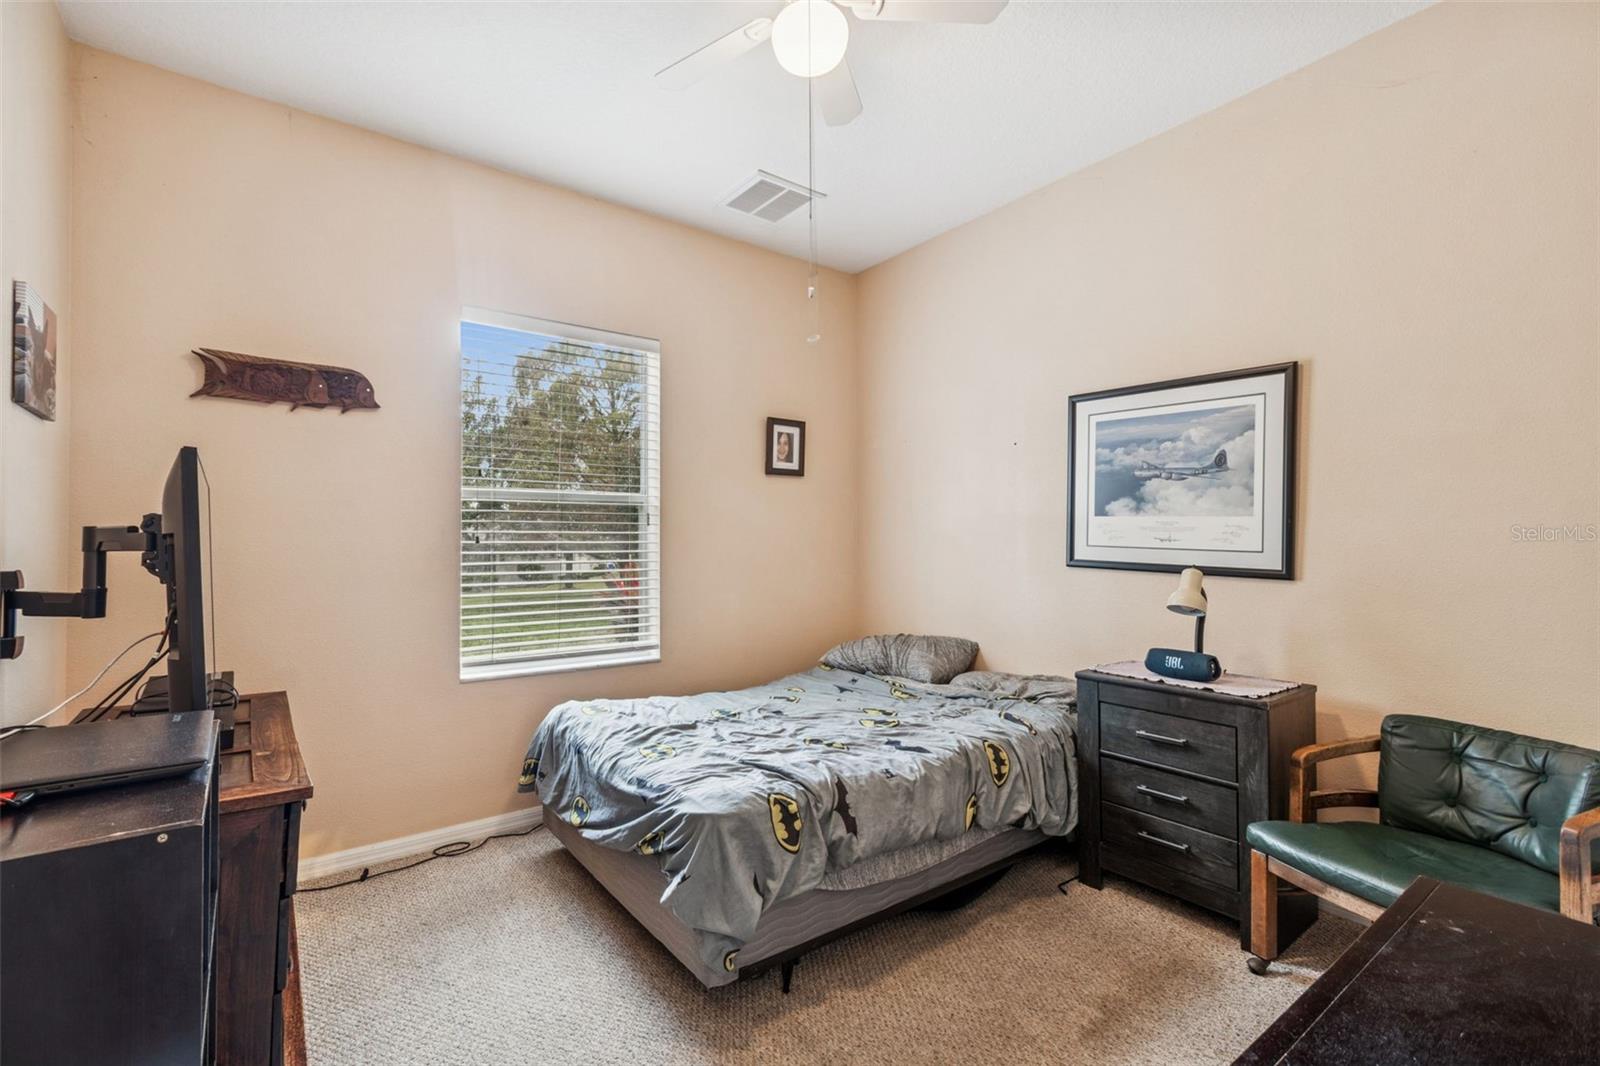
DRASTIC PRICE IMPROVEMENT!!!! PLUS $5,000 BUYER INCENTIVE AT CLOSING!! This Home has been meticulously Maintained - Spotlessly Clean - Move in Ready! This is a Kent Calais 65 Model featuring an Open Floor Plan Located in a Maintained Village (No Outside Work) and ALL the regular Inside Maintaince done on a Weekly and/or Monthly Basis; Air Vents Cleaned and Pest Control done quarterly. The Carpets have been cleaned, Utilities Serviced and Owner has All Receipts and Warranties Available. This is a 3 Bedroom 2 Bath Split Plan home with a Gourmet Kitchen with Walk-in Pantry and Family Room Combination; Living/Dining Room Combination; Breakfast Nook and a Covered Screened Extended Lanai to enjoy the Park-like Setting. The Attached two Car Garage floor has been painted as have the walls and has plenty of room for the golf cart and storage units - Attic Access with Flooring. The home comes Basically Furnished less Personal Items and Souvenirs. GOLF CART INCLLUDED!! Heritage Pines is Tampa's Premier Active Community offering 24 hour Gated Security; Magnificent Club House that offers a Restaurant, Lounge, Performing Arts Center, Gaming Room, Craft Room, Exercise Room, Billiards, Etc. - Many Clubs and Activities for All Interests. New Residents are Charged $2,100 at Closing to HOA. Make an Appointment to Tour this Property Today!
/u.realgeeks.media/flhomerealtor/header.png)
Additional Information
- Taxes
- $5911
- Taxes
- $235
- Minimum Lease
- 3 Months
- HOA Fee
- $310
- HOA Payment Schedule
- Monthly
- Maintenance Includes
- Guard - 24 Hour, Cable TV, Common Area Taxes, Pool, Maintenance Grounds, Management, Private Road, Recreational Facilities, Security
- Community Features
- Clubhouse, Deed Restrictions, Fitness Center, Gated Community - Guard, Golf, Park, Pool, Restaurant, Sidewalks, Special Community Restrictions, Tennis Court(s), Street Lights, Golf Community, Security
- Property Description
- One Story
- Zoning
- MPUD
- Interior Layout
- Ceiling Fans(s), High Ceilings, Kitchen/Family Room Combo, Living Room/Dining Room Combo, Open Floorplan, Solid Wood Cabinets, Split Bedroom, Walk-In Closet(s), Window Treatments
- Interior Features
- Ceiling Fans(s), High Ceilings, Kitchen/Family Room Combo, Living Room/Dining Room Combo, Open Floorplan, Solid Wood Cabinets, Split Bedroom, Walk-In Closet(s), Window Treatments
- Floor
- Carpet, Ceramic Tile
- Appliances
- Dishwasher, Disposal, Dryer, Electric Water Heater, Range, Refrigerator, Washer
- Utilities
- Cable Connected, Electricity Connected, Fire Hydrant, Sewer Connected, Sprinkler Recycled, Underground Utilities
- Heating
- Central, Electric
- Air Conditioning
- Central Air
- Exterior Construction
- Block, Stucco
- Exterior Features
- Sidewalk, Sliding Doors
- Roof
- Shingle
- Foundation
- Slab
- Pool
- Community
- Garage Carport
- 2 Car Garage
- Garage Spaces
- 2
- Garage Features
- Driveway, Garage Door Opener
- Garage Dimensions
- 18X21
- Housing for Older Persons
- Yes
- Pets
- Allowed
- Flood Zone Code
- X
- Parcel ID
- 17-24-05-025.0-000.00-038.0
- Legal Description
- HERITAGE PINES VILLAGE 31 PB 47 PG 043 LOT 38
Listing courtesy of RE/MAX MARKETING SPECIALISTS. 352-686-0540
Mortgage Calculator
StellarMLS is the source of this information via Internet Data Exchange Program. All listing information is deemed reliable but not guaranteed and should be independently verified through personal inspection by appropriate professionals. Listings displayed on this website may be subject to prior sale or removal from sale. Availability of any listing should always be independently verified. Listing information is provided for consumer personal, non-commercial use, solely to identify potential properties for potential purchase. All other use is strictly prohibited and may violate relevant federal and state law. Data last updated on