1252 Kelsa Anne Drive, Spring Hill, FL 34609
- $450,000
- 5
- BD
- 4
- BA
- 3,774
- SqFt






- List Price
- $450,000
- Status
- Active
- Days on Market
- 132
- Price Change
- ▼ $50,000 1785292399
- MLS#
- W7884051
- Short Sale
- Yes
- Property Style
- Single Family
- Architectural Style
- Craftsman
- Year Built
- 2023
- Bedrooms
- 5
- Bathrooms
- 4
- Living Area
- 3,774
- Lot Size
- 12,116
- Acres
- 0.28
- Total Acreage
- 1/4 to less than 1/2
- Legal Subdivision Name
- Whiting Estates
- MLS Area Major
- Spring Hill/Brooksville
Property Description
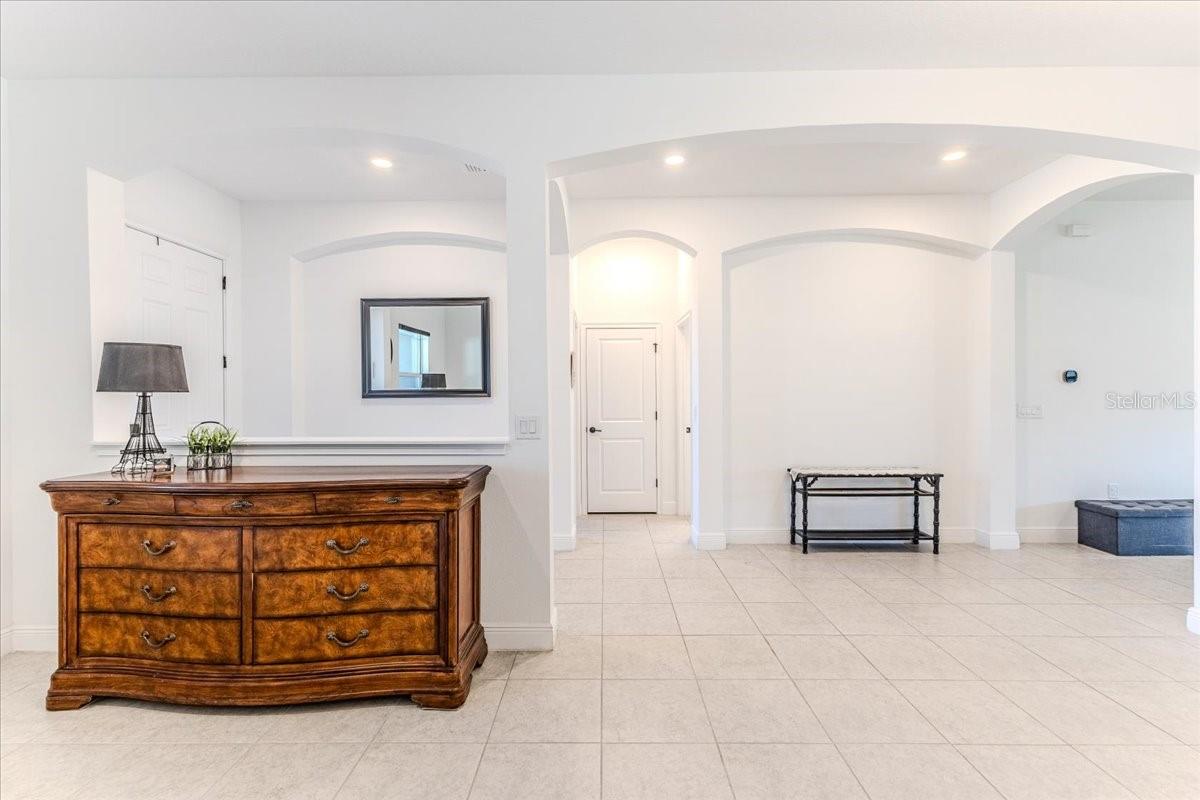
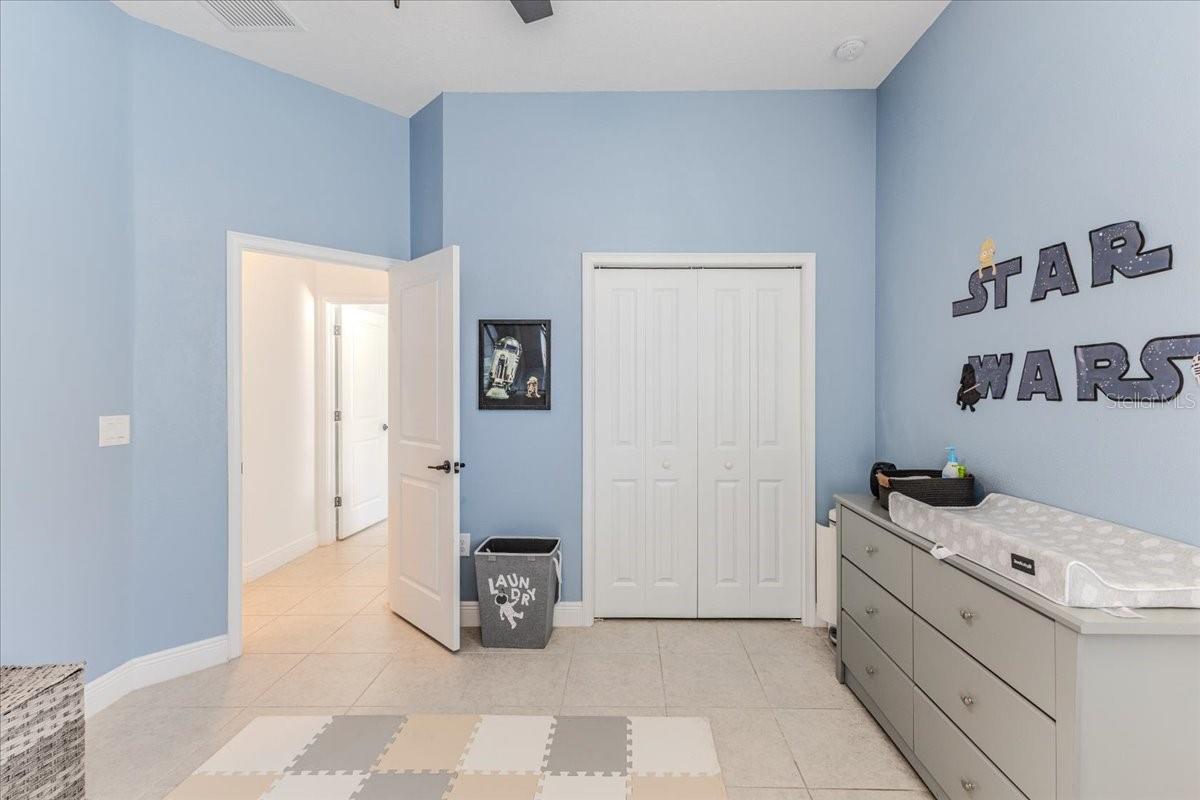
Short Sale. Buyers with a little flexibility could score an incredible deal on this nearly new home. While lender approval is required and the closing timeline may be longer than a traditional sale, the payoff could be well worth the wait. The added time isn't about the home, it's simply part of the short sale process. If you're not in a rush, this is your chance to own a beautifully upgraded 2023 home at an exceptional value. Loaded with upgrades!! This William Ryan Joyce model delivers over 3,500 sq. ft. of beautifully designed living space with 5 bedrooms, 4 full bathrooms, a flex room, bonus room, and a 3-car garage on a premium corner lot in Whiting Estates. Skip the wait for new construction and move right into a home that already has the upgrades buyers want. The show-stopping kitchen features quartz countertops, white shaker cabinetry with crown molding, soft-close drawers, under-cabinet lighting, a massive island, walk-in pantry, double ovens, cooktop with designer hood, and premium stainless steel appliances. The flexible floor plan is perfect for multigenerational living, working from home, a gym, media room, or even a potential 6th bedroom. The spacious primary suite offers a bay window sitting area, oversized walk-in closet, soaking tub, walk-in shower, and dual vanities. Outside, enjoy a covered lanai, fenced backyard, and 80-amp pool pre-wire, making it easy to build your dream backyard. Additional upgrades include impact-rated windows, foam-insulated block walls for energy efficiency, a transferable structural warranty, and laundry tub pre-plumbing. Just minutes from the Suncoast Parkway, shopping, dining, and everyday conveniences, this home offers the space, upgrades, and location today's buyers are looking for.
/u.realgeeks.media/flhomerealtor/header.png)
Additional Information
- Taxes
- $7228
- Minimum Lease
- 1-2 Years
- HOA Fee
- $95
- HOA Payment Schedule
- Monthly
- Location
- Corner Lot, Sidewalk, Paved
- Community Features
- No Deed Restriction
- Property Description
- Two Story
- Zoning
- PDP
- Interior Layout
- Ceiling Fans(s), Eat-in Kitchen, High Ceilings, Kitchen/Family Room Combo, Living Room/Dining Room Combo, Open Floorplan, Primary Bedroom Main Floor, Split Bedroom, Stone Counters, Walk-In Closet(s)
- Interior Features
- Ceiling Fans(s), Eat-in Kitchen, High Ceilings, Kitchen/Family Room Combo, Living Room/Dining Room Combo, Open Floorplan, Primary Bedroom Main Floor, Split Bedroom, Stone Counters, Walk-In Closet(s)
- Floor
- Carpet, Tile
- Appliances
- Built-In Oven, Convection Oven, Cooktop, Dishwasher, Electric Water Heater, Microwave, Range, Range Hood, Refrigerator
- Utilities
- BB/HS Internet Available, Cable Available
- Heating
- Central
- Air Conditioning
- Central Air
- Exterior Construction
- Block, Stucco
- Exterior Features
- Sidewalk, Sliding Doors
- Roof
- Shingle
- Foundation
- Slab
- Pool
- No Pool
- Garage Carport
- 3 Car Garage
- Garage Spaces
- 3
- Elementary School
- Suncoast Elementary
- Middle School
- Powell Middle
- High School
- Natures Coast Technical High School
- Fences
- Fenced, Vinyl
- Pets
- Allowed
- Flood Zone Code
- X
- Parcel ID
- R27-223-18-4301-0000-0420
- Legal Description
- WHITING ESTATES LOT 42
Listing courtesy of CENTURY 21 ALLIANCE REALTY. 352-686-0000
Mortgage Calculator
StellarMLS is the source of this information via Internet Data Exchange Program. All listing information is deemed reliable but not guaranteed and should be independently verified through personal inspection by appropriate professionals. Listings displayed on this website may be subject to prior sale or removal from sale. Availability of any listing should always be independently verified. Listing information is provided for consumer personal, non-commercial use, solely to identify potential properties for potential purchase. All other use is strictly prohibited and may violate relevant federal and state law. Data last updated on