10423 Bradford Street, Spring Hill, FL 34608
- $399,900
- 4
- BD
- 2
- BA
- 2,236
- SqFt




- List Price
- $399,900
- Status
- Active
- Days on Market
- 150
- Price Change
- ▼ $10,100 1786737988
- MLS#
- W7884971
- Property Style
- Single Family
- Year Built
- 2005
- Bedrooms
- 4
- Bathrooms
- 2
- Living Area
- 2,236
- Lot Size
- 10,001
- Acres
- 0.23
- Total Acreage
- 0 to less than 1/4
- Legal Subdivision Name
- Spring Hill
- MLS Area Major
- Spring Hill/Brooksville
Property Description
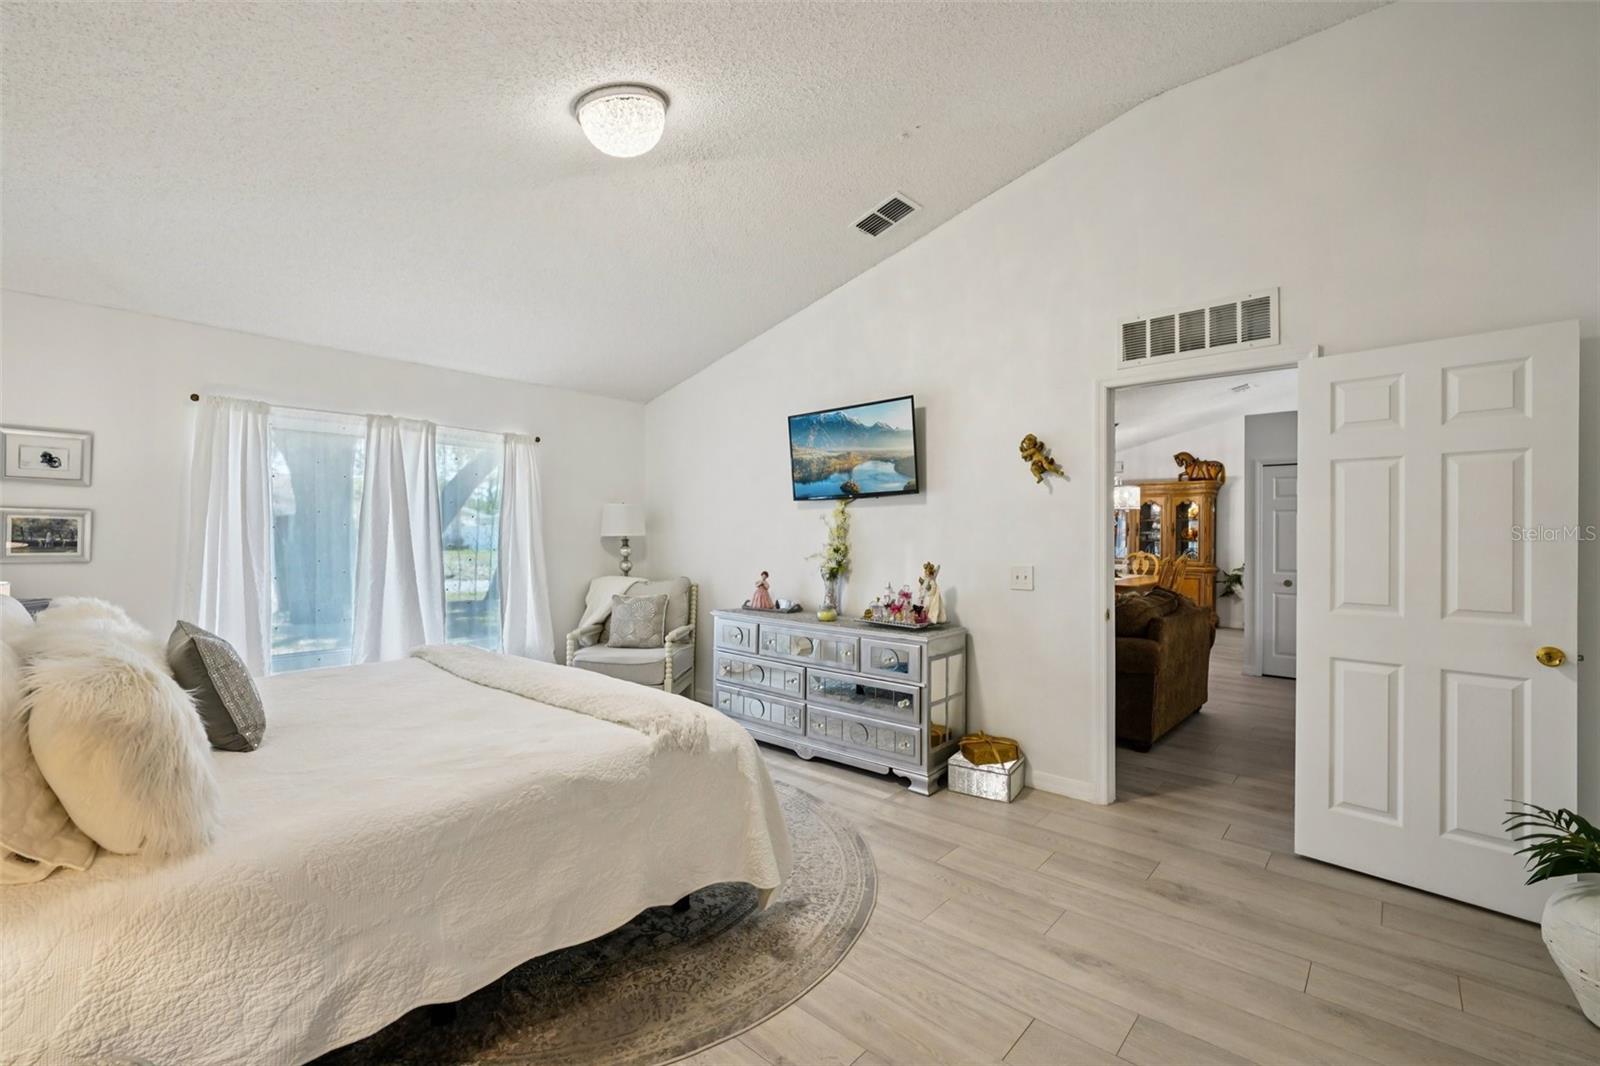
This well-maintained 4-bedroom, 2-bath Spring Hill home has been lovingly cared for by the same owners for nearly two decades and shows every bit of it. Soaring cathedral ceilings and an open split floor plan welcome you inside, leading to a fully updated kitchen with white cabinetry, quartz countertops, a large sink, and upgraded appliances - plus the convenience of two pantries for exceptional storage. Both bathrooms have been tastefully renovated. The oversized master suite offers generous space and comfort. Whole-house water filtration ensures clean, quality water throughout. Brand new flooring throughout gives the home a fresh, modern feel from room to room. Out back, a vinyl-fenced yard with double-door rear entry wide enough for truck access opens to a large shed and a newer sliding glass door leading to a patio overlooking a peaceful retention pond with no rear neighbors, offering exceptional privacy. Major updates include a new roof, A/C unit only 3 years old, double-pane argon gas tinted windows with transferable lifetime warranty, gutter guards, and an alarm system. Zoned for Springstead High School. This is a meticulously kept home in a quiet neighborhood - truly move-in ready.
/u.realgeeks.media/flhomerealtor/header.png)
Additional Information
- Taxes
- $1792
- Minimum Lease
- No Minimum
- Community Features
- No Deed Restriction
- Property Description
- One Story
- Zoning
- RES
- Interior Layout
- Cathedral Ceiling(s), Eat-in Kitchen, High Ceilings, Living Room/Dining Room Combo, Split Bedroom, Vaulted Ceiling(s), Walk-In Closet(s)
- Interior Features
- Cathedral Ceiling(s), Eat-in Kitchen, High Ceilings, Living Room/Dining Room Combo, Split Bedroom, Vaulted Ceiling(s), Walk-In Closet(s)
- Floor
- Vinyl
- Appliances
- Dryer, Electric Water Heater, Microwave, Range, Refrigerator
- Utilities
- Other
- Heating
- Central
- Air Conditioning
- Central Air
- Exterior Construction
- Block, Stucco
- Exterior Features
- Other
- Roof
- Shingle
- Foundation
- Other
- Pool
- No Pool
- Garage Carport
- 2 Car Garage
- Garage Spaces
- 2
- Flood Zone Code
- X
- Parcel ID
- R32-323-17-5180-1189-0020
- Legal Description
- SPRING HILL UNIT 18 BLK 1189 LOT 2
Listing courtesy of CENTURY 21 BE3. 727-596-3343
Mortgage Calculator
StellarMLS is the source of this information via Internet Data Exchange Program. All listing information is deemed reliable but not guaranteed and should be independently verified through personal inspection by appropriate professionals. Listings displayed on this website may be subject to prior sale or removal from sale. Availability of any listing should always be independently verified. Listing information is provided for consumer personal, non-commercial use, solely to identify potential properties for potential purchase. All other use is strictly prohibited and may violate relevant federal and state law. Data last updated on