10520 Springwood Drive, Port Richey, FL 34668
- $239,900
- 2
- BD
- 2
- BA
- 1,218
- SqFt




- List Price
- $239,900
- Status
- Active
- Days on Market
- 124
- Price Change
- ▼ $10,000 1783555748
- MLS#
- W7885619
- Property Style
- Single Family
- Year Built
- 1979
- Bedrooms
- 2
- Bathrooms
- 2
- Living Area
- 1,218
- Lot Size
- 8,140
- Acres
- 0.19
- Total Acreage
- 0 to less than 1/4
- Legal Subdivision Name
- San Clemente Village
- MLS Area Major
- Port Richey
Property Description
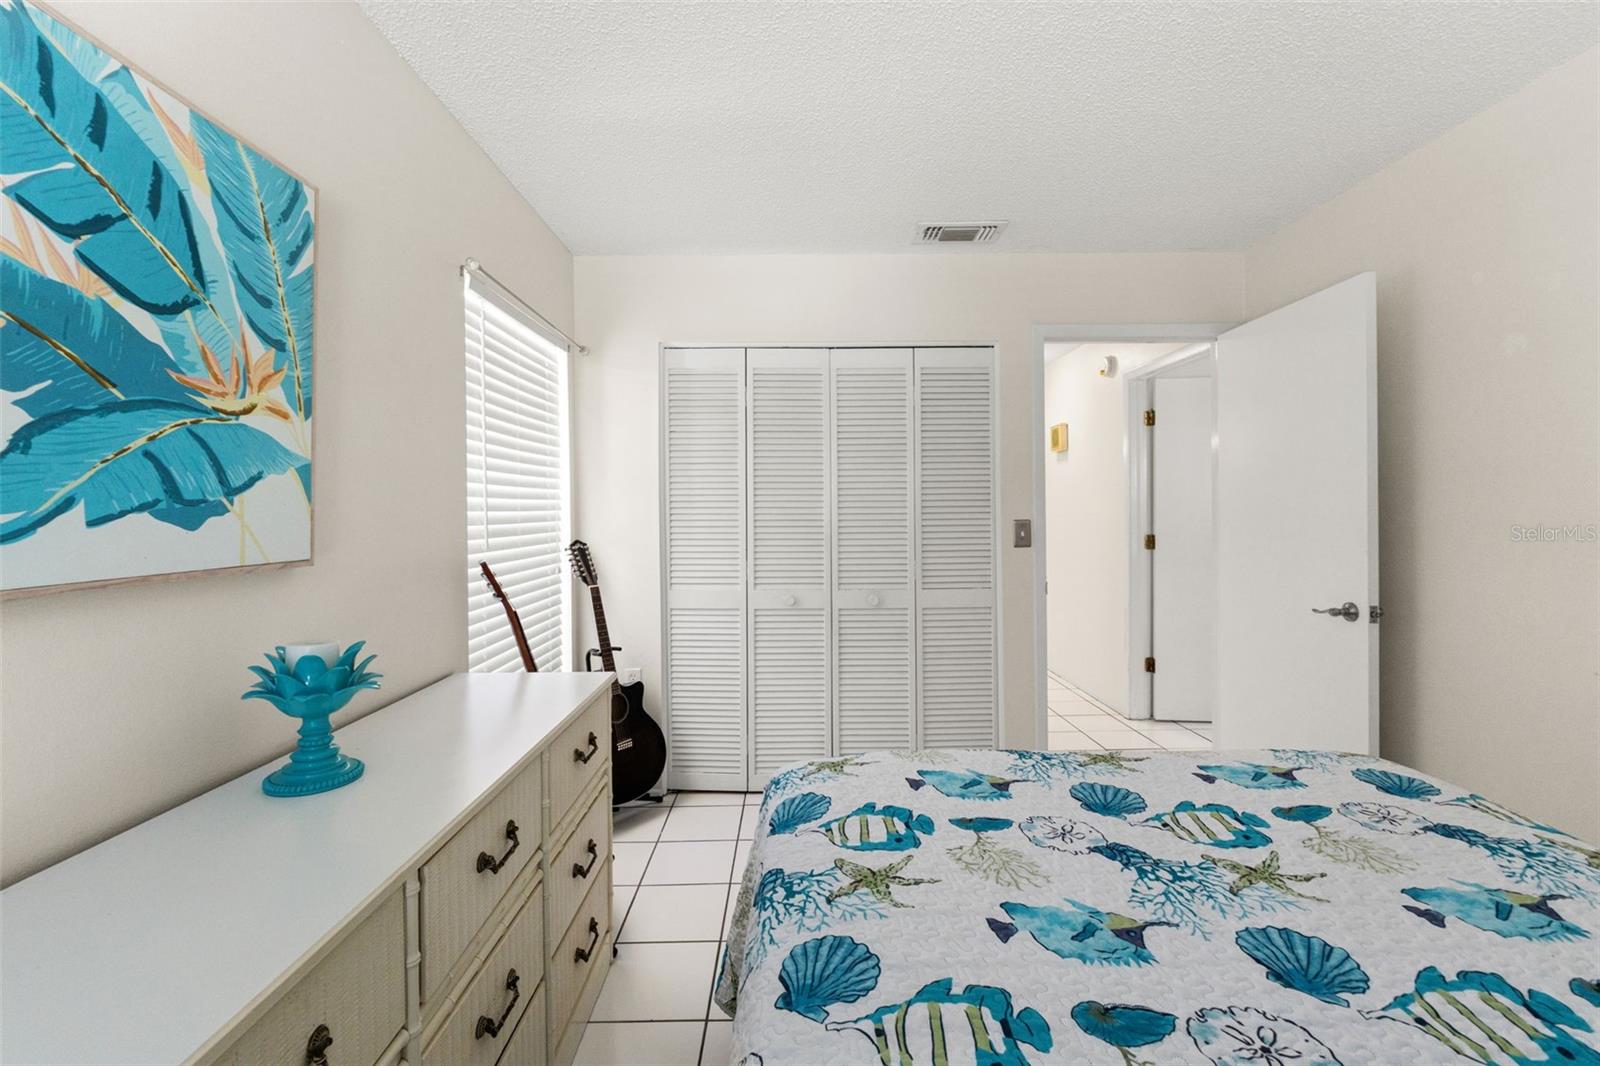
UPDATED & MOVE-IN READY IN TIMBER OAKS! Discover easy Florida living in this beautifully maintained 2-bedroom, 2-bathroom, 2-car garage home in the desirable 55+ deed-restricted community of Timber Oaks. Thoughtfully updated and designed for comfort, convenience and peace of mind, this home offers an impressive list of recent improvements. The updated kitchen features attractive maple cabinetry, abundant storage, a dedicated coffee bar, and WiFi-enabled Samsung stainless steel appliances. Major updates include a 2022 roof, 2024 HVAC system with UV light, updated electrical panel and new skylight. Smart-home features add modern convenience, including a WiFi-enabled doorbell, security cameras and smart thermostat. Step outside to enjoy the newly pavered rear patio, beautifully landscaped yard and private well for irrigation-an inviting space for morning coffee, entertaining or simply enjoying Florida's year-round outdoor lifestyle. Timber Oaks offers an active 55+ lifestyle with an updated clubhouse, fitness center, tennis, bocce, 24-hour pool access and hobby shops for woodworking and art. Conveniently located near the Suncoast Parkway, beaches, medical facilities, shopping, dining and Tampa International Airport. Move-in ready, thoughtfully updated and priced at $239,900! Come see why this Timber Oaks home deserves a second look!
/u.realgeeks.media/flhomerealtor/header.png)
Additional Information
- Taxes
- $2716
- Minimum Lease
- 1-2 Years
- HOA Fee
- $55
- HOA Payment Schedule
- Monthly
- Community Features
- Clubhouse, Deed Restrictions, Fitness Center, Golf Carts OK, Irrigation-Reclaimed Water, Pool, Tennis Court(s)
- Property Description
- One Story, Attached
- Zoning
- PUD
- Interior Layout
- Ceiling Fans(s), Eat-in Kitchen, Living Room/Dining Room Combo, Other, Walk-In Closet(s)
- Interior Features
- Ceiling Fans(s), Eat-in Kitchen, Living Room/Dining Room Combo, Other, Walk-In Closet(s)
- Floor
- Laminate, Tile
- Appliances
- Convection Oven, Dishwasher, Disposal, Microwave, Range, Refrigerator
- Utilities
- Public
- Heating
- Central
- Air Conditioning
- Central Air
- Exterior Construction
- Block, Stucco
- Exterior Features
- Awning(s), Other, Rain Gutters
- Roof
- Shingle
- Foundation
- Slab
- Pool
- Community
- Pool Type
- Other
- Garage Carport
- 2 Car Garage
- Garage Spaces
- 2
- Garage Features
- Driveway
- Garage Dimensions
- 18x22
- Housing for Older Persons
- Yes
- Pets
- Allowed
- Flood Zone Code
- X
- Parcel ID
- 16-25-14-006F-00000-1770
- Legal Description
- SAN CLEMENTE VLG UNIT 6 PHASE 2 PB 16 PGS 38-40 LOT 177 OR 5120 PG 1108 & OR 8111 PG 1568 & OR 8157 PG 172
Listing courtesy of KELLER WILLIAMS REALTY- PALM H. 727-772-0772
Mortgage Calculator
StellarMLS is the source of this information via Internet Data Exchange Program. All listing information is deemed reliable but not guaranteed and should be independently verified through personal inspection by appropriate professionals. Listings displayed on this website may be subject to prior sale or removal from sale. Availability of any listing should always be independently verified. Listing information is provided for consumer personal, non-commercial use, solely to identify potential properties for potential purchase. All other use is strictly prohibited and may violate relevant federal and state law. Data last updated on