8550 Shadblow Ct Unit #6, Port Richey, FL 34668
- $140,000
- 2
- BD
- 2
- BA
- 1,130
- SqFt






- List Price
- $140,000
- Status
- Active
- Days on Market
- 89
- Price Change
- ▼ $10,000 1783974373
- MLS#
- W7886763
- Property Style
- Condo
- Architectural Style
- Florida
- Year Built
- 1983
- Bedrooms
- 2
- Bathrooms
- 2
- Living Area
- 1,130
- Lot Size
- 1,132
- Acres
- 0.03
- Total Acreage
- 0 to less than 1/4
- Building Name
- 122
- Monthly Condo Fee
- 600
- Legal Subdivision Name
- Forest Lake Ph 01
- MLS Area Major
- Port Richey
Property Description
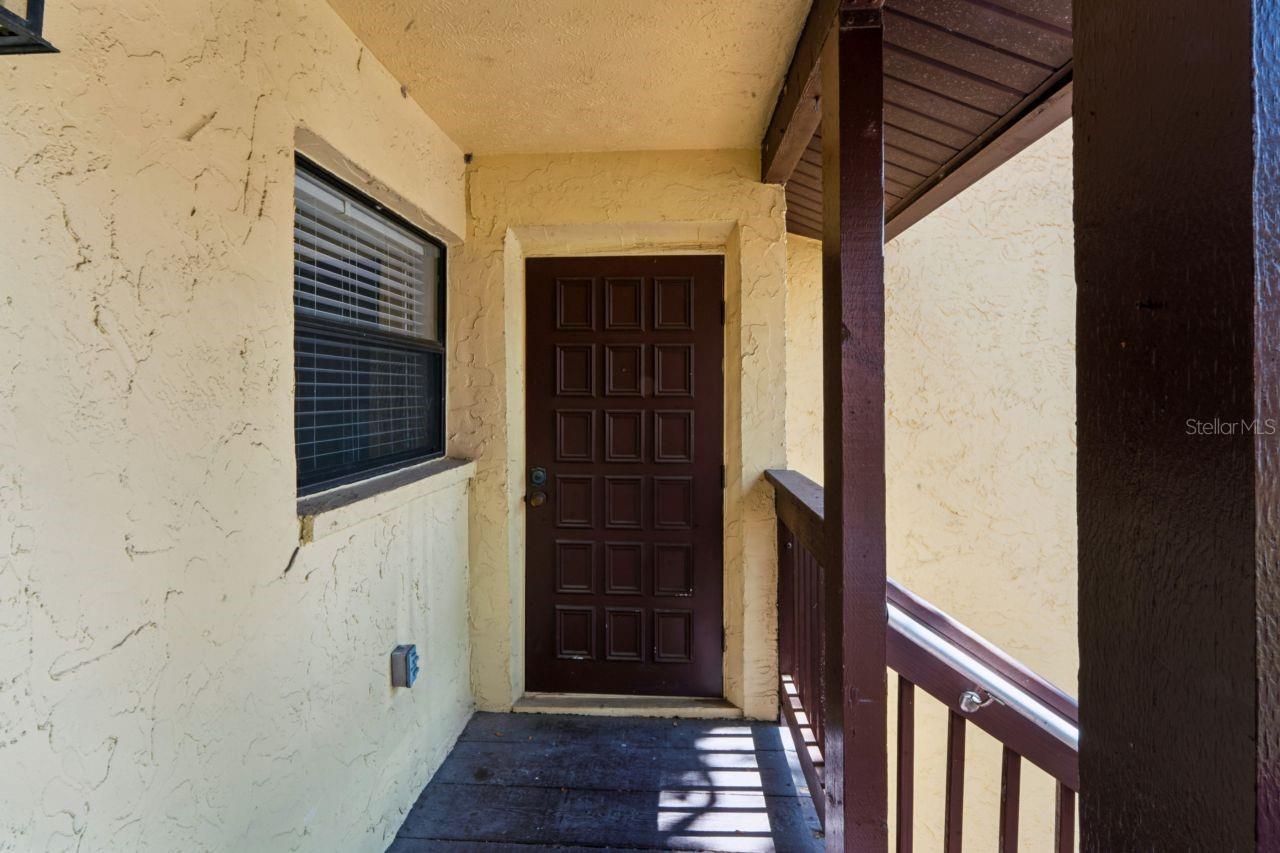
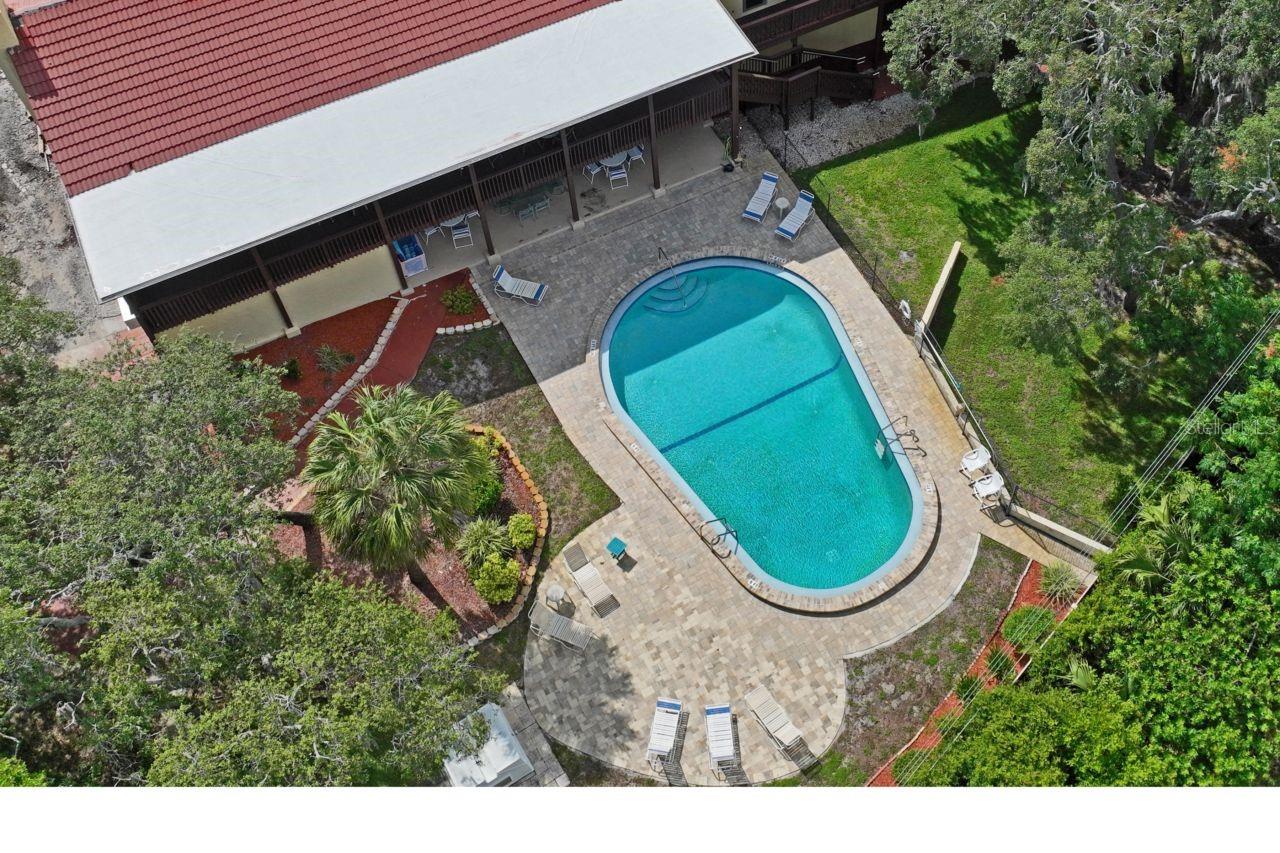
Welcome to this well-maintained second-floor corner unit offering comfortable, maintenance-free living in a quiet, pet-friendly community with no age restrictions. This inviting two-bedroom, two-bath home features walk-in closets in both bedrooms, a spacious combined living and dining area, and an eat-in kitchen with a water filtration system and a brand-new, never-used dishwasher. Interior highlights include ceramic tile and laminate flooring, carpet in the bedrooms, ceiling fans in most rooms, a dry bar with built-in storage in the living room, an additional storage closet, pull-down attic stairs, and a laundry closet conveniently located in the primary bedroom. Enjoy outdoor living with both a front porch and an enclosed lanai. The community offers a clubhouse, fitness center, pool, and an assigned carport. While the convenient location is near schools, as well as shopping, parks, and beaches, the airport is less than an hour away, and Disney is under two hours away.
/u.realgeeks.media/flhomerealtor/header.png)
Additional Information
- Taxes
- $689
- Minimum Lease
- 3 Months
- Maintenance Includes
- Cable TV, Pool, Escrow Reserves Fund, Insurance, Internet, Maintenance Structure, Maintenance Grounds, Maintenance, Sewer, Trash, Water
- Condo Fees
- $600
- Condo Fees Term
- Monthly
- Location
- Corner Lot, In County, Landscaped, Near Public Transit, Paved
- Community Features
- Association Recreation - Owned, Clubhouse, Community Mailbox, Deed Restrictions, Pool
- Property Description
- One Story
- Zoning
- MF2
- Interior Layout
- Ceiling Fans(s), Eat-in Kitchen, Living Room/Dining Room Combo, Split Bedroom, Thermostat, Walk-In Closet(s), Window Treatments
- Interior Features
- Ceiling Fans(s), Eat-in Kitchen, Living Room/Dining Room Combo, Split Bedroom, Thermostat, Walk-In Closet(s), Window Treatments
- Floor
- Ceramic Tile, Laminate
- Appliances
- Dishwasher, Disposal, Dryer, Electric Water Heater, Exhaust Fan, Ice Maker, Microwave, Range, Range Hood, Refrigerator, Washer, Water Filtration System
- Utilities
- Public
- Heating
- Central, Exhaust Fan
- Air Conditioning
- Central Air
- Exterior Construction
- Block, Concrete, Stucco
- Exterior Features
- Balcony, Lighting, Private Entrance, Rain Gutters
- Roof
- Concrete
- Foundation
- Concrete Perimeter, Slab
- Pool
- Community
- Garage Carport
- 1 Car Carport
- Garage Features
- Assigned, Guest
- Elementary School
- Chasco Elementary-Po
- Middle School
- Chasco Middle-Po
- High School
- Fivay High-PO
- Pets
- Allowed
- Max Pet Weight
- 25
- Pet Size
- Small (16-35 Lbs.)
- Floor Number
- 2
- Flood Zone Code
- X
- Parcel ID
- 27-25-16-005F-12200-00F0
- Legal Description
- FOREST LAKE CONDO PHASE 6 OR 1186 PG 866 UNIT F BLDG 122 & COMMON ELEMENTS OR 9747 PG 2064
Listing courtesy of FUTURE HOME REALTY INC. 813-855-4982
Mortgage Calculator
StellarMLS is the source of this information via Internet Data Exchange Program. All listing information is deemed reliable but not guaranteed and should be independently verified through personal inspection by appropriate professionals. Listings displayed on this website may be subject to prior sale or removal from sale. Availability of any listing should always be independently verified. Listing information is provided for consumer personal, non-commercial use, solely to identify potential properties for potential purchase. All other use is strictly prohibited and may violate relevant federal and state law. Data last updated on