13943 Ethel Avenue, Hudson, FL 34667
- $575,000
- 3
- BD
- 2
- BA
- 1,620
- SqFt






- List Price
- $575,000
- Status
- Active
- Days on Market
- 27
- MLS#
- W7887198
- Property Style
- Single Family
- Architectural Style
- Elevated
- Year Built
- 1991
- Bedrooms
- 3
- Bathrooms
- 2
- Living Area
- 1,620
- Lot Size
- 6,868
- Acres
- 0.16
- Total Acreage
- 0 to less than 1/4
- Legal Subdivision Name
- Hudson Beach Estates
- MLS Area Major
- Hudson/Bayonet Point/Port Richey
Property Description
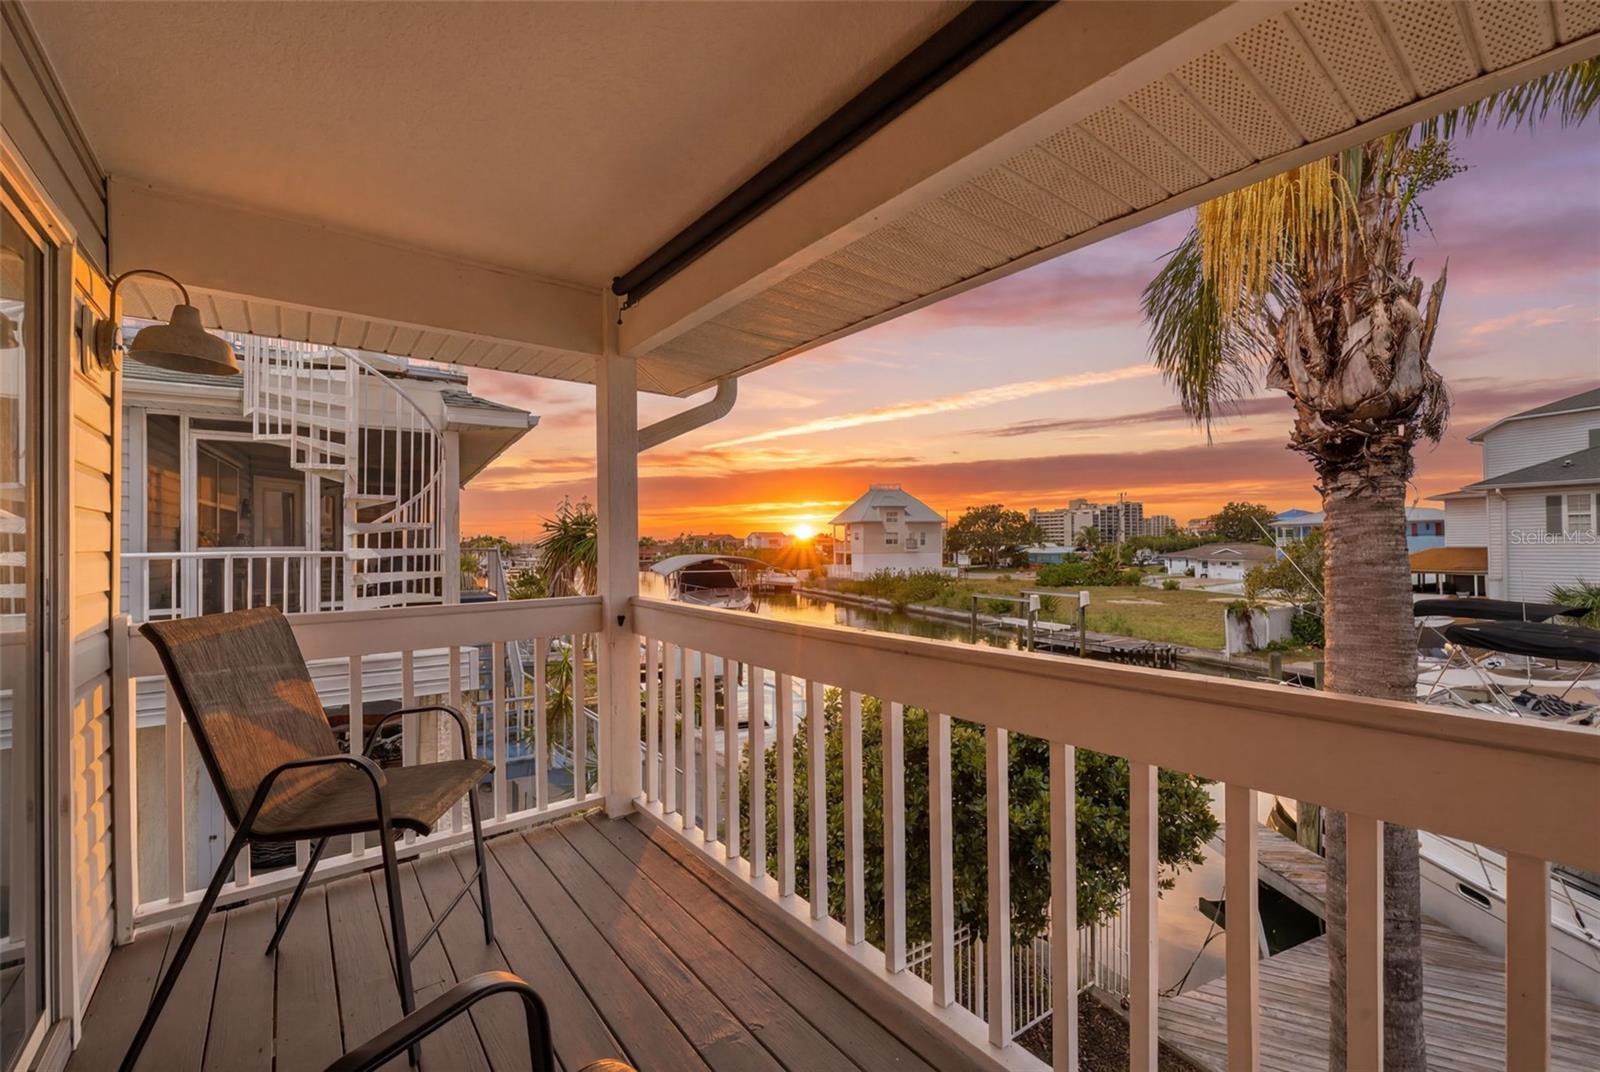
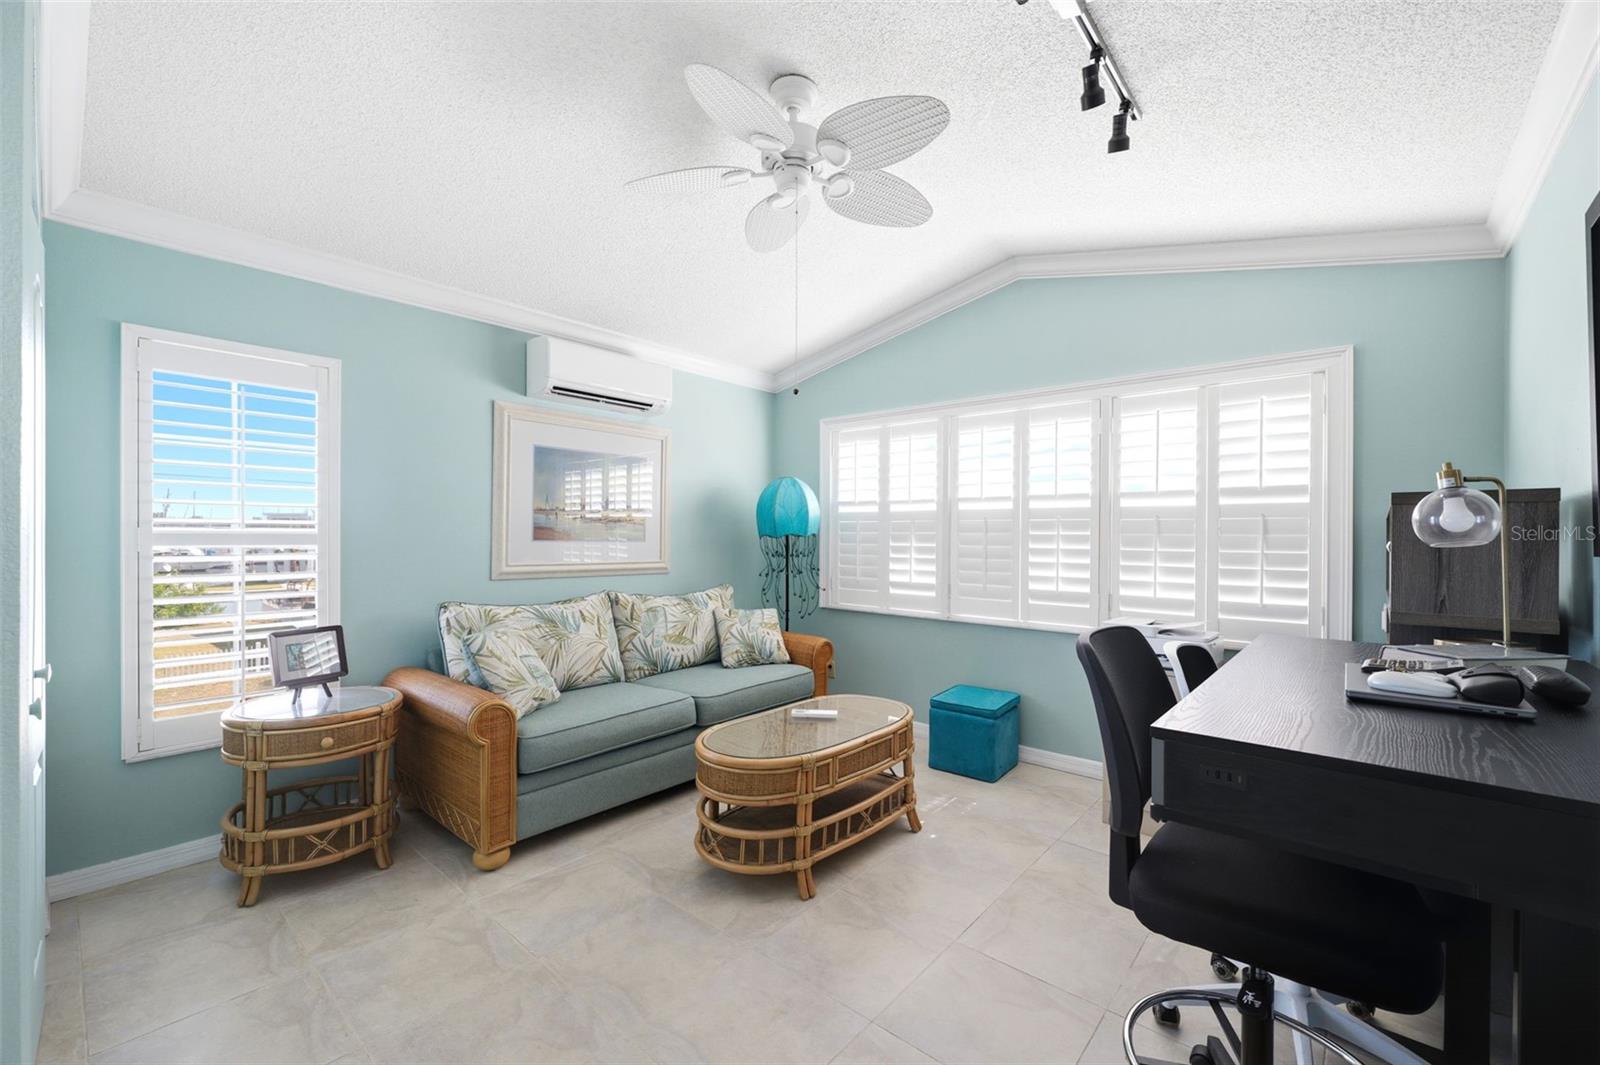
Featuring a private stationary dock, a protective seawall, and quick access to the Gulf of Mexico, this exceptional 3-bedroom, 2-bath elevated waterfront home with an oversized 3-car garage, including boat parking, is located on a saltwater canal in the desirable Hudson Beach Estates, offering the perfect setting for boating and coastal living. Recent improvements include a brand-new roof and all-new high-efficiency mini-split HVAC systems, with each room featuring its own independent climate control for personalized comfort, enhanced energy efficiency, and lower cooling costs. Step inside the foyer, where stairways lead to the main living level above and the garage below. Upstairs, the dining room welcomes you with tile flooring and elegant crown molding that continues throughout much of the home. To the right, the spacious living room features soaring vaulted ceilings, a wood-burning fireplace, abundant windows, and double French doors opening to the balcony. Centrally positioned, the kitchen combines functionality and style with white cabinetry, stainless steel appliances, a white tile backsplash, granite countertops, a breakfast bar, and a built-in pantry. Adjacent to the kitchen, the breakfast nook is surrounded by windows with plantation shutters, filling the space with natural light while offering peaceful canal views. The spacious primary suite showcases beadboard wainscoting and wood flooring, while double sliding glass doors open to the balcony overlooking the water. The suite also includes a walk-in closet with mirrored doors and a window that fills the space with natural light. The beautifully updated en-suite bathroom includes a glass-top dual-sink vanity with glass vessel sinks, decorative tiled wall, open shelving with built-in storage, and a frameless walk-in shower with built-in shelves and a ceiling-mounted rain shower head. Bedroom 2 features wood flooring, a spacious built-in closet, and plantation shutters, while Bedroom 3, currently used as a home office, offers light tile flooring, a cathedral ceiling, plantation shutters, a built-in closet, and abundant natural light. The nearby guest bathroom features a granite vanity, tile backsplash, beadboard wainscoting, a window, and a tub-shower combination with built-in grab bars. The laundry room houses the washer, dryer, and hot water heater positioned above to maximize space. Step outside to the covered, screened balcony, where floor-to-ceiling screening frames beautiful canal views and retractable privacy shades provide additional shade and seclusion. An adjacent open wood deck offers another inviting place to relax or access the covered patio below. The expansive covered patio overlooks the canal and leads to the private dock along the seawall, providing direct canal access with a short boat ride to the Gulf of Mexico for fishing, boating, and waterfront adventures. The fenced backyard adds privacy, while the oversized garage offers space for multiple vehicles, a workshop, hobbies, or additional storage. Ideally located just minutes from Hudson Beach, waterfront restaurants, marinas, shopping, and the Suncoast Parkway, this home combines everyday comfort with the very best of Florida's waterfront lifestyle.
/u.realgeeks.media/flhomerealtor/header.png)
Additional Information
- Taxes
- $5752
- Minimum Lease
- No Minimum
- Location
- Corner Lot, Flood Insurance Required, FloodZone, In County, Landscaped, Near Marina, Paved
- Community Features
- No Deed Restriction
- Property Description
- Two Story
- Zoning
- R4
- Interior Layout
- Ceiling Fans(s), Crown Molding, High Ceilings, Living Room/Dining Room Combo, Open Floorplan, PrimaryBedroom Upstairs, Solid Surface Counters, Vaulted Ceiling(s), Walk-In Closet(s)
- Interior Features
- Ceiling Fans(s), Crown Molding, High Ceilings, Living Room/Dining Room Combo, Open Floorplan, PrimaryBedroom Upstairs, Solid Surface Counters, Vaulted Ceiling(s), Walk-In Closet(s)
- Floor
- Tile, Wood
- Appliances
- Dishwasher, Disposal, Dryer, Electric Water Heater, Microwave, Range, Refrigerator, Washer
- Utilities
- BB/HS Internet Available, Electricity Available, Phone Available, Sewer Available, Water Available
- Heating
- Electric
- Air Conditioning
- Mini-Split Unit(s)
- Fireplace Description
- Living Room, Wood Burning
- Exterior Construction
- Stucco, Frame
- Exterior Features
- French Doors, Sliding Doors, Storage
- Roof
- Metal
- Foundation
- Other
- Pool
- No Pool
- Garage Carport
- 3 Car Garage
- Garage Spaces
- 3
- Garage Features
- Boat, Covered, Garage Door Opener, Off Street, Workshop in Garage
- Elementary School
- Hudson Primary Academy (K-3)
- Middle School
- Hudson Middle-Po
- High School
- Hudson High-PO
- Fences
- Fenced
- Water Name
- Gulf Of Mexico Canal
- Water Extras
- Seawall - Concrete
- Water View
- Canal, Gulf/Ocean - Partial, Marina
- Water Access
- Canal - Saltwater, Gulf/Ocean
- Water Frontage
- Canal - Saltwater
- Pets
- Allowed
- Flood Zone Code
- AE
- Parcel ID
- 16-24-33-007.0-000.00-288.0
- Legal Description
- HUDSON BEACH ESTATES UNIT 3 6TH ADDITION PB 7 PG 33 LOT 288
Listing courtesy of RE/MAX MARKETING SPECIALISTS. 352-686-0540
Mortgage Calculator
StellarMLS is the source of this information via Internet Data Exchange Program. All listing information is deemed reliable but not guaranteed and should be independently verified through personal inspection by appropriate professionals. Listings displayed on this website may be subject to prior sale or removal from sale. Availability of any listing should always be independently verified. Listing information is provided for consumer personal, non-commercial use, solely to identify potential properties for potential purchase. All other use is strictly prohibited and may violate relevant federal and state law. Data last updated on