11034 Auburndale Street, Spring Hill, FL 34609
- $375,000
- 3
- BD
- 2
- BA
- 2,012
- SqFt




- List Price
- $375,000
- Status
- Active
- Days on Market
- 76
- MLS#
- W7887199
- Property Style
- Single Family
- Year Built
- 1990
- Bedrooms
- 3
- Bathrooms
- 2
- Living Area
- 2,012
- Lot Size
- 10,000
- Acres
- 0.23
- Total Acreage
- 0 to less than 1/4
- Legal Subdivision Name
- Spring Hill
- MLS Area Major
- Spring Hill/Brooksville
Property Description
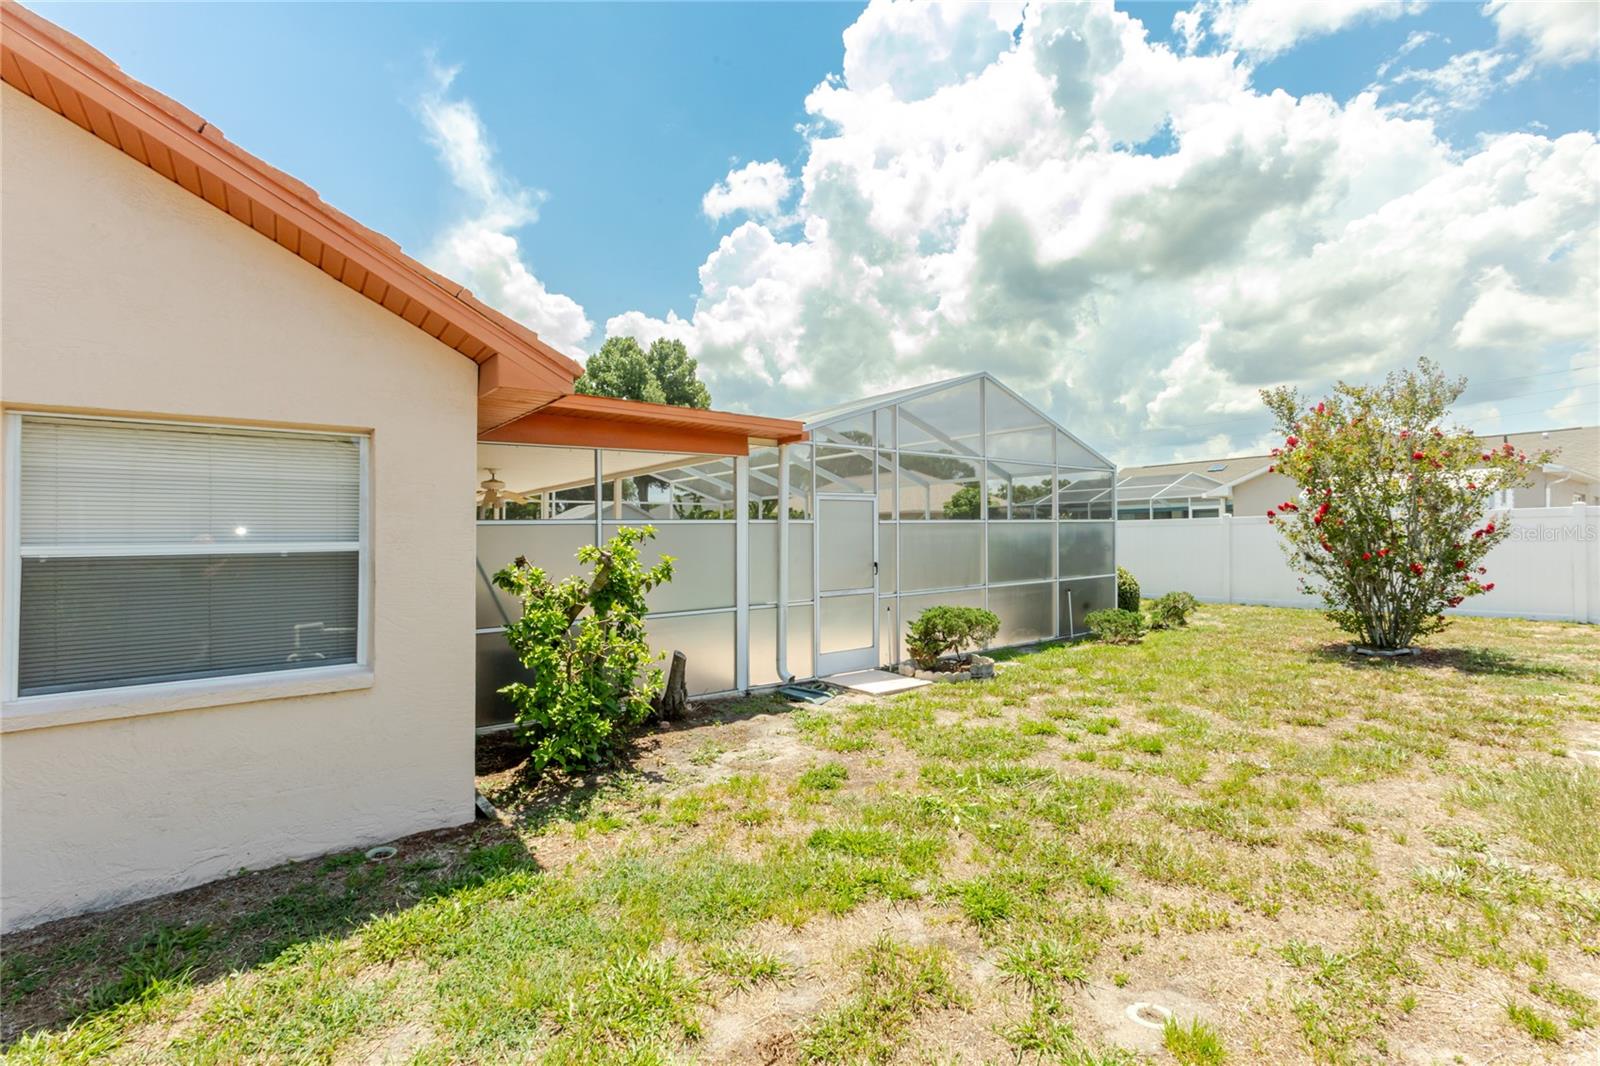
Welcome home to this meticulously maintained Cecil Built Homes Cheyanne II Model, offering 3 bedrooms, 2 full bathrooms, a 2 car garage, and 2,012 square feet of thoughtfully designed living space. Step inside to soaring vaulted ceilings, a separate formal dining room, and a spacious eat-in kitchen with a charming breakfast nook overlooking the backyard. The large sunken living room is the perfect place to gather, featuring a cozy wood burning fireplace. The private primary suite offers a walk in closet, dual vanities, a relaxing garden tub, and a separate walk in shower. Step outside to your own backyard retreat where an expansive screened lanai surrounds a sparkling in-ground pool complete with a tranquil running fountain-ideal for entertaining or simply unwinding. NEW A/C JULY 2026. Additional highlights include a sprinkler system, attached 2 car garage with door opener, and mature landscaping. Best of all, there are no HOA fees and NO deed restrictions, giving you the freedom to truly enjoy your property. Conveniently located near shopping, dining, schools, medical facilitie, and the Suncoast Parkway for an easy commute. Don't miss the opportunity to make this exceptional home yours!
/u.realgeeks.media/flhomerealtor/header.png)
Additional Information
- Taxes
- $1689
- Minimum Lease
- 1-2 Years
- Community Features
- No Deed Restriction
- Property Description
- One Story
- Zoning
- PDP
- Interior Layout
- Ceiling Fans(s), Split Bedroom, Vaulted Ceiling(s), Walk-In Closet(s)
- Interior Features
- Ceiling Fans(s), Split Bedroom, Vaulted Ceiling(s), Walk-In Closet(s)
- Floor
- Carpet, Laminate, Other
- Appliances
- Dishwasher, Dryer, Electric Water Heater, Range, Refrigerator, Washer
- Utilities
- Cable Connected, Electricity Connected, Sewer Connected, Water Connected
- Heating
- Electric
- Air Conditioning
- Central Air
- Fireplace Description
- Wood Burning
- Exterior Construction
- Block, Stucco
- Exterior Features
- Private Yard
- Roof
- Tile
- Foundation
- Slab
- Pool
- Private
- Pool Type
- In Ground, Screen Enclosure
- Garage Carport
- 2 Car Garage
- Garage Spaces
- 2
- Elementary School
- Explorer K-8
- Middle School
- Fox Chapel Middle School
- High School
- Frank W Springstead
- Flood Zone Code
- x
- Parcel ID
- R32-323-17-5150-0943-0020
- Legal Description
- SPRING HILL UNIT 15 BLK 943 LOT 2
Listing courtesy of BHHS FLORIDA PROPERTIES GROUP. 352-688-2227
Mortgage Calculator
StellarMLS is the source of this information via Internet Data Exchange Program. All listing information is deemed reliable but not guaranteed and should be independently verified through personal inspection by appropriate professionals. Listings displayed on this website may be subject to prior sale or removal from sale. Availability of any listing should always be independently verified. Listing information is provided for consumer personal, non-commercial use, solely to identify potential properties for potential purchase. All other use is strictly prohibited and may violate relevant federal and state law. Data last updated on