659 Winthrop Drive, Spring Hill, FL 34609
- $379,000
- 4
- BD
- 2
- BA
- 2,145
- SqFt






- List Price
- $379,000
- Status
- Active
- Days on Market
- 72
- Price Change
- ▼ $10,900 1787969034
- MLS#
- W7887213
- Property Style
- Single Family
- Year Built
- 2007
- Bedrooms
- 4
- Bathrooms
- 2
- Living Area
- 2,145
- Lot Size
- 11,993
- Acres
- 0.28
- Total Acreage
- 1/4 to less than 1/2
- Legal Subdivision Name
- Villages At Avalon Ph 1
- MLS Area Major
- Spring Hill/Brooksville
Property Description
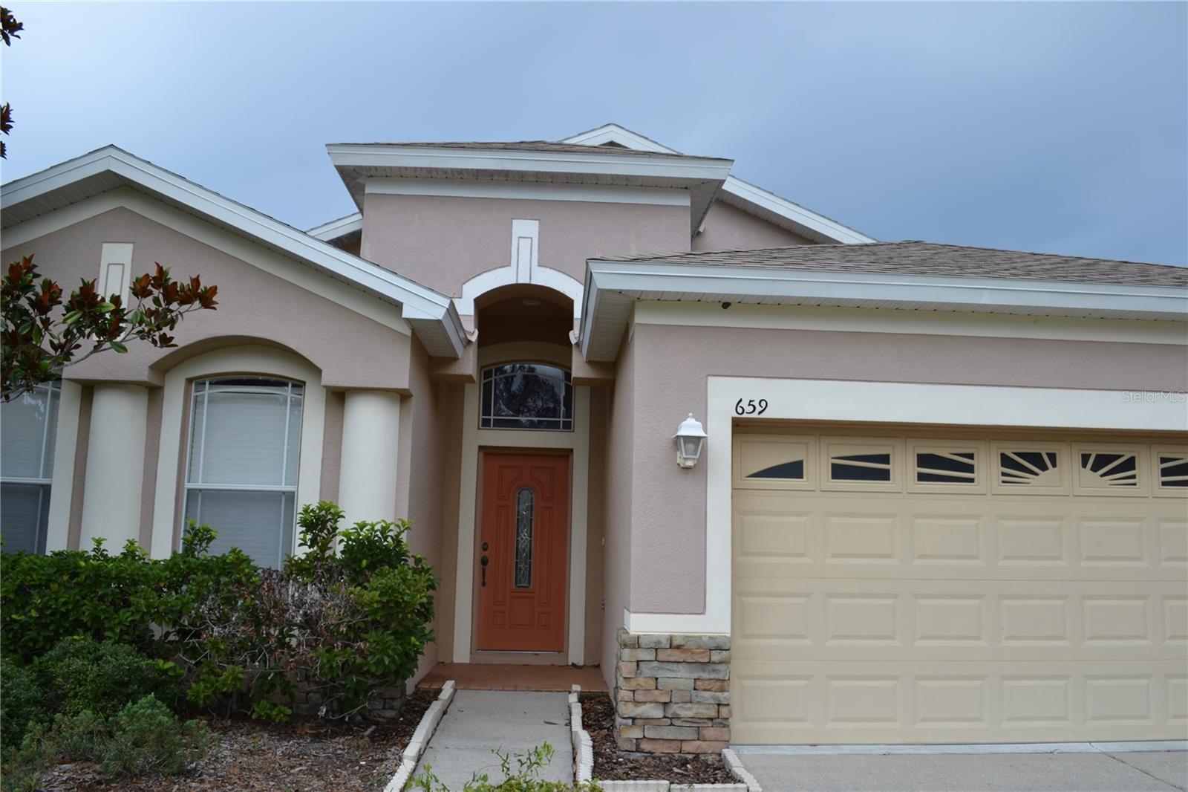
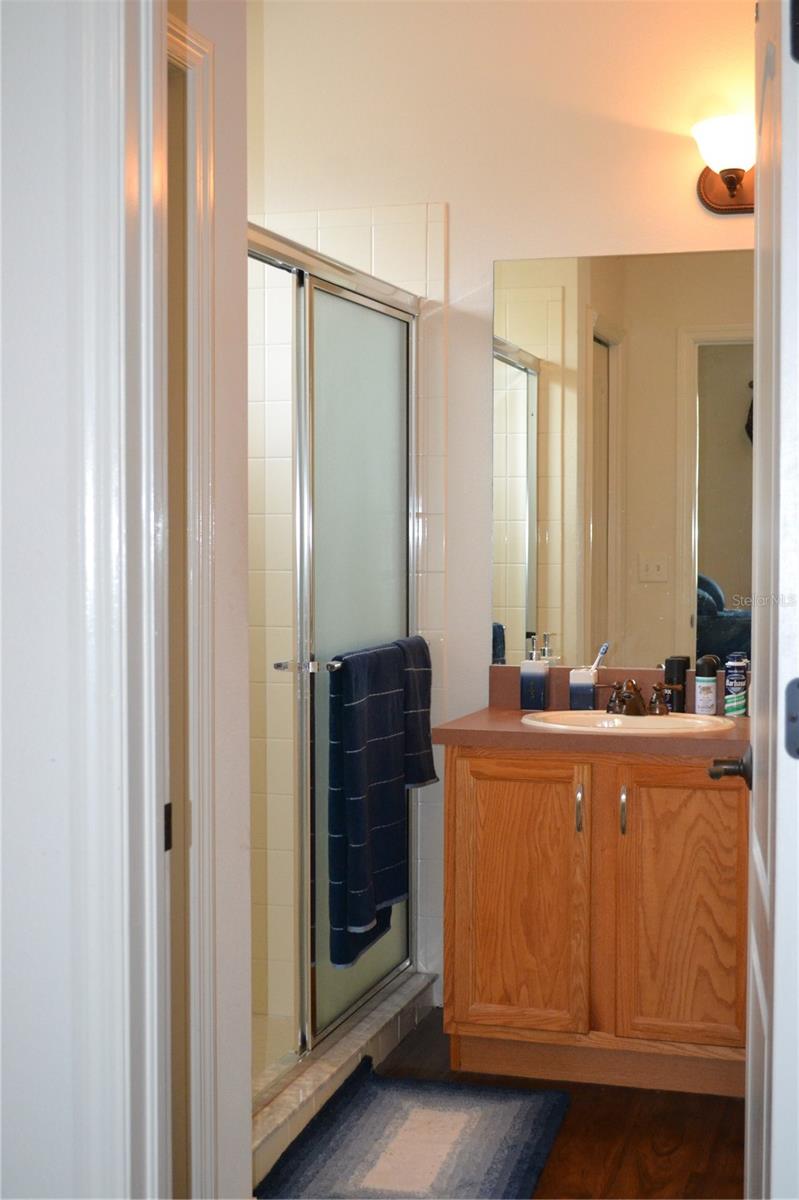
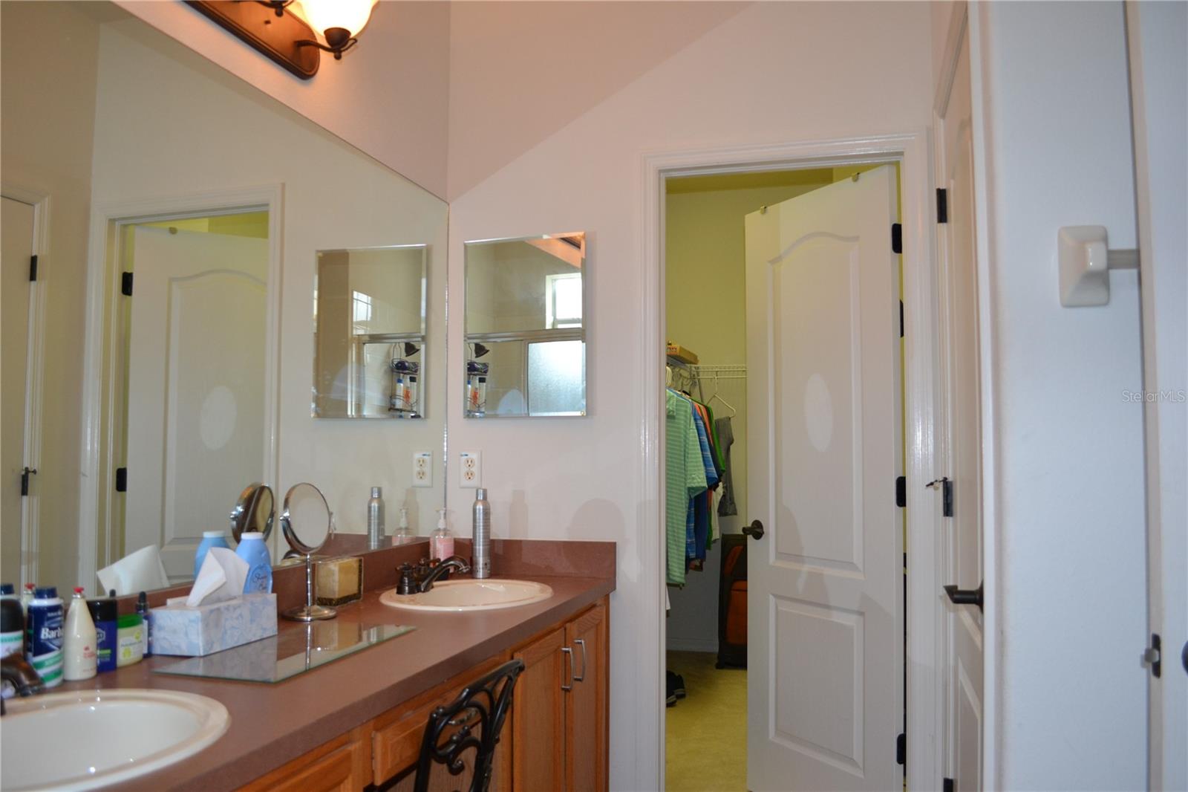
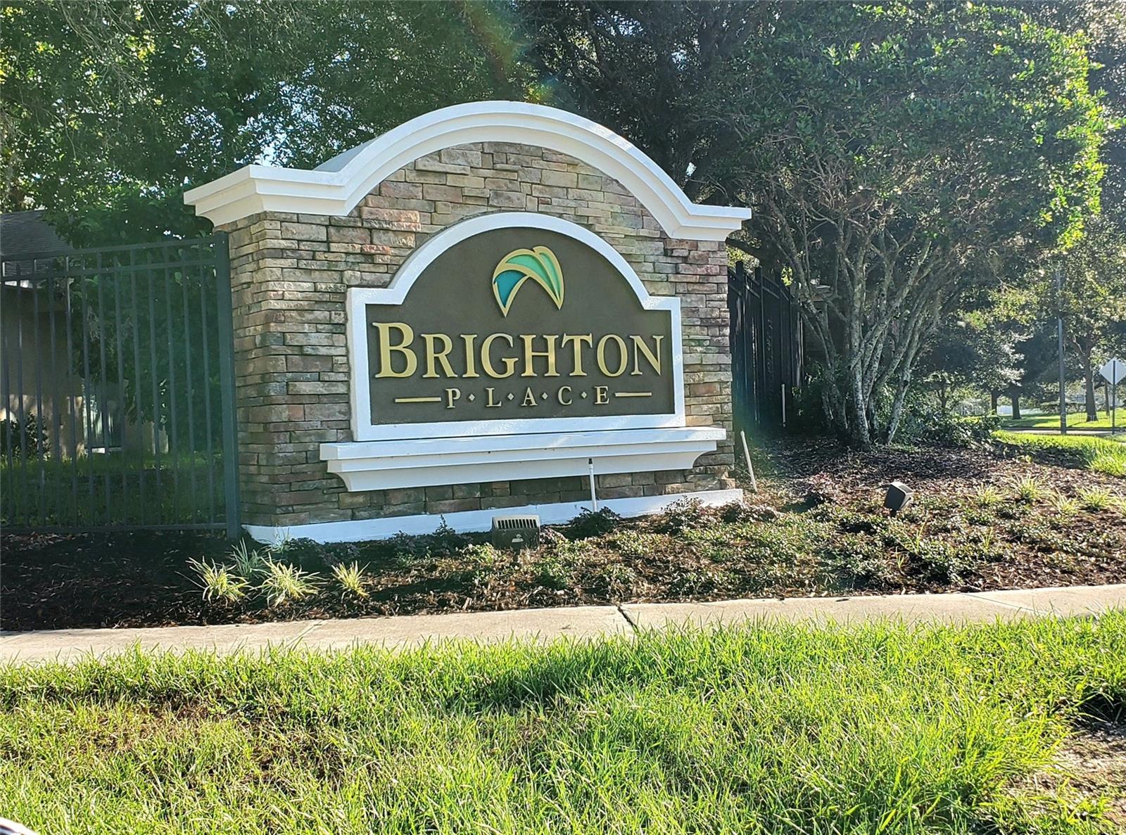
Welcome to this beautifully appointed four-bedroom, two-bathroom home in the sought-after community of Villages of Avalon. Built in 2007 by Ryan Homes, this residence offers 2,145 square feet of living space and 2,705 square feet under roof, situated on an oversized corner lot of nearly a third of an acre--one of the largest available in the community. The thoughtful floor plan features separate formal living and family rooms, giving residents flexible space for entertaining and everyday living alike. The expansive primary suite is a true retreat, highlighted by an elegant tray ceiling that adds architectural character and a sense of grandeur. An attached two-car garage provides convenient parking and additional storage. Practical upgrades add even more value, including a brand-new roof installed in 2025, offering peace of mind for years to come. With its generous lot size, versatile living spaces, and recent updates, this Villages of Avalon home is a rare find. Schedule your private showing today.
/u.realgeeks.media/flhomerealtor/header.png)
Additional Information
- Taxes
- $5006
- Minimum Lease
- No Minimum
- HOA Fee
- $200
- HOA Payment Schedule
- Quarterly
- Location
- Corner Lot
- Community Features
- Clubhouse, Fitness Center, Pool, Street Lights, No Deed Restriction
- Property Description
- One Story
- Zoning
- PDP
- Interior Layout
- Ceiling Fans(s), Walk-In Closet(s), Window Treatments
- Interior Features
- Ceiling Fans(s), Walk-In Closet(s), Window Treatments
- Floor
- Carpet, Luxury Vinyl
- Appliances
- Dishwasher, Disposal, Dryer, Microwave, Range, Refrigerator, Washer
- Utilities
- BB/HS Internet Available, Sewer Connected, Underground Utilities, Water Connected
- Heating
- Heat Pump
- Air Conditioning
- Central Air
- Exterior Construction
- Block, Stucco
- Exterior Features
- Sidewalk
- Roof
- Shingle
- Foundation
- Slab
- Pool
- Community
- Garage Carport
- 2 Car Garage
- Garage Spaces
- 2
- Elementary School
- Suncoast Elementary
- Middle School
- Powell Middle
- High School
- Natures Coast Technical High School
- Pets
- Allowed
- Flood Zone Code
- X
- Parcel ID
- R34-223-18-3749-0180-0420
- Legal Description
- VILLAGES AT AVALON PHASE 1 BLK 18 LOT 42
Listing courtesy of RE/MAX MARKETING SPECIALISTS. 352-686-0540
Mortgage Calculator
StellarMLS is the source of this information via Internet Data Exchange Program. All listing information is deemed reliable but not guaranteed and should be independently verified through personal inspection by appropriate professionals. Listings displayed on this website may be subject to prior sale or removal from sale. Availability of any listing should always be independently verified. Listing information is provided for consumer personal, non-commercial use, solely to identify potential properties for potential purchase. All other use is strictly prohibited and may violate relevant federal and state law. Data last updated on