6454 Freeport Drive, Spring Hill, FL 34608
- $349,900
- 3
- BD
- 2
- BA
- 1,616
- SqFt




- List Price
- $349,900
- Status
- Active
- Days on Market
- 48
- Price Change
- ▼ $5,100 1788378559
- MLS#
- W7888113
- Property Style
- Single Family
- Year Built
- 2025
- Bedrooms
- 3
- Bathrooms
- 2
- Living Area
- 1,616
- Lot Size
- 10,000
- Acres
- 0.23
- Total Acreage
- 0 to less than 1/4
- Legal Subdivision Name
- Spring Hill Unit 22
- MLS Area Major
- Spring Hill/Brooksville
Property Description
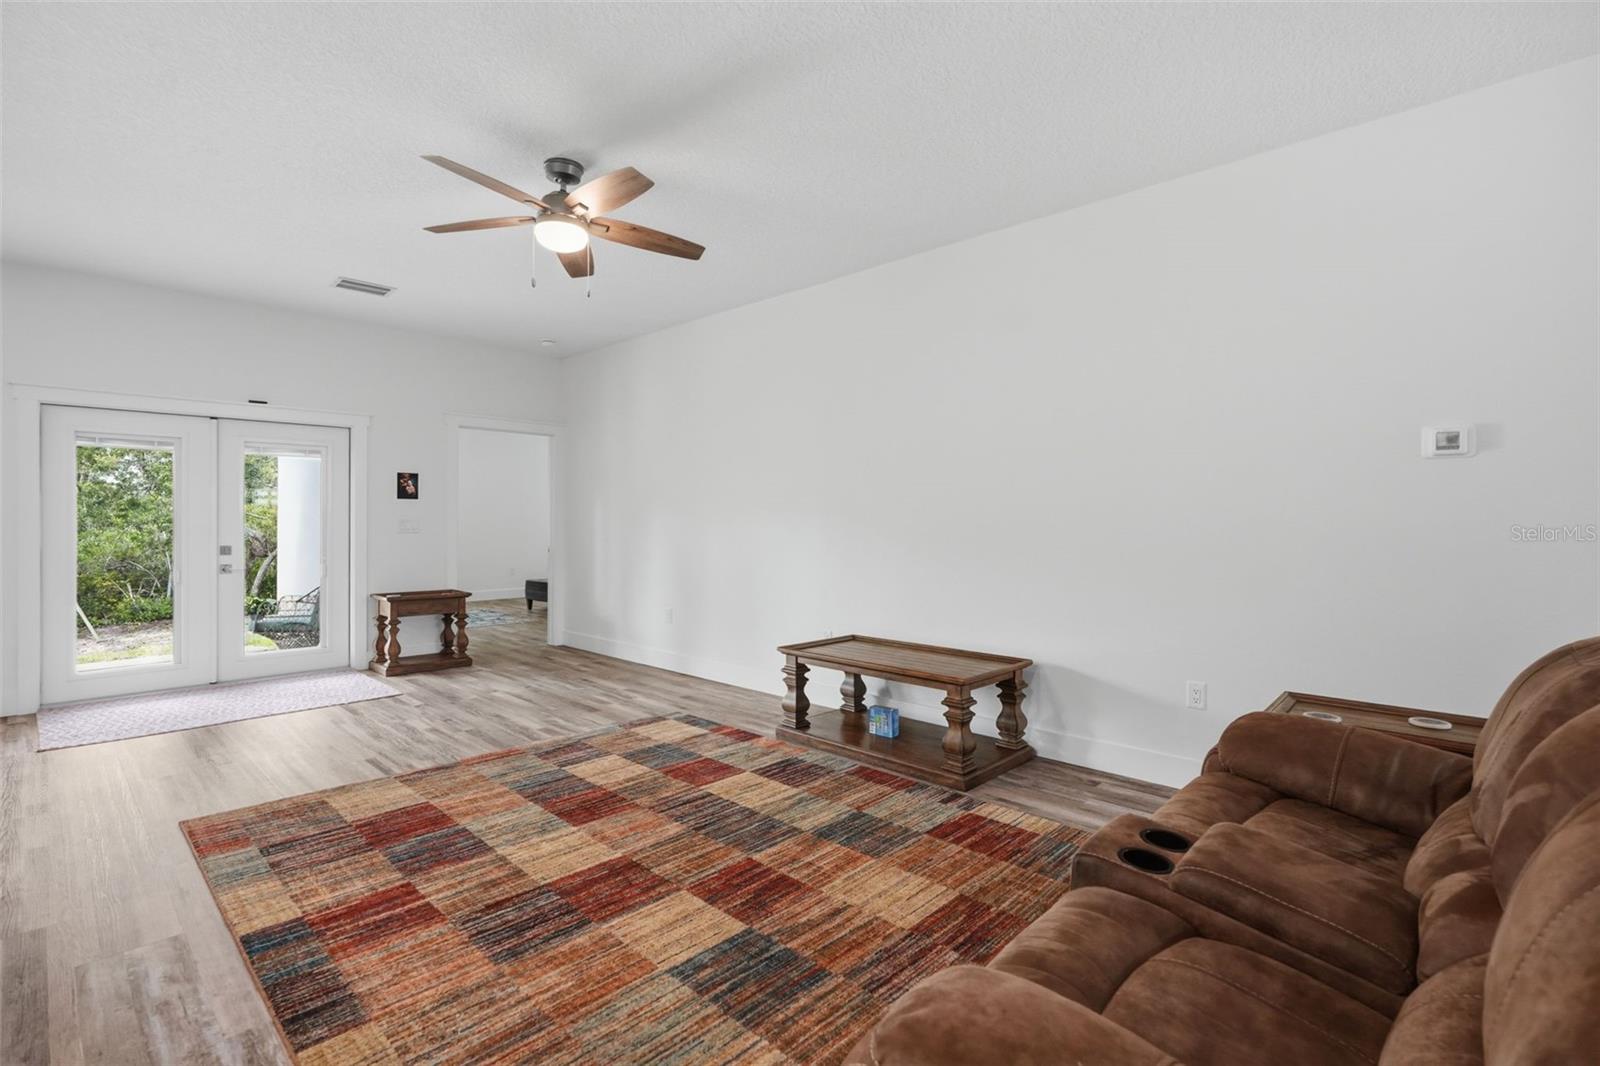
Virtually Staged. REDUCED! LIKE NEW--BUILT IN 2025! Welcome to 6454 Freeport Drive, Where Modern Luxury, Exceptional Craftsmanship and Florida Living Come Together--with NO HOA or CDD! This Stunning 3-Bedroom, 2-Bath Home Offers 1,616 Sq. Ft. of Living Space, 2,197 Total Sq. Ft. and an Attached 2-Car Garage. Step Inside to Soaring 10-Foot Ceilings, Luxury Vinyl Plank Flooring, 5-Inch Baseboards and Craftsman-Style Trim Throughout. The Show-Stopping Kitchen Features an Oversized Island, Quartz Countertops, Stainless Steel Appliances and 42-Inch Cabinetry with Crown Molding. Retreat to the Spacious Primary Suite with Separate His-and-Hers Closets, a Double Vanity, Frameless Glass Shower and Impressive 24-by-48-Inch Tile. Additional Highlights Include a Durable Metal Roof, Tankless Water Heater and Beautiful Paver Driveway. Outside, the Covered Paver Patio and Built-In Fire Pit Create the Perfect Setting for Entertaining or Relaxing Under the Florida Sky. Beautifully Finished, Move-In Ready and Now Offered at an Incredible Price--Schedule Your Private Showing Today!
/u.realgeeks.media/flhomerealtor/header.png)
Additional Information
- Taxes
- $607
- Minimum Lease
- No Minimum
- Location
- Cleared, Landscaped
- Community Features
- Street Lights, No Deed Restriction
- Property Description
- One Story
- Zoning
- PDP
- Interior Layout
- Ceiling Fans(s), High Ceilings, Kitchen/Family Room Combo, Living Room/Dining Room Combo, Open Floorplan, Solid Surface Counters, Solid Wood Cabinets, Split Bedroom, Stone Counters, Thermostat, Walk-In Closet(s), Window Treatments
- Interior Features
- Ceiling Fans(s), High Ceilings, Kitchen/Family Room Combo, Living Room/Dining Room Combo, Open Floorplan, Solid Surface Counters, Solid Wood Cabinets, Split Bedroom, Stone Counters, Thermostat, Walk-In Closet(s), Window Treatments
- Floor
- Luxury Vinyl, Tile
- Appliances
- Dishwasher, Microwave, Range, Refrigerator, Tankless Water Heater
- Utilities
- BB/HS Internet Available, Cable Connected
- Heating
- Central
- Air Conditioning
- Central Air
- Exterior Construction
- Block, Concrete, Stucco
- Exterior Features
- Fire Pit, Lighting, Other, Private Yard
- Roof
- Metal
- Foundation
- Slab, Stem Wall
- Pool
- No Pool
- Garage Carport
- 2 Car Garage
- Garage Spaces
- 2
- Flood Zone Code
- X
- Parcel ID
- R32-323-17-5220-1535-0170
- Legal Description
- SPRING HILL UNIT 22 BLK 1535 LOT 17
Listing courtesy of DALTON WADE INC. 888-668-8283
Mortgage Calculator
StellarMLS is the source of this information via Internet Data Exchange Program. All listing information is deemed reliable but not guaranteed and should be independently verified through personal inspection by appropriate professionals. Listings displayed on this website may be subject to prior sale or removal from sale. Availability of any listing should always be independently verified. Listing information is provided for consumer personal, non-commercial use, solely to identify potential properties for potential purchase. All other use is strictly prohibited and may violate relevant federal and state law. Data last updated on