Share this with your friends


(727) 698-3909
Real Estate Company
1146 Rustlewood Court, Palm Harbor, FL 34684
- $439,900
- 2
- BD
- 2
- BA
- 1,532
- SqFt






- List Price
- $439,900
- Status
- Active
- Days on Market
- 0
- MLS#
- TB8563101
- Property Style
- Villa
- Architectural Style
- Florida, Traditional
- Year Built
- 1987
- Bedrooms
- 2
- Bathrooms
- 2
- Living Area
- 1,532
- Lot Size
- 4,326
- Acres
- 0.10
- Total Acreage
- 0 to less than 1/4
- Legal Subdivision Name
- Highland Lakes Golf View Villas Ii
- MLS Area Major
- Palm Harbor
Property Description
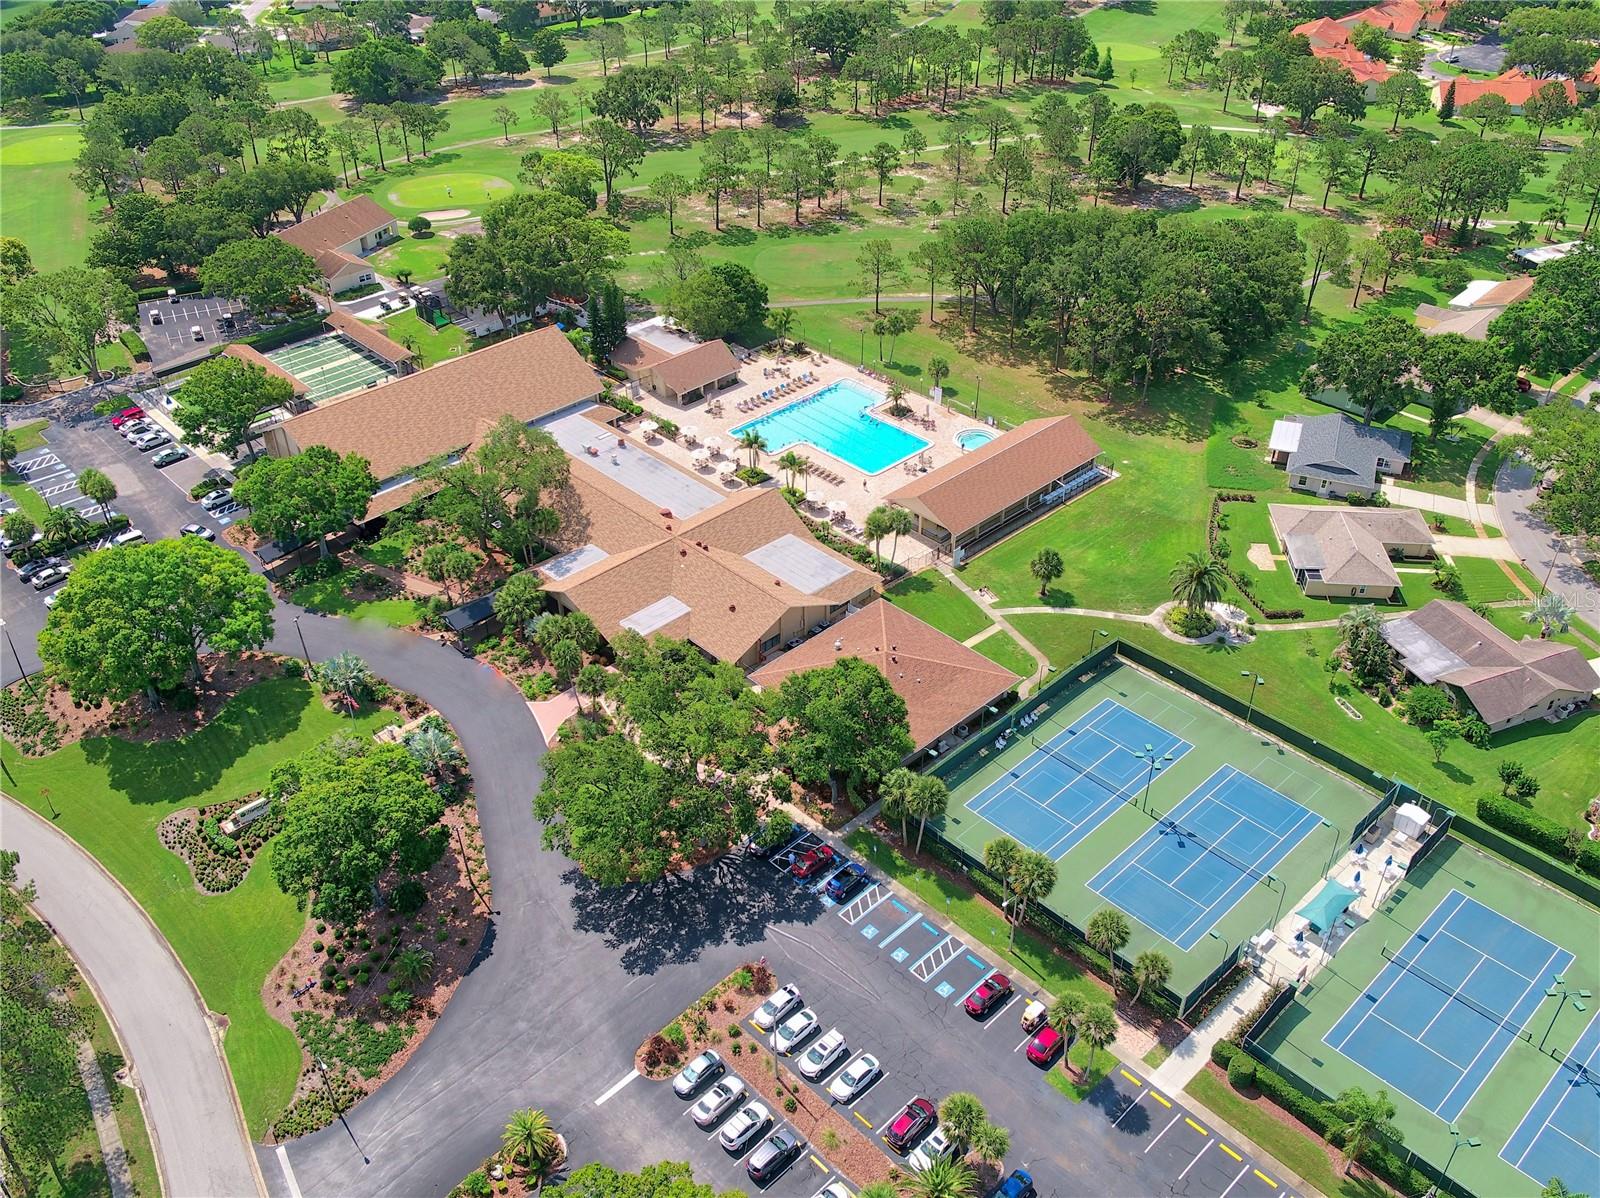
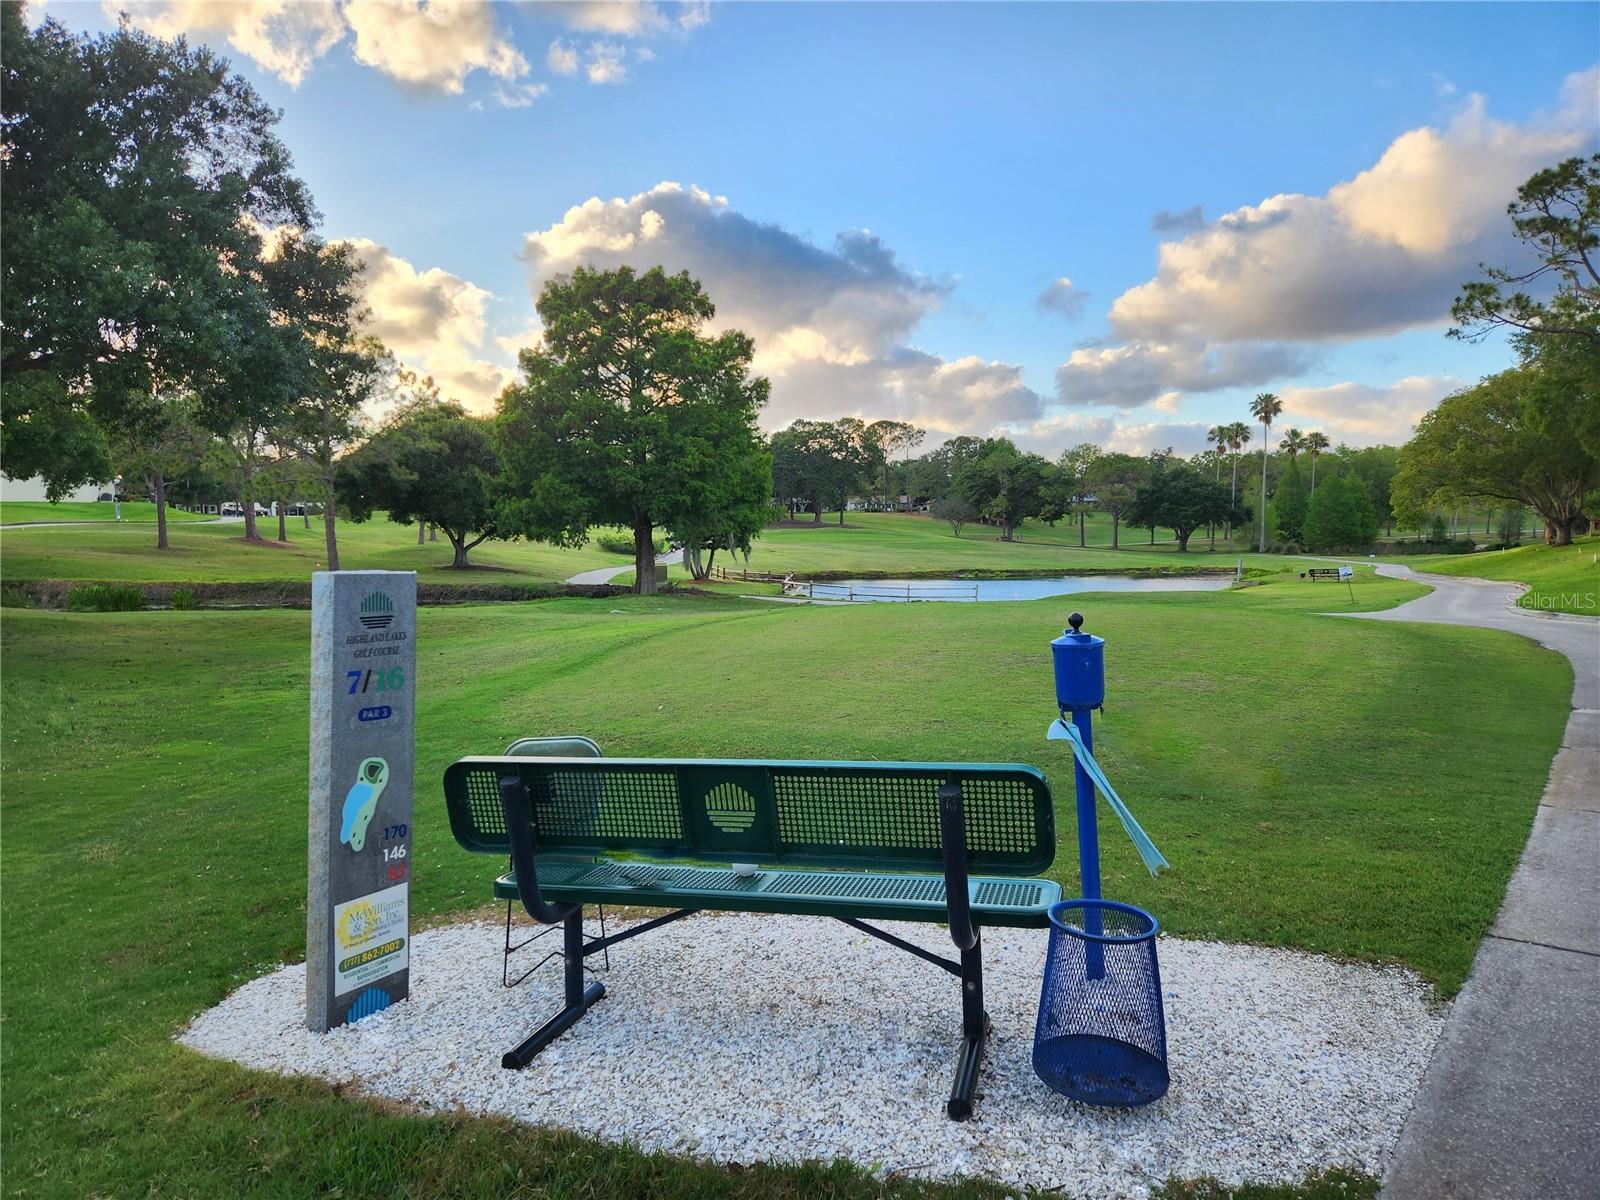
Welcome to luxury living in Golf View Villas II of Highland Lakes, Palm Harbor’s premier 55+ golf and lakefront community! The largest of Highland Lakes villas, this exceptional residence offers over 1,500 heated & cooled square feet, breathtaking views of the BLUE COURSE, and an attached oversized 1.5-car garage with plenty of room for both your car and golf cart too! Upon entry, you’re immediately greeted by stunning golf course views through a floor-to-ceiling glass slider that opens to your paver patio, perfect for enjoying the Florida lifestyle and beautiful golf course scenery year-round. A gorgeous glass-front entry door, elegant crown molding, beautiful hardwood flooring throughout the living and dining room combination, and an abundance of natural light create a warm and inviting atmosphere. The stunning kitchen is the heart of the home, perfectly positioned between the dining area and casual breakfast nook for effortless everyday living and entertaining. Features include beautiful granite countertops, solid wood cabinetry, a generous pantry closet, recessed lighting, and all new or newer sleek stainless smart appliances. The heated & cooled Florida room showcases a wall of windows with expansive golf course views and is open to the living, dining, and kitchen spaces, creating a desirable open-concept layout. The spacious and serene primary suite features a newer hurricane-impact window, generous his-and-hers closets, and an updated en-suite bathroom with a dual-sink stone-top vanity, private water closet, and walk-in shower. The comfortable second bedroom is thoughtfully separated near the front entry and conveniently located beside the updated guest bathroom. MAJOR IMPROVEMENTS include a 2024 electric water heater, 2023 3-ton SEER2 high-efficiency two-stage heat pump, and 2024 smart washer and dryer! Best of all, this home is safely situated in a high-and-dry, NON-FLOOD ZONE and non-evacuation zone! Enjoy an affordable monthly fee of just $260 that includes cable TV, internet, trash collection, lawn care, irrigation water, sprinkler repairs, tree trimming or removal when needed, and exterior painting! Unlike many golf communities, Highland Lakes club membership conveys with purchase! Enjoy an incredible array of resort-style amenities, including FREE green fees on three private executive golf courses, pickleball, tennis, and so much more. The main clubhouse offers a welcoming country club atmosphere with an incredible calendar of entertainment, heated pool & spa, performances, and social events, along with regular fitness programs and clubs for virtually every interest. The Arts & Crafts Annex features a woodshop, creative studios, and classes, while the beautiful Lake Tarpon Lodge offers a second heated pool, picnic and party facilities, a fishing pier, and community pontoon boats. Additional amenities include FREE RV or boat storage in a secure lot with a boat ramp, open dock, and kayak storage racks. Golf View Villas II residents enjoy a 3rd heated pool just steps away on Tartan Dr! Conveniently located near Gulf beaches, biking and hiking trails, restaurants, shopping, professional sporting events, excellent medical facilities, and two international airports, Highland Lakes truly offers everything you need to enjoy the Florida lifestyle. Exceptional golf course views, maintenance-free living, and an incredible array of amenities await. Don't miss this opportunity—call today to schedule your private showing!

Additional Information
- Taxes
- $5707
- Minimum Lease
- 3 Months
- HOA Fee
- $260
- HOA Payment Schedule
- Monthly
- Maintenance Includes
- Cable TV, Common Area Taxes, Pool, Escrow Reserves Fund, Internet, Maintenance Structure, Maintenance Grounds, Management, Recreational Facilities, Trash
- Location
- Landscaped, Level, On Golf Course, Sidewalk, Paved
- Community Features
- Association Recreation - Owned, Barbecue, Buyer Approval Required, Clubhouse, Deed Restrictions, Golf Carts OK, Golf, Pool, Sidewalks, Tennis Court(s), Golf Community
- Property Description
- One Story
- Zoning
- RPD-7.5
- Interior Layout
- Ceiling Fans(s), Crown Molding, Eat-in Kitchen, Living Room/Dining Room Combo, Primary Bedroom Main Floor, Solid Wood Cabinets, Split Bedroom, Stone Counters, Thermostat, Tray Ceiling(s), Walk-In Closet(s)
- Interior Features
- Ceiling Fans(s), Crown Molding, Eat-in Kitchen, Living Room/Dining Room Combo, Primary Bedroom Main Floor, Solid Wood Cabinets, Split Bedroom, Stone Counters, Thermostat, Tray Ceiling(s), Walk-In Closet(s)
- Floor
- Carpet, Tile, Wood
- Appliances
- Dishwasher, Disposal, Dryer, Electric Water Heater, Microwave, Range, Refrigerator, Washer
- Utilities
- Cable Connected, Electricity Connected, Public, Sewer Connected, Underground Utilities, Water Connected
- Heating
- Central
- Air Conditioning
- Central Air
- Exterior Construction
- Block, Stucco
- Exterior Features
- Lighting, Private Mailbox, Rain Gutters, Sidewalk
- Roof
- Concrete, Tile
- Foundation
- Slab
- Pool
- Community
- Garage Carport
- 1 Car Garage
- Garage Spaces
- 1
- Garage Features
- Driveway, Garage Door Opener, Golf Cart Parking, Oversized
- Garage Dimensions
- 24x15
- Housing for Older Persons
- Yes
- Water Name
- Lake Tarpon
- Water Extras
- Boat Ramp - Private, Fishing Pier, Sailboat Water, Skiing Allowed
- Water Access
- Lake
- Pets
- Not Allowed
- Flood Zone Code
- X
- Parcel ID
- 05-28-16-38926-000-0540
- Legal Description
- HIGHLAND LAKES UNIT NINETEEN PHASE 3 LOT 54
Listing courtesy of COLDWELL BANKER REALTY. 727-781-3700
How much is your home worth?
...get instant property value now!
Mortgage Calculator
StellarMLS is the source of this information via Internet Data Exchange Program. All listing information is deemed reliable but not guaranteed and should be independently verified through personal inspection by appropriate professionals. Listings displayed on this website may be subject to prior sale or removal from sale. Availability of any listing should always be independently verified. Listing information is provided for consumer personal, non-commercial use, solely to identify potential properties for potential purchase. All other use is strictly prohibited and may violate relevant federal and state law. Data last updated on