$744,000 Elegant Pool Home in Gated Carrollwood Reserve —combining durability, elegance, and thoughtful design. Welcome to this beautifully updated 4-bedroom, 3.5-bathroom home in the highly sought-after gated community of Carrollwood Reserve—where quality construction, privacy, and modern upgrades come together seamlessly. Highlights & Features: • Spacious 3-way split floor plan for maximum privacy • Expansive master suite overlooking the pool, with dual vanities, walk-in shower, garden tub, and custom walk-in closet • Private guest/in-law suite with full bath and direct pool access—ideal for guests or a home office • Three distinct living spaces: 1- Family room with built-in surround sound near the kitchen 2- Large private theater room with surround sound and brand-new carpet 3- Covered outdoor living area perfect for entertaining • Fully fenced yard with large rock garden and oversized gate—perfect for pets and children • 3-car garage with finished floors • Open concept living with wood-burning fireplace in the family room • Oversized windows and doors offering pool and pond views and abundant natural light • Separate formal dining room • Water softener system • In-wall pest control treatment system Quality Construction & Peace of Mind: Built with concrete block and metal studs—stood strong through recent hurricanes with no power outages or structural damage Recent updates: new Hot Water Heater June 2026, new HVAC Nov 2025, new Reverse Osmosis System Nov 2025, new drainage vents around pool July 2025, new carpet June 2025, new ceiling fans, curtain rods, custom laundry cabinetry, new landscaping, gutters, and fresh interior/exterior paint 2025 Interior Upgrades: • Stunning stone fireplace with custom walnut mantle • Marble countertops and soft-close cabinetry throughout • Stainless steel appliances in the kitchen Outdoor Oasis: • Screened-in pool and hot tub surrounded by lush landscaping • Spacious lanai for relaxing or entertaining • Lawn sprinkler system This home truly wraps around the pool and lanai, creating a serene and inviting atmosphere. Don’t miss the opportunity to own this exceptional property in one of Carrollwood’s most sought-after communities! Schedule your private showing today! 4 Beds ⋅ 4 Baths ⋅ Carrollwood Reserve SubDv. ⋅ 33625 Zip Code Elegant Pool Home in Gated Carrollwood Reserve —combining durability, elegance, and thoughtful design. Welcome to this beautifully updated 4-bedroom, 3.5-bathroom home in the highly sought-after gated community of Carrollwood Reserve—where quality construction, privacy, and modern upgrades come together seamlessly. Highlights & Features: • Spacious 3-way split floor plan for maximum privacy • Expansive master suite overlooking the pool, with dual vanities, walk-in shower, garden tub, and custom walk-in closet • Private guest/in-law suite with full bath and direct pool access—ideal for guests or a home office • Three distinct living spaces: 1- Family room with built-in surround sound near the kitchen 2- Large private theater room with surround sound and brand-new carpet 3- Covered outdoor living area perfect for entertaining • Fully fenced yard with large rock garden and oversized gate—perfect for pets and children • 3-car garage with finished floors • Open concept living with wood-burning fireplace in the family room • Oversized windows and doors offering pool and pond views and abundant natural light • Separate formal dining room • Water softener system • In-wall pest control treatment system Quality Construction & Peace of Mind: Built with concrete block and metal studs—stood strong through recent hurricanes with no power outages or structural damage Recent updates: new Hot Water Heater June 2026, new HVAC Nov 2025, new Reverse Osmosis System Nov 2025, new drainage vents around pool July 2025, new carpet June 2025, new ceiling fans, curtain rods, custom laundry cabinetry, new landscaping, gutters, and fresh interior/exterior paint 2025 Interior Upgrades: • Stunning stone fireplace with custom walnut mantle • Marble countertops and soft-close cabinetry throughout • Stainless steel appliances in the kitchen Outdoor Oasis: • Screened-in pool and hot tub surrounded by lush landscaping • Spacious lanai for relaxing or entertaining • Lawn sprinkler system This home truly wraps around the pool and lanai, creating a serene and inviting atmosphere. Don’t miss the opportunity to own this exceptional property in one of Carrollwood’s most sought-after communities! Schedule your private showing today! 12910 Vicksburg Drive, Tampa
$729,000 PRICE REDUCED! Welcome home to this super chic, urban flat in the popular Channelside District! Located in The Meridian, a boutique building, you'll enjoy downtown/sunset views, gated parking with two reserved garage spots, and a rooftop pool and club room. This unit offers soaring two-story ceiling heights, a gorgeous remodeled kitchen with SubZero and other top-end appliances, plus two new(er) bathrooms. The first level features an open plan with a chef's kitchen, comfortable dining area, spacious living space, plus an open area at the front of the unit with built-in murphy bed and full bath. The second level features a tremendous primary suite with sheer glass overlooking the city, a very comfortable bath, plus spacious walk-in closet with custom closet systems. Or, if it is privacy you crave, the power operated window shades drop in an instant. Step onto the terrace and enjoy sunset with your favorite refreshment. Walk to the gym, grocery store, pharmacy, dog park, restaurants and bars, Water Street, the cruise terminals, and so much more! Park your car on Friday and leave it there until Monday! 1 Beds ⋅ 2 Baths ⋅ The Meridian SubDv. ⋅ 33602 Zip Code PRICE REDUCED! Welcome home to this super chic, urban flat in the popular Channelside District! Located in The Meridian, a boutique building, you'll enjoy downtown/sunset views, gated parking with two reserved garage spots, and a rooftop pool and club room. This unit offers soaring two-story ceiling heights, a gorgeous remodeled kitchen with SubZero and other top-end appliances, plus two new(er) bathrooms. The first level features an open plan with a chef's kitchen, comfortable dining area, spacious living space, plus an open area at the front of the unit with built-in murphy bed and full bath. The second level features a tremendous primary suite with sheer glass overlooking the city, a very comfortable bath, plus spacious walk-in closet with custom closet systems. Or, if it is privacy you crave, the power operated window shades drop in an instant. Step onto the terrace and enjoy sunset with your favorite refreshment. Walk to the gym, grocery store, pharmacy, dog park, restaurants and bars, Water Street, the cruise terminals, and so much more! Park your car on Friday and leave it there until Monday! 1212 E Whiting Street Unit 404, Tampa
$749,000 Lots of possibilities with this Bayshore Beautiful pool home surrounded by multi-million dollar properties just one block from Bayshore Boulevard! Located in Flood Zone X with no flood insurance required, this solid block 3-bedroom, 2-bathroom home sits on a 75’ x 91’ (6,825 SF) lot in one of South Tampa’s most sought-after neighborhoods. Whether you’re an investor, builder, or future homeowner, this property offers exceptional flexibility. Renovate and personalize the existing home, or tear down and build your dream home. The seller/developer also has plans for an approximately 4,000 SF new construction home that may be available to interested buyers. Work from the existing plans, customize your own vision, or bring your own builder—the possibilities are endless. The virtual images included in this listing illustrate the home’s potential versus the present condition. Buyers can work with Styled Spaces Design & Construction Co. to bring the featured design vision to life, customize it to their preferences, or use their own contractor or design team. Virtual renderings are for illustrative purposes only and do not represent the current condition of the property. 3 Beds ⋅ 2 Baths ⋅ Oakellars SubDv. ⋅ 33611 Zip Code Lots of possibilities with this Bayshore Beautiful pool home surrounded by multi-million dollar properties just one block from Bayshore Boulevard! Located in Flood Zone X with no flood insurance required, this solid block 3-bedroom, 2-bathroom home sits on a 75’ x 91’ (6,825 SF) lot in one of South Tampa’s most sought-after neighborhoods. Whether you’re an investor, builder, or future homeowner, this property offers exceptional flexibility. Renovate and personalize the existing home, or tear down and build your dream home. The seller/developer also has plans for an approximately 4,000 SF new construction home that may be available to interested buyers. Work from the existing plans, customize your own vision, or bring your own builder—the possibilities are endless. The virtual images included in this listing illustrate the home’s potential versus the present condition. Buyers can work with Styled Spaces Design & Construction Co. to bring the featured design vision to life, customize it to their preferences, or use their own contractor or design team. Virtual renderings are for illustrative purposes only and do not represent the current condition of the property. 3214 W Coachman Avenue, Tampa
$775,000 Premium lot located on a charming paved brick road with no rear neighbors, backing directly onto beautiful Plymouth Park and playground — truly a dream setting for families! Located in Flood Zone X with no flood insurance required and just minutes from Armature Works and the Tampa Riverwalk?, this oversized 75x108 lot (8,100 SF) offers an incredible opportunity in one of Tampa’s most desirable urban neighborhoods. Construction has already begun, allowing you to skip months of planning and permitting. Existing improvements include the foundation, 1st stage rough in plumbing, completed first-floor block walls, and trusses already on site. Approved plans, 3D renderings, and current build plans are included with the sale — making this the perfect opportunity to pick up where construction left off and bring the vision to life. Whether you want to complete the home as your personal dream residence or build and resell- the possibilities are endless. Buffalo Heights SubDv. ⋅ 33603 Zip Code Premium lot located on a charming paved brick road with no rear neighbors, backing directly onto beautiful Plymouth Park and playground — truly a dream setting for families! Located in Flood Zone X with no flood insurance required and just minutes from Armature Works and the Tampa Riverwalk?, this oversized 75x108 lot (8,100 SF) offers an incredible opportunity in one of Tampa’s most desirable urban neighborhoods. Construction has already begun, allowing you to skip months of planning and permitting. Existing improvements include the foundation, 1st stage rough in plumbing, completed first-floor block walls, and trusses already on site. Approved plans, 3D renderings, and current build plans are included with the sale — making this the perfect opportunity to pick up where construction left off and bring the vision to life. Whether you want to complete the home as your personal dream residence or build and resell- the possibilities are endless. 1004 W Fribley Street, Tampa
$750,000 Tucked at the end of a quiet cul-de-sac within the exclusive gated enclave of K-Bar Ranch, this 2022-built M/I Homes residence offers over 3,500 SF of refined living on one of the largest preserve and pond-front lots—delivering privacy, space, and a true connection to nature. Known for its collection of newer luxury homes, scenic conservation surroundings, and active lifestyle amenities, K-Bar Ranch offers residents a rare blend of tranquility, community, and convenience with easy access to top-rated schools, parks, shopping, dining, and major Tampa corridors. This 5-bedroom, 4 bath home showcases a thoughtfully designed floor plan enhanced by fresh interior paint, upgraded lighting, and rich hardwood flooring and tile throughout the main level. A dramatic 30-foot entryway sets the tone, leading into expansive living and dining spaces designed for both everyday comfort and elevated entertaining. At the heart of the home, the chef’s kitchen features a waterfall-edge island, double ovens, walk-in pantry, and butler’s pantry, all overlooking serene water and conservation views. The seamless indoor-outdoor connection creates the perfect backdrop for morning coffee or evening gatherings. A first-floor bedroom with private entry and full bath provides ideal flexibility for guests, multi-generational living, or a private office suite. Upstairs, a spacious game room/loft anchors the second level, while each bedroom offers custom walk-in closets, combining comfort with thoughtful storage throughout. The primary suite is a true retreat, featuring elegant tray ceilings, a wall of windows framing peaceful preserve views, and double French doors that create a grand yet inviting entry. The expansive en-suite bath offers a spa-like experience with a garden tub, oversized walk-in shower, private water closet, and dual walk-in closets for optimal storage and functionality. The exterior is equally impressive, with a premium lot offering no rear neighbors, a patio pre-plumbed for an outdoor kitchen, and electrical ready for a future pool—allowing the next owner to create a fully customized backyard retreat. Additional highlights include a tandem 4-car garage, two HVAC systems for efficiency, CAT6 wiring, upgraded bathrooms with floor-to-ceiling tile, and a beautifully finished stone-accented exterior that enhances curb appeal. Ideally located near top-rated schools, everyday conveniences, and major roadways connecting to downtown Tampa, K-Bar Ranch continues to attract buyers seeking newer construction, an active lifestyle, and the comfort of a thoughtfully planned community. A rare opportunity to own a move-in ready, upgraded home on a premier lot in one of Tampa’s most desirable gated communities. 5 Beds ⋅ 4 Baths ⋅ K-Bar Ranch Prcl D SubDv. ⋅ 33647 Zip Code Tucked at the end of a quiet cul-de-sac within the exclusive gated enclave of K-Bar Ranch, this 2022-built M/I Homes residence offers over 3,500 SF of refined living on one of the largest preserve and pond-front lots—delivering privacy, space, and a true connection to nature. Known for its collection of newer luxury homes, scenic conservation surroundings, and active lifestyle amenities, K-Bar Ranch offers residents a rare blend of tranquility, community, and convenience with easy access to top-rated schools, parks, shopping, dining, and major Tampa corridors. This 5-bedroom, 4 bath home showcases a thoughtfully designed floor plan enhanced by fresh interior paint, upgraded lighting, and rich hardwood flooring and tile throughout the main level. A dramatic 30-foot entryway sets the tone, leading into expansive living and dining spaces designed for both everyday comfort and elevated entertaining. At the heart of the home, the chef’s kitchen features a waterfall-edge island, double ovens, walk-in pantry, and butler’s pantry, all overlooking serene water and conservation views. The seamless indoor-outdoor connection creates the perfect backdrop for morning coffee or evening gatherings. A first-floor bedroom with private entry and full bath provides ideal flexibility for guests, multi-generational living, or a private office suite. Upstairs, a spacious game room/loft anchors the second level, while each bedroom offers custom walk-in closets, combining comfort with thoughtful storage throughout. The primary suite is a true retreat, featuring elegant tray ceilings, a wall of windows framing peaceful preserve views, and double French doors that create a grand yet inviting entry. The expansive en-suite bath offers a spa-like experience with a garden tub, oversized walk-in shower, private water closet, and dual walk-in closets for optimal storage and functionality. The exterior is equally impressive, with a premium lot offering no rear neighbors, a patio pre-plumbed for an outdoor kitchen, and electrical ready for a future pool—allowing the next owner to create a fully customized backyard retreat. Additional highlights include a tandem 4-car garage, two HVAC systems for efficiency, CAT6 wiring, upgraded bathrooms with floor-to-ceiling tile, and a beautifully finished stone-accented exterior that enhances curb appeal. Ideally located near top-rated schools, everyday conveniences, and major roadways connecting to downtown Tampa, K-Bar Ranch continues to attract buyers seeking newer construction, an active lifestyle, and the comfort of a thoughtfully planned community. A rare opportunity to own a move-in ready, upgraded home on a premier lot in one of Tampa’s most desirable gated communities. 19361 Eagle Creek Lane, Tampa
$749,900 One or more photo(s) has been virtually staged. Located in the exclusive gated village of Estuary within Arbor Greene, this Inland Homes Hermitage floor plan sits on a premium conservation homesite and delivers the space, layout, and privacy buyers are looking for in New Tampa. With 5 bedrooms, 4 full baths, and a 3-car garage, this two-story home offers over 3,900 square feet of well-designed living space. Soaring ceilings, formal living and dining rooms, and an open kitchen/family room layout create a natural flow for both everyday living and entertaining, with abundant natural light enhancing the home’s spacious feel. The kitchen features 42” maple cabinetry and solid surface countertops, providing ample storage and workspace while opening directly to the main living area—ideal for gatherings, family time, and day-to-day functionality. The primary suite is located on the first floor, offering privacy and convenience, while the second level is centered around a MASSIVE 20' x 30' bonus/game room. This oversized space goes far beyond a typical flex room and can easily serve as a media room, second living area, home office hub, or multi-generational retreat. Secondary bedrooms are generously sized and thoughtfully positioned for comfort and separation. Recent updates include luxury vinyl flooring in the living room, dining room, and all bedrooms, along with fresh interior paint in a clean, neutral palette that creates a move-in-ready feel. Major mechanical upgrades provide peace of mind, including two newer AC units (approximately 3 and 5 years old) and a water heater just 3 years old. The covered lanai overlooks a peaceful conservation setting, offering privacy and a natural backdrop rarely found at this price point. The oversized homesite provides additional flexibility and value, including the ability to install a 48” black wrought iron-style fenced yard—creating a true pet-friendly environment within a gated community without sacrificing the open view. There is also ample space to add a custom pool while still maintaining a functional, usable backyard. Additional features include natural gas for cooking, heating, and hot water, as well as access to Verizon fiber-optic infrastructure with the potential for ultra-high-speed internet—making this home well-suited for modern living, remote work, and smart home integration. The expansive backyard offers the perfect setting for a resort-style pool and outdoor living area. Best of all, the home is competitively priced to allow you to add your own backyard oasis while still remaining below the average recent sale price of comparable pool homes in this size range. Arbor Greene is one of New Tampa’s most established and sought-after master-planned communities, offering 24-hour manned gate security and a full suite of resort-style amenities. Residents enjoy multiple pools, a fitness center, tennis and pickleball courts, playgrounds, and miles of scenic walking trails set among mature landscaping, lakes, and conservation areas. The community clubhouse serves as a central hub for events and social gatherings, creating a strong neighborhood atmosphere. Conveniently located near top-rated schools, major hospitals, shopping, dining, and with easy access to I-75 and I-275, this home offers both everyday convenience and long-term value. 5 Beds ⋅ 4 Baths ⋅ Arbor Greene Ph 3 Units 3a SubDv. ⋅ 33647 Zip Code One or more photo(s) has been virtually staged. Located in the exclusive gated village of Estuary within Arbor Greene, this Inland Homes Hermitage floor plan sits on a premium conservation homesite and delivers the space, layout, and privacy buyers are looking for in New Tampa. With 5 bedrooms, 4 full baths, and a 3-car garage, this two-story home offers over 3,900 square feet of well-designed living space. Soaring ceilings, formal living and dining rooms, and an open kitchen/family room layout create a natural flow for both everyday living and entertaining, with abundant natural light enhancing the home’s spacious feel. The kitchen features 42” maple cabinetry and solid surface countertops, providing ample storage and workspace while opening directly to the main living area—ideal for gatherings, family time, and day-to-day functionality. The primary suite is located on the first floor, offering privacy and convenience, while the second level is centered around a MASSIVE 20' x 30' bonus/game room. This oversized space goes far beyond a typical flex room and can easily serve as a media room, second living area, home office hub, or multi-generational retreat. Secondary bedrooms are generously sized and thoughtfully positioned for comfort and separation. Recent updates include luxury vinyl flooring in the living room, dining room, and all bedrooms, along with fresh interior paint in a clean, neutral palette that creates a move-in-ready feel. Major mechanical upgrades provide peace of mind, including two newer AC units (approximately 3 and 5 years old) and a water heater just 3 years old. The covered lanai overlooks a peaceful conservation setting, offering privacy and a natural backdrop rarely found at this price point. The oversized homesite provides additional flexibility and value, including the ability to install a 48” black wrought iron-style fenced yard—creating a true pet-friendly environment within a gated community without sacrificing the open view. There is also ample space to add a custom pool while still maintaining a functional, usable backyard. Additional features include natural gas for cooking, heating, and hot water, as well as access to Verizon fiber-optic infrastructure with the potential for ultra-high-speed internet—making this home well-suited for modern living, remote work, and smart home integration. The expansive backyard offers the perfect setting for a resort-style pool and outdoor living area. Best of all, the home is competitively priced to allow you to add your own backyard oasis while still remaining below the average recent sale price of comparable pool homes in this size range. Arbor Greene is one of New Tampa’s most established and sought-after master-planned communities, offering 24-hour manned gate security and a full suite of resort-style amenities. Residents enjoy multiple pools, a fitness center, tennis and pickleball courts, playgrounds, and miles of scenic walking trails set among mature landscaping, lakes, and conservation areas. The community clubhouse serves as a central hub for events and social gatherings, creating a strong neighborhood atmosphere. Conveniently located near top-rated schools, major hospitals, shopping, dining, and with easy access to I-75 and I-275, this home offers both everyday convenience and long-term value. 10235 Estuary Drive, Tampa
$720,000 A striking brick paver driveway welcomes you to this beautifully maintained home in the highly sought-after Carrollwood Village community of Avista, setting the stage with timeless curb appeal and a polished first impression. Beyond, a private gated courtyard framed by rich stone accents and custom double gates creates a warm sense of arrival, offering both charm and privacy. Step through to a truly resort-inspired outdoor retreat designed for effortless Florida living. The expansive paver pool deck surrounds a sparkling pool, while the covered and resurfaced patio(2022) extends your living space outdoors with a shaded lounge and dining area perfect for relaxing or entertaining year-round. Just beyond, a tranquil fountain feature provides a soothing focal point, and the artificial turf delivers a lush, manicured look with minimal maintenance. The fully enclosed setting enhances privacy, creating a peaceful escape that feels worlds away. An upgraded salt water pool pump and motor(6/2024) add efficiency and peace of mind. Inside, this 3-bedroom, 2.5-bath home offers 2,038 sqft of comfortable living space with tile flooring throughout for a clean, cohesive look. The kitchen is both striking and highly functional, featuring crisp cabinetry, dramatic granite countertops, and a sleek dark subway tile backsplash that creates a sophisticated, modern contrast. A spacious galley layout with dual prep areas and an oversized peninsula provides exceptional workspace and storage, while the KitchenAid Professional Series gas range with convection and steam oven anchors the space. Designer pendant lighting and a dedicated coffee and beverage bar add both style and everyday convenience. Flowing seamlessly from the kitchen, the dining area is warm and inviting, enhanced by beautiful exposed ceiling beams, elegant lighting, and direct access to the outdoor living space through sliding glass doors—creating an effortless indoor-outdoor connection ideal for both daily living and entertaining. The inviting family room is filled with character and warmth, featuring exposed ceiling beams, a striking stone fireplace, and custom built-in shelving that create a perfect blend of architectural interest and comfort. The open layout provides a welcoming space for relaxing or gathering with family and friends. The spacious primary suite serves as a private retreat, featuring serene finishes, generous proportions, and direct access to the outdoor living area through sliding glass doors—allowing you to step out to the pool and patio with ease. The ensuite bath with a spa-like feel, showcasing an oversized walk-in shower with modern tilework and glass enclosure, a custom vanity with vessel sink, and stylish finishes throughout. A well-designed dressing area with built-in storage and mirrored closet doors adds both functionality and convenience. Major system upgrades provide peace of mind, including a NEW roof(Dec 2024), NEW water heater(4/2025), water softener(2022), composite patio roof(2020), and A/C replaced 2017. Carrollwood Village offers numerous amenities, landscaped common areas, reclaimed water, a Cultural Center, and a vibrant community calendar of events. Carrollwood Village Park adjacent to Avista is a vibrant hub for outdoor recreation and community activities. Homes with this level of privacy, thoughtful updates, and exceptional indoor-outdoor living in Carrollwood Village are a rare find—schedule your private showing today and experience it for yourself. 3 Beds ⋅ 3 Baths ⋅ Village Vi Of Carrollwood Vill SubDv. ⋅ 33624 Zip Code A striking brick paver driveway welcomes you to this beautifully maintained home in the highly sought-after Carrollwood Village community of Avista, setting the stage with timeless curb appeal and a polished first impression. Beyond, a private gated courtyard framed by rich stone accents and custom double gates creates a warm sense of arrival, offering both charm and privacy. Step through to a truly resort-inspired outdoor retreat designed for effortless Florida living. The expansive paver pool deck surrounds a sparkling pool, while the covered and resurfaced patio(2022) extends your living space outdoors with a shaded lounge and dining area perfect for relaxing or entertaining year-round. Just beyond, a tranquil fountain feature provides a soothing focal point, and the artificial turf delivers a lush, manicured look with minimal maintenance. The fully enclosed setting enhances privacy, creating a peaceful escape that feels worlds away. An upgraded salt water pool pump and motor(6/2024) add efficiency and peace of mind. Inside, this 3-bedroom, 2.5-bath home offers 2,038 sqft of comfortable living space with tile flooring throughout for a clean, cohesive look. The kitchen is both striking and highly functional, featuring crisp cabinetry, dramatic granite countertops, and a sleek dark subway tile backsplash that creates a sophisticated, modern contrast. A spacious galley layout with dual prep areas and an oversized peninsula provides exceptional workspace and storage, while the KitchenAid Professional Series gas range with convection and steam oven anchors the space. Designer pendant lighting and a dedicated coffee and beverage bar add both style and everyday convenience. Flowing seamlessly from the kitchen, the dining area is warm and inviting, enhanced by beautiful exposed ceiling beams, elegant lighting, and direct access to the outdoor living space through sliding glass doors—creating an effortless indoor-outdoor connection ideal for both daily living and entertaining. The inviting family room is filled with character and warmth, featuring exposed ceiling beams, a striking stone fireplace, and custom built-in shelving that create a perfect blend of architectural interest and comfort. The open layout provides a welcoming space for relaxing or gathering with family and friends. The spacious primary suite serves as a private retreat, featuring serene finishes, generous proportions, and direct access to the outdoor living area through sliding glass doors—allowing you to step out to the pool and patio with ease. The ensuite bath with a spa-like feel, showcasing an oversized walk-in shower with modern tilework and glass enclosure, a custom vanity with vessel sink, and stylish finishes throughout. A well-designed dressing area with built-in storage and mirrored closet doors adds both functionality and convenience. Major system upgrades provide peace of mind, including a NEW roof(Dec 2024), NEW water heater(4/2025), water softener(2022), composite patio roof(2020), and A/C replaced 2017. Carrollwood Village offers numerous amenities, landscaped common areas, reclaimed water, a Cultural Center, and a vibrant community calendar of events. Carrollwood Village Park adjacent to Avista is a vibrant hub for outdoor recreation and community activities. Homes with this level of privacy, thoughtful updates, and exceptional indoor-outdoor living in Carrollwood Village are a rare find—schedule your private showing today and experience it for yourself. 13522 Avista Drive, Tampa
$725,000 One or more photo(s) has been virtually staged. One or more photo(s) has been virtually staged. Welcome to your dream home in the heart of desirable downtown Tampa! This meticulously renovated residence seamlessly blends classic charm with modern convenience, offering nearly 2,000 sq ft of luxurious living space, including a private owner's retreat. Eco-Conscious & Tech-Savvy: Enjoy significant savings and a reduced environmental footprint with a Tesla solar energy system, smart appliances, smart thermostats, and rainwater collection barrels for sustainable landscaping. Inviting Spaces & Timeless Details: Step onto the charming front porch and into a welcoming foyer that reveals stunning hardwood floors, elegant crown molding, and captivating arched doorways. To the left, a sun-drenched living and dining area provides the quintessential Florida ambiance. To the right, discover three generously sized bedrooms, each with unique cedar-lined closets, and a stylishly updated shared bathroom featuring beautiful tile accents and a versatile tub/shower combo. Chef's Delight Kitchen: The heart of this home is a chef-inspired kitchen boasting sleek shaker cabinets, smart appliances, and durable stone countertops. A walk-in pantry and adjacent laundry room with upper cabinets ensure ample storage. Luxurious Owner's Retreat: Ascend to the private upstairs owner's suite, a tranquil sanctuary bathed in natural light. The spacious walk-in closet features custom built-ins and a dedicated workspace, perfect for remote work or personal organization. The spa-like en-suite bathroom offers a luxurious walk-in shower. Outdoor Oasis: Extend your living space to the screened-in back porch, ideal for alfresco dining and relaxing mornings. The expansive stone patio and fire pit create the perfect setting for unforgettable gatherings and cozy evenings under the stars. Prime Location & Top-Rated Schools: Enjoy the convenience of walking to Hyde Park's vibrant dining and shopping scene, while residing within the highly sought-after Plant High School district. Don't miss the opportunity to make this exceptional Tampa home your own! Schedule your showing today. 4 Beds ⋅ 2 Baths ⋅ Oaklyn SubDv. ⋅ 33609 Zip Code One or more photo(s) has been virtually staged. One or more photo(s) has been virtually staged. Welcome to your dream home in the heart of desirable downtown Tampa! This meticulously renovated residence seamlessly blends classic charm with modern convenience, offering nearly 2,000 sq ft of luxurious living space, including a private owner's retreat. Eco-Conscious & Tech-Savvy: Enjoy significant savings and a reduced environmental footprint with a Tesla solar energy system, smart appliances, smart thermostats, and rainwater collection barrels for sustainable landscaping. Inviting Spaces & Timeless Details: Step onto the charming front porch and into a welcoming foyer that reveals stunning hardwood floors, elegant crown molding, and captivating arched doorways. To the left, a sun-drenched living and dining area provides the quintessential Florida ambiance. To the right, discover three generously sized bedrooms, each with unique cedar-lined closets, and a stylishly updated shared bathroom featuring beautiful tile accents and a versatile tub/shower combo. Chef's Delight Kitchen: The heart of this home is a chef-inspired kitchen boasting sleek shaker cabinets, smart appliances, and durable stone countertops. A walk-in pantry and adjacent laundry room with upper cabinets ensure ample storage. Luxurious Owner's Retreat: Ascend to the private upstairs owner's suite, a tranquil sanctuary bathed in natural light. The spacious walk-in closet features custom built-ins and a dedicated workspace, perfect for remote work or personal organization. The spa-like en-suite bathroom offers a luxurious walk-in shower. Outdoor Oasis: Extend your living space to the screened-in back porch, ideal for alfresco dining and relaxing mornings. The expansive stone patio and fire pit create the perfect setting for unforgettable gatherings and cozy evenings under the stars. Prime Location & Top-Rated Schools: Enjoy the convenience of walking to Hyde Park's vibrant dining and shopping scene, while residing within the highly sought-after Plant High School district. Don't miss the opportunity to make this exceptional Tampa home your own! Schedule your showing today. 3025 W North A Street, Tampa
$799,000 Fully completed new construction! Welcome to Frances Place, where luxury meets convenience in the golden quadrant of Tampa Heights. There is good reason to find peace of mind in this exquisite townhome community that sits 41 feet above sea level, reassuring you that your home is a safe haven from most any storm. No flooding issues on this street during the hurricane and no flood insurance required. As you approach Frances Place, you’ll be greeted by the Rosemary Beach design and a community courtyard that is a welcoming way to greet your guests. This three bedroom unit offers great flexibility with an added bonus room on the first floor to be used for office, media or playroom. On the second level you’ll be pleased to find wide open living spaces with generous ceiling height, an abundance of natural light and oversized hurricane rated windows. Elegant in design, the enire unit is finished with luxury vinyl flooring that is a breeze to maintain and goes well with any home décor. The finishes in the gourmet kitchen are complete with quartz counters, brass hardware on gleaming 42-inch white wood cabinetry, high end stainless appliances and plenty of storage space. The bathrooms are all finished in marble countertops, and fine decorator tile. On the private bedroom floor, you’ll find the primary bedroom and two guest rooms, two full baths and laundry room complete with a GE profile washer and dryer. Block separation walls between each residence ensure optimal sound insulation. You’ll enjoy the convenience of a two-car attached garage with epoxy floors, but you may find yourself spending more time walking the few blocks to Armature Works and Tampa’s Waterfront Riverwalk. Frances Place brings the perfect blend of elegance, sophistication, and modern functionality in a neighborhood you’ll love to call home. 3 Beds ⋅ 4 Baths ⋅ Matthew Bunch Townhomes SubDv. ⋅ 33602 Zip Code Fully completed new construction! Welcome to Frances Place, where luxury meets convenience in the golden quadrant of Tampa Heights. There is good reason to find peace of mind in this exquisite townhome community that sits 41 feet above sea level, reassuring you that your home is a safe haven from most any storm. No flooding issues on this street during the hurricane and no flood insurance required. As you approach Frances Place, you’ll be greeted by the Rosemary Beach design and a community courtyard that is a welcoming way to greet your guests. This three bedroom unit offers great flexibility with an added bonus room on the first floor to be used for office, media or playroom. On the second level you’ll be pleased to find wide open living spaces with generous ceiling height, an abundance of natural light and oversized hurricane rated windows. Elegant in design, the enire unit is finished with luxury vinyl flooring that is a breeze to maintain and goes well with any home décor. The finishes in the gourmet kitchen are complete with quartz counters, brass hardware on gleaming 42-inch white wood cabinetry, high end stainless appliances and plenty of storage space. The bathrooms are all finished in marble countertops, and fine decorator tile. On the private bedroom floor, you’ll find the primary bedroom and two guest rooms, two full baths and laundry room complete with a GE profile washer and dryer. Block separation walls between each residence ensure optimal sound insulation. You’ll enjoy the convenience of a two-car attached garage with epoxy floors, but you may find yourself spending more time walking the few blocks to Armature Works and Tampa’s Waterfront Riverwalk. Frances Place brings the perfect blend of elegance, sophistication, and modern functionality in a neighborhood you’ll love to call home. 208 W Frances Avenue Unit 3, Tampa
$729,000 Welcome to Hawthorne Estates, an exclusive gated enclave in the highly sought-after West Meadows community. From the moment you drive through the gates, you’ll be captivated by the lush landscape and towering trees, setting the stage for an exquisite home. Nestled on a spacious corner lot, this stunning 4 bedroom + office, 3 bathroom residence offers privacy, tranquility, and exceptional living. A 3-car garage and sparkling saltwater pool & spa completes this perfect retreat. Step inside to soaring ceilings and a bright, open & split floor plan designed for comfort and elegance. At the heart of the home is a chefs dream kitchen, thoughtfully designed for both function and style. It boasts ample counter space, abundant cabinetry, modern appliances and a seamless flow into the living and dining areas — perfect for entertaining and everyday living. The primary suite is a true sanctuary, featuring an en-suite bathroom with dual vanities, a relaxing garden tub, a separate shower and two generous walk-in closets. Elevating its interior, the home showcases elegant plantation shutters and crown molding, beautiful wood floors and new state-of-the-art automated solar shades. The outdoor oasis is just as impressive featuring a saltwater pool & spa, large lanai with cedar wood ceilings, and a fully equipped outdoor kitchen-including a hibachi grill and wine cooler; making it an ideal space for gatherings with family & friends. Key updates include; Pool Heater (2023) Pool Motor & Pump (2025), Roof (2019), HVAC (2023), Water Heater (2020) PVC Fence (2024) Water Softener (2026) Washer (2026). Residents of Hawthorne Estates enjoy access to resort-style amenities, including a clubhouse with fitness center, basketball, volleyball, pickleball & tennis courts, a playground, community pool with a splash area and water slide, a dog park, scenic walking trails, and more! Located in one of Tampa’s most desirable areas, with convenient access to top-rated schools, shopping, dining, and major highways—this home offers both luxury and location. Live the lifestyle you’ve always dreamed of—don’t miss your chance to make it yours! Schedule your private tour today. 4 Beds ⋅ 3 Baths ⋅ West Meadows Prcls 21 & 22 SubDv. ⋅ 33647 Zip Code Welcome to Hawthorne Estates, an exclusive gated enclave in the highly sought-after West Meadows community. From the moment you drive through the gates, you’ll be captivated by the lush landscape and towering trees, setting the stage for an exquisite home. Nestled on a spacious corner lot, this stunning 4 bedroom + office, 3 bathroom residence offers privacy, tranquility, and exceptional living. A 3-car garage and sparkling saltwater pool & spa completes this perfect retreat. Step inside to soaring ceilings and a bright, open & split floor plan designed for comfort and elegance. At the heart of the home is a chefs dream kitchen, thoughtfully designed for both function and style. It boasts ample counter space, abundant cabinetry, modern appliances and a seamless flow into the living and dining areas — perfect for entertaining and everyday living. The primary suite is a true sanctuary, featuring an en-suite bathroom with dual vanities, a relaxing garden tub, a separate shower and two generous walk-in closets. Elevating its interior, the home showcases elegant plantation shutters and crown molding, beautiful wood floors and new state-of-the-art automated solar shades. The outdoor oasis is just as impressive featuring a saltwater pool & spa, large lanai with cedar wood ceilings, and a fully equipped outdoor kitchen-including a hibachi grill and wine cooler; making it an ideal space for gatherings with family & friends. Key updates include; Pool Heater (2023) Pool Motor & Pump (2025), Roof (2019), HVAC (2023), Water Heater (2020) PVC Fence (2024) Water Softener (2026) Washer (2026). Residents of Hawthorne Estates enjoy access to resort-style amenities, including a clubhouse with fitness center, basketball, volleyball, pickleball & tennis courts, a playground, community pool with a splash area and water slide, a dog park, scenic walking trails, and more! Located in one of Tampa’s most desirable areas, with convenient access to top-rated schools, shopping, dining, and major highways—this home offers both luxury and location. Live the lifestyle you’ve always dreamed of—don’t miss your chance to make it yours! Schedule your private tour today. 19328 Autumn Woods Avenue, Tampa
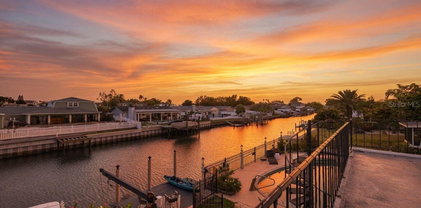
$789,000 Situated on one of the most coveted streets in Bay Crest Park, this beautifully updated 4 bedroom, 2 bath, 2 car garage, pool home offers waterfront living with a dock and direct access to the Tampa Bay. Inside, the home has been renovated and features a light, coastal-inspired design with wood-look luxury vinyl flooring throughout and a thoughtfully updated open floor plan. The home’s four bedrooms and two full baths are positioned away from the main living areas, offering a practical and private layout for everyday living. The kitchen is both stylish and functional, featuring wood-style cabinetry, new appliances, and a large island with waterfall quartz countertops, all flowing seamlessly into the main living areas. A separate dining room provides the perfect setting for entertaining, while the spacious family room offers a comfortable place to gather. Step down into the extended Florida room, lined with sliding glass doors, which serves as a versatile bonus space ideal for a game room and overlooks the backyard and pool. The backyard oasis is generously sized and features a pool, fully fenced yard and a spiral staircase to look at the beautiful sunsets! Step outside to the newly finished dock, perfect for fishing, or hop on your paddleboards or boat and head out to enjoy Tampa Bay. Bay Crest is a waterfront community with no deed restrictions and offers residents access to a private boat ramp. It is just a short boat ride to popular waterfront dining and nearby destinations such as Bahama Breeze, Hula Bay, Salt Shack, Safety Harbor, and the St. Pete Pier. Conveniently located near the Veterans Expressway, I-275, International Plaza, the Westshore Business District, Downtown Tampa, Tampa International Airport, Rocky Point Golf Course, Skyway Park Sports Complex with tennis courts, Berkeley Prep, area beaches, and more. 4 Beds ⋅ 2 Baths ⋅ Bay Crest Park Unit 19 SubDv. ⋅ 33615 Zip Code Situated on one of the most coveted streets in Bay Crest Park, this beautifully updated 4 bedroom, 2 bath, 2 car garage, pool home offers waterfront living with a dock and direct access to the Tampa Bay. Inside, the home has been renovated and features a light, coastal-inspired design with wood-look luxury vinyl flooring throughout and a thoughtfully updated open floor plan. The home’s four bedrooms and two full baths are positioned away from the main living areas, offering a practical and private layout for everyday living. The kitchen is both stylish and functional, featuring wood-style cabinetry, new appliances, and a large island with waterfall quartz countertops, all flowing seamlessly into the main living areas. A separate dining room provides the perfect setting for entertaining, while the spacious family room offers a comfortable place to gather. Step down into the extended Florida room, lined with sliding glass doors, which serves as a versatile bonus space ideal for a game room and overlooks the backyard and pool. The backyard oasis is generously sized and features a pool, fully fenced yard and a spiral staircase to look at the beautiful sunsets! Step outside to the newly finished dock, perfect for fishing, or hop on your paddleboards or boat and head out to enjoy Tampa Bay. Bay Crest is a waterfront community with no deed restrictions and offers residents access to a private boat ramp. It is just a short boat ride to popular waterfront dining and nearby destinations such as Bahama Breeze, Hula Bay, Salt Shack, Safety Harbor, and the St. Pete Pier. Conveniently located near the Veterans Expressway, I-275, International Plaza, the Westshore Business District, Downtown Tampa, Tampa International Airport, Rocky Point Golf Course, Skyway Park Sports Complex with tennis courts, Berkeley Prep, area beaches, and more. 8450 Flagstone Drive, Tampa
$725,000 Experience what many call "one of the most beautiful views in Florida." This rare opportunity is one of only 10 properties situated directly on Hanna’s Whirl, a pristine open bayou on the Hillsborough River. Nestled in a serene stretch of Seminole Heights, this home offers an unparalleled blend of adventure, tranquility, and modern luxury. This refinished 3-bedroom, 3-bathroom midcentury residence is elevated HIGH AND DRY above the riverbank, offering you complete peace of mind. The home has been thoughtfully modernized throughout, featuring rich flooring that flows seamlessly underfoot. Bathed in natural light thanks to its ideal eastern exposure, the open-concept layout includes two primary suites, both boasting gorgeous ensuite bathrooms and stunning water views. The third bedroom is perfectly versatile, serving as an ideal guest suite or a quiet home office. No expense was spared in the renovation of the chef’s kitchen, which features a massive stone center island that serves as the heart of the home, complemented by custom cabinetry, charming bonus nooks, and a tasteful nautical theme that runs throughout the living spaces. Whether you are an avid boater or a nature enthusiast, this property is your private gateway to the water. With 91 feet of direct riverfront, you can launch your boat from your private dock and enjoy easy navigation to downtown Tampa’s hotspots, or paddle upstream to explore the wilder reaches of the calming Hillsborough River. The backyard is a true oasis, featuring a massive rear deck and an expansive paver patio area perfect for entertaining. As a natural manatee habitat, this serene setting allows you to enjoy regular sightings of osprey, tarpon, and gentle manatees right from your own backyard, where you can also cast a line for top-quality fishing. The property is fully fenced for privacy and includes extra parking space. The giant yard gives space to add future swimming pools, additions or ADU. This is more than just a home; it is an adventurer’s sanctuary available to you now. 3 Beds ⋅ 3 Baths ⋅ Riverbend Sub SubDv. ⋅ 33610 Zip Code Experience what many call "one of the most beautiful views in Florida." This rare opportunity is one of only 10 properties situated directly on Hanna’s Whirl, a pristine open bayou on the Hillsborough River. Nestled in a serene stretch of Seminole Heights, this home offers an unparalleled blend of adventure, tranquility, and modern luxury. This refinished 3-bedroom, 3-bathroom midcentury residence is elevated HIGH AND DRY above the riverbank, offering you complete peace of mind. The home has been thoughtfully modernized throughout, featuring rich flooring that flows seamlessly underfoot. Bathed in natural light thanks to its ideal eastern exposure, the open-concept layout includes two primary suites, both boasting gorgeous ensuite bathrooms and stunning water views. The third bedroom is perfectly versatile, serving as an ideal guest suite or a quiet home office. No expense was spared in the renovation of the chef’s kitchen, which features a massive stone center island that serves as the heart of the home, complemented by custom cabinetry, charming bonus nooks, and a tasteful nautical theme that runs throughout the living spaces. Whether you are an avid boater or a nature enthusiast, this property is your private gateway to the water. With 91 feet of direct riverfront, you can launch your boat from your private dock and enjoy easy navigation to downtown Tampa’s hotspots, or paddle upstream to explore the wilder reaches of the calming Hillsborough River. The backyard is a true oasis, featuring a massive rear deck and an expansive paver patio area perfect for entertaining. As a natural manatee habitat, this serene setting allows you to enjoy regular sightings of osprey, tarpon, and gentle manatees right from your own backyard, where you can also cast a line for top-quality fishing. The property is fully fenced for privacy and includes extra parking space. The giant yard gives space to add future swimming pools, additions or ADU. This is more than just a home; it is an adventurer’s sanctuary available to you now. 1502 E Park Circle, Tampa
$749,900 Don’t miss this Arthur Rutenberg-built residence tucked inside the Estuary, a private gated enclave within the guard-gated Arbor Greene community in New Tampa. Offering 4 bedrooms, 4 full baths, and over 3,100 sq ft of single-story living, this home delivers a functional, well-designed layout paired with quality construction and seamless indoor/outdoor flow. Set on a 10,080 sq ft homesite with pond views, the property features a screened pool and spa, oversized paver deck, and outdoor kitchen, creating a private outdoor setting designed for both entertaining and everyday enjoyment. Pocket sliding glass doors open the main living areas to the lanai, extending the living space and enhancing natural light throughout. Inside, soaring ceilings and 8-foot doors add volume and continuity, while the central kitchen connects directly to the main living area and includes solid wood cabinetry, Corian countertops, and new stainless steel appliances. The layout is designed for both daily functionality and hosting. The split-bedroom floor plan offers privacy and flexibility, with a spacious primary suite featuring direct pool access. Secondary bedrooms are thoughtfully arranged, including two en-suite bedrooms with walk-in closets, a dedicated pool bath, and a bonus/craft room that can serve as an office, hobby space, or flex room. Additional features include tile and engineered hardwood flooring throughout (no carpet), a tile roof, and a 3-car garage. The outdoor living space and single-story design provide a move-in-ready alternative to homes requiring additional build-out or future modifications. Arbor Greene offers 24-hour guard-gated entry, a community clubhouse, resort-style pools, tennis courts, parks, and walking trails, with convenient access to I-75, USF, Wiregrass, and area hospitals. 4 Beds ⋅ 4 Baths ⋅ Arbor Greene Ph 1 SubDv. ⋅ 33647 Zip Code Don’t miss this Arthur Rutenberg-built residence tucked inside the Estuary, a private gated enclave within the guard-gated Arbor Greene community in New Tampa. Offering 4 bedrooms, 4 full baths, and over 3,100 sq ft of single-story living, this home delivers a functional, well-designed layout paired with quality construction and seamless indoor/outdoor flow. Set on a 10,080 sq ft homesite with pond views, the property features a screened pool and spa, oversized paver deck, and outdoor kitchen, creating a private outdoor setting designed for both entertaining and everyday enjoyment. Pocket sliding glass doors open the main living areas to the lanai, extending the living space and enhancing natural light throughout. Inside, soaring ceilings and 8-foot doors add volume and continuity, while the central kitchen connects directly to the main living area and includes solid wood cabinetry, Corian countertops, and new stainless steel appliances. The layout is designed for both daily functionality and hosting. The split-bedroom floor plan offers privacy and flexibility, with a spacious primary suite featuring direct pool access. Secondary bedrooms are thoughtfully arranged, including two en-suite bedrooms with walk-in closets, a dedicated pool bath, and a bonus/craft room that can serve as an office, hobby space, or flex room. Additional features include tile and engineered hardwood flooring throughout (no carpet), a tile roof, and a 3-car garage. The outdoor living space and single-story design provide a move-in-ready alternative to homes requiring additional build-out or future modifications. Arbor Greene offers 24-hour guard-gated entry, a community clubhouse, resort-style pools, tennis courts, parks, and walking trails, with convenient access to I-75, USF, Wiregrass, and area hospitals. 10207 Estuary Drive, Tampa
$800,000 Welcome to this beautifully maintained 5-bedroom, 3.5-bath home offering 3,208 sq ft of living space. Built in 1994, this home features fresh interior paint, soaring ceilings, and a bright, open floor plan ideal for everyday living and entertaining. One of the upstairs rooms includes a private sink, offering added flexibility for guests, a home office, or bonus space. Enjoy the convenience of a spacious 2-car garage, all located within a desirable gated community featuring picturesque canopy tree-lined streets that create a charming and inviting neighborhood atmosphere. This exceptional home combines comfort, space, and curb appeal in a sought-after setting. 5 Beds ⋅ 4 Baths ⋅ The Estates At White Trout Lak SubDv. ⋅ 33618 Zip Code Welcome to this beautifully maintained 5-bedroom, 3.5-bath home offering 3,208 sq ft of living space. Built in 1994, this home features fresh interior paint, soaring ceilings, and a bright, open floor plan ideal for everyday living and entertaining. One of the upstairs rooms includes a private sink, offering added flexibility for guests, a home office, or bonus space. Enjoy the convenience of a spacious 2-car garage, all located within a desirable gated community featuring picturesque canopy tree-lined streets that create a charming and inviting neighborhood atmosphere. This exceptional home combines comfort, space, and curb appeal in a sought-after setting. 2839 Safe Harbor Drive, Tampa
$729,000 Welcome to true South Tampa living. As you enter through your private gated courtyard, this townhome immediately impresses with its open floor plan and soaring high ceilings on both levels. The main floor features a separate dining room, a spacious great room, a convenient half bath, and a kitchen with ample counter space—perfect for preparing your favorite meals or hosting friends. Upstairs, you’ll find three bedrooms, two full bathrooms, and a laundry closet complete with washer and dryer. The primary suite offers a generous walk in closet, and the ensuite bathroom includes double vanities and a walk in shower. Sliding doors off the great room lead to your brick patio and fenced backyard, creating an ideal outdoor space for entertaining or enjoying a quiet evening under the Florida sky. While the home is ready for your personal touch, major systems have already been updated for peace of mind: New AC (2023) New Water Heater (2024), Roof (2019) 4 miles to Tampa International Airport, 2.9 miles to Downtown Tampa, 7 miles to MacDill Air Force Base 3 Beds ⋅ 3 Baths ⋅ Townhomes On Lincoln SubDv. ⋅ 33609 Zip Code Welcome to true South Tampa living. As you enter through your private gated courtyard, this townhome immediately impresses with its open floor plan and soaring high ceilings on both levels. The main floor features a separate dining room, a spacious great room, a convenient half bath, and a kitchen with ample counter space—perfect for preparing your favorite meals or hosting friends. Upstairs, you’ll find three bedrooms, two full bathrooms, and a laundry closet complete with washer and dryer. The primary suite offers a generous walk in closet, and the ensuite bathroom includes double vanities and a walk in shower. Sliding doors off the great room lead to your brick patio and fenced backyard, creating an ideal outdoor space for entertaining or enjoying a quiet evening under the Florida sky. While the home is ready for your personal touch, major systems have already been updated for peace of mind: New AC (2023) New Water Heater (2024), Roof (2019) 4 miles to Tampa International Airport, 2.9 miles to Downtown Tampa, 7 miles to MacDill Air Force Base 204 S Lincoln Avenue, Tampa
$734,000 Pre-Construction. To be built. This thoughtfully designed two-story residence redefines multi-unit living, offering two fully independent homes under one roof - each occupying its own private level and each with a dedicated 2-car garage. Designed for both comfort and flexibility, each residence features a spacious open-concept layout, split-bedroom floor plan, and a private primary suite, creating a true single-family living experience on each level. Ideal for homeowners and investors alike, this property presents a rare opportunity to live in one residence while renting the other, generating income without sacrificing privacy. The residence provides a modern design, functional layouts, and long-term investment potential. Even better, this property may qualify for a one-time-close construction loan with as little as 5.5% down, making it easier than ever to achieve homeownership while generating income. Additional similar properties will be available soon! 6 Beds ⋅ 4 Baths ⋅ Grant Park SubDv. ⋅ 33619 Zip Code Pre-Construction. To be built. This thoughtfully designed two-story residence redefines multi-unit living, offering two fully independent homes under one roof - each occupying its own private level and each with a dedicated 2-car garage. Designed for both comfort and flexibility, each residence features a spacious open-concept layout, split-bedroom floor plan, and a private primary suite, creating a true single-family living experience on each level. Ideal for homeowners and investors alike, this property presents a rare opportunity to live in one residence while renting the other, generating income without sacrificing privacy. The residence provides a modern design, functional layouts, and long-term investment potential. Even better, this property may qualify for a one-time-close construction loan with as little as 5.5% down, making it easier than ever to achieve homeownership while generating income. Additional similar properties will be available soon! 3611 Phillips Street, Tampa
$700,001 Can you imagine having a small farm in Carollwood. You could come home to your little oasis without driving in traffic for an hour or more morning and night! The seller previously had an animal sanctuary here so there is plenty of room for animals. Are you more of a toy person? Plenty of room for those too! Bring your horses and ATV's! Plenty of room for your boat and RV. Here you have 2.32 Acres in NW Carrollwood Area. 1.81 is zoned AS-1, Agricultural Single Family 1 unit per Acre. There is a creek that runs along the west side of the property for 639 sq ft. It is surrounded by a beautiful mature tree line. Bring your horses, cows, chickens, etc... Two separate pasture areas could be divided into more if needed. The owner is unaware of the property ever flooding. 2 mobile homes on the property along with a barn and an assortment of out buildings. Both mobiles and barn need work, they are currently not habitable. The seller has recently put new carpeting in one of the homes and a new metal roof on the other in 2024. Some flooring work etc. has been done. They could be livable again but would require quite a bit of work. The one mobile is a 3/2 double wide with a large porch. The other is a single wide. The barn has an office or small apartment with room for a kitchen and an existing full bath. Everything needs redo, walls, cabinets, appliances, A/C, etc. There is one well and one septic on sight that will probably require some work. NO sight unseen offers will be accepted. You can NOT see the property from the road. It is a PRIVATE road. Do NOT attempt to view the property without the listing agent as you would be trespassing. Shown by appointment only. AS-1 Can allow • Agricultural activities, including crop cultivation, small-scale farming, and keeping livestock, subject to county regulations.• Accessory structures such as barns, sheds, and garages that support residential or agricultural use.• Certain home-based businesses may be permitted if they comply with county restrictions and do not disrupt the rural character. Sits back at end of a long driveway. Opportunities like this do not come along everyday. Don't miss yours. 5 Beds ⋅ 4 Baths ⋅ Unplatted SubDv. ⋅ 33624 Zip Code Can you imagine having a small farm in Carollwood. You could come home to your little oasis without driving in traffic for an hour or more morning and night! The seller previously had an animal sanctuary here so there is plenty of room for animals. Are you more of a toy person? Plenty of room for those too! Bring your horses and ATV's! Plenty of room for your boat and RV. Here you have 2.32 Acres in NW Carrollwood Area. 1.81 is zoned AS-1, Agricultural Single Family 1 unit per Acre. There is a creek that runs along the west side of the property for 639 sq ft. It is surrounded by a beautiful mature tree line. Bring your horses, cows, chickens, etc... Two separate pasture areas could be divided into more if needed. The owner is unaware of the property ever flooding. 2 mobile homes on the property along with a barn and an assortment of out buildings. Both mobiles and barn need work, they are currently not habitable. The seller has recently put new carpeting in one of the homes and a new metal roof on the other in 2024. Some flooring work etc. has been done. They could be livable again but would require quite a bit of work. The one mobile is a 3/2 double wide with a large porch. The other is a single wide. The barn has an office or small apartment with room for a kitchen and an existing full bath. Everything needs redo, walls, cabinets, appliances, A/C, etc. There is one well and one septic on sight that will probably require some work. NO sight unseen offers will be accepted. You can NOT see the property from the road. It is a PRIVATE road. Do NOT attempt to view the property without the listing agent as you would be trespassing. Shown by appointment only. AS-1 Can allow • Agricultural activities, including crop cultivation, small-scale farming, and keeping livestock, subject to county regulations.• Accessory structures such as barns, sheds, and garages that support residential or agricultural use.• Certain home-based businesses may be permitted if they comply with county restrictions and do not disrupt the rural character. Sits back at end of a long driveway. Opportunities like this do not come along everyday. Don't miss yours. 15617 Casey Road, Tampa
$749,000 Stunning Lakefront Pool Home on Ski Lake Eckles! Perfectly positioned on the shores of private 7-acre Lake Eckles, this exceptional waterfront property in Forest Hills offers 2,856 sq ft of refined living space with 3 spacious bedrooms and 3 baths. Situated on nearly 0.72 acres at the end of a long private paved driveway, this home offers unmatched privacy and one of the most unique lots on the lake, featuring an expansive perimeter that wraps around the water, creating a truly one-of-a-kind setting. Roof replaced in 2023, AC replaced in 2024. Enjoy Florida living at its finest with a sparkling pool overlooking the lake, ideal for entertaining or relaxing while taking in serene water views. With ample space for boats, jet skis, RVs, guests, or future expansion, this property offers endless possibilities. A rare opportunity to own a private waterfront retreat on a lake right in the heart of Tampa. Contact us to schedule a tour. 3 Beds ⋅ 3 Baths ⋅ Tampas North Side Cntry Cl SubDv. ⋅ 33612 Zip Code Stunning Lakefront Pool Home on Ski Lake Eckles! Perfectly positioned on the shores of private 7-acre Lake Eckles, this exceptional waterfront property in Forest Hills offers 2,856 sq ft of refined living space with 3 spacious bedrooms and 3 baths. Situated on nearly 0.72 acres at the end of a long private paved driveway, this home offers unmatched privacy and one of the most unique lots on the lake, featuring an expansive perimeter that wraps around the water, creating a truly one-of-a-kind setting. Roof replaced in 2023, AC replaced in 2024. Enjoy Florida living at its finest with a sparkling pool overlooking the lake, ideal for entertaining or relaxing while taking in serene water views. With ample space for boats, jet skis, RVs, guests, or future expansion, this property offers endless possibilities. A rare opportunity to own a private waterfront retreat on a lake right in the heart of Tampa. Contact us to schedule a tour. 1350 Eckles Drive, Tampa
$749,000 Welcome to luxury living in the gated, master-planned community of Hunter’s Green in New Tampa. This beautifully upgraded 4-bedroom home with office (easily a 5th bedroom), 2.5 baths, and 2,956 SF offers elegance, comfort, and resort-style living. Step inside to soaring two-story ceilings, stunning flooring, plantation shutters, and abundant natural light. The updated kitchen features 42” cabinetry, granite countertops, stainless steel appliances, and an oversized marble island that opens to the spacious family room—perfect for entertaining. Upstairs, the primary suite includes tray ceilings, a sitting area, dual walk-in closets, and a luxurious bath with clawfoot tub and custom glass shower. Additional bedrooms are generously sized with upgraded baths and a flexible loft/office space. Enjoy your private outdoor oasis with a covered lanai, sparkling pool, and heated spa—ideal for year-round Florida living. Residents enjoy 24-hour gated security, parks, trails, sports courts, dog park, and optional access to the Hunter’s Green Golf & Country Club. Convenient to top-rated schools, shopping, dining, and major highways. Hunters Green is a vibrant community with lush landscapes, parks, premier amenities, and a renowned Golf and Country Club, offering a lifestyle beyond compare. Don’t miss this opportunity to make this lovingly maintained home your own. Schedule your private showing today! 4 Beds ⋅ 3 Baths ⋅ Hunters Green Prcl 19 Ph SubDv. ⋅ 33647 Zip Code Welcome to luxury living in the gated, master-planned community of Hunter’s Green in New Tampa. This beautifully upgraded 4-bedroom home with office (easily a 5th bedroom), 2.5 baths, and 2,956 SF offers elegance, comfort, and resort-style living. Step inside to soaring two-story ceilings, stunning flooring, plantation shutters, and abundant natural light. The updated kitchen features 42” cabinetry, granite countertops, stainless steel appliances, and an oversized marble island that opens to the spacious family room—perfect for entertaining. Upstairs, the primary suite includes tray ceilings, a sitting area, dual walk-in closets, and a luxurious bath with clawfoot tub and custom glass shower. Additional bedrooms are generously sized with upgraded baths and a flexible loft/office space. Enjoy your private outdoor oasis with a covered lanai, sparkling pool, and heated spa—ideal for year-round Florida living. Residents enjoy 24-hour gated security, parks, trails, sports courts, dog park, and optional access to the Hunter’s Green Golf & Country Club. Convenient to top-rated schools, shopping, dining, and major highways. Hunters Green is a vibrant community with lush landscapes, parks, premier amenities, and a renowned Golf and Country Club, offering a lifestyle beyond compare. Don’t miss this opportunity to make this lovingly maintained home your own. Schedule your private showing today! 9207 Meadow Lane Court, Tampa
$749,000 Fall in love with this beautifully upgraded 5-bedroom, 4.5-bath home in Laurel Vista at K-Bar Ranch! Featuring a bright open floor plan, this home showcases wood-look porcelain tile flooring, crown molding, recessed lighting, and stylish design touches throughout. The gourmet kitchen offers quartz countertops, staggered white cabinets with under-cabinet lighting, stainless steel appliances, and a large island overlooking the spacious family room. Enjoy indoor-outdoor living with a large screened and tiled patio (50’ x 38’) with peaceful pond views. The first floor includes a bedroom ideal for an in-law suite, formal dining room, and private office/den. Upstairs features a large loft with wet bar, media/theater room with pre-wiring, and a luxurious primary suite with dual walk-in closets and spa-like bath. Additional highlights include wood flooring upstairs, crown molding and chair rails throughout, second-floor laundry, whole-home water softener, and a tandem 3-car garage. This move-in ready home offers space, comfort, and premium upgrades in a desirable community—don’t miss it! 5 Beds ⋅ 5 Baths ⋅ K-Bar Ranch Prcl B SubDv. ⋅ 33647 Zip Code Fall in love with this beautifully upgraded 5-bedroom, 4.5-bath home in Laurel Vista at K-Bar Ranch! Featuring a bright open floor plan, this home showcases wood-look porcelain tile flooring, crown molding, recessed lighting, and stylish design touches throughout. The gourmet kitchen offers quartz countertops, staggered white cabinets with under-cabinet lighting, stainless steel appliances, and a large island overlooking the spacious family room. Enjoy indoor-outdoor living with a large screened and tiled patio (50’ x 38’) with peaceful pond views. The first floor includes a bedroom ideal for an in-law suite, formal dining room, and private office/den. Upstairs features a large loft with wet bar, media/theater room with pre-wiring, and a luxurious primary suite with dual walk-in closets and spa-like bath. Additional highlights include wood flooring upstairs, crown molding and chair rails throughout, second-floor laundry, whole-home water softener, and a tandem 3-car garage. This move-in ready home offers space, comfort, and premium upgrades in a desirable community—don’t miss it! 10316 Clover Pine Drive, Tampa
$725,000 Welcome to this exceptional home in the highly sought-after Beach Park neighborhood of South Tampa. Situated on a spacious quarter-acre lot, this charming property offers the perfect blend of comfort, flexibility, and prime location—ideal for homeowners looking to enjoy one of Tampa’s most desirable communities. The main residence features 3 bedrooms and 2 bathrooms, along with a detached studio that provides endless possibilities—perfect for guests, a private home office, or a creative retreat. A one-car garage is complemented by additional parking for two more vehicles, and a convenient side entrance offers direct access to the main bedroom and kitchen. Inside, the main bedroom includes a versatile nook, ideal for working from home, a fitness area, or a cozy reading space. While the home is located near Westshore Boulevard, mature trees surround the property, creating a peaceful setting and naturally softening outside noise. Step outside to a large backyard with ample room for entertaining, pets, or future enhancements. Whether you’re envisioning a garden, play area, or outdoor living space, the possibilities are endless. Located within the highly desirable Plant High School district, this home is just minutes from Westshore Plaza, International Plaza, Tampa International Airport, and all that South Tampa has to offer. Beach Park is known for its tree-lined streets, welcoming atmosphere, and unbeatable convenience. Don’t miss this opportunity to own a home in one of Tampa’s most established and coveted neighborhoods. Schedule your private showing today. 3 Beds ⋅ 2 Baths ⋅ Beach Park SubDv. ⋅ 33609 Zip Code Welcome to this exceptional home in the highly sought-after Beach Park neighborhood of South Tampa. Situated on a spacious quarter-acre lot, this charming property offers the perfect blend of comfort, flexibility, and prime location—ideal for homeowners looking to enjoy one of Tampa’s most desirable communities. The main residence features 3 bedrooms and 2 bathrooms, along with a detached studio that provides endless possibilities—perfect for guests, a private home office, or a creative retreat. A one-car garage is complemented by additional parking for two more vehicles, and a convenient side entrance offers direct access to the main bedroom and kitchen. Inside, the main bedroom includes a versatile nook, ideal for working from home, a fitness area, or a cozy reading space. While the home is located near Westshore Boulevard, mature trees surround the property, creating a peaceful setting and naturally softening outside noise. Step outside to a large backyard with ample room for entertaining, pets, or future enhancements. Whether you’re envisioning a garden, play area, or outdoor living space, the possibilities are endless. Located within the highly desirable Plant High School district, this home is just minutes from Westshore Plaza, International Plaza, Tampa International Airport, and all that South Tampa has to offer. Beach Park is known for its tree-lined streets, welcoming atmosphere, and unbeatable convenience. Don’t miss this opportunity to own a home in one of Tampa’s most established and coveted neighborhoods. Schedule your private showing today. 215 S West Shore Boulevard, Tampa
$799,000 One or more photo(s) has been virtually staged. Step inside this breathtaking multi generational estate. Experience a home and a detached guest house where classic character meets refined modern comfort, with interiors defined by abundant natural light streaming through newer windows and skylights that create an airy, uplifting ambiance throughout. Vaulted ceilings and open sight lines enhance the sense of space, while updated flooring, a soft neutral palette, and thoughtfully refreshed finishes lend a calm, elegant feel that is equally suited for everyday living and elegant entertaining. The kitchen serves as a polished centerpiece with new appliances and cabinetry that blend beauty with function, while bedrooms feel like private retreats—most notably the luminous primary suite, which offers a spa-like sense of relaxation. A fully updated guest house mirrors the same elevated interior quality, functioning as a private boutique-style residence for guests, extended family, or a refined home office. Perfectly positioned in South Tampa, the home is just minutes from Bayshore Boulevard’s iconic waterfront promenade for walking and cycling, Hyde Park Village’s upscale shopping and dining, and nearby neighborhood parks that complement the home’s serene, luxury lifestyle. 6 Beds ⋅ 3 Baths ⋅ Bel Mar Rev Unit 6 SubDv. ⋅ 33629 Zip Code One or more photo(s) has been virtually staged. Step inside this breathtaking multi generational estate. Experience a home and a detached guest house where classic character meets refined modern comfort, with interiors defined by abundant natural light streaming through newer windows and skylights that create an airy, uplifting ambiance throughout. Vaulted ceilings and open sight lines enhance the sense of space, while updated flooring, a soft neutral palette, and thoughtfully refreshed finishes lend a calm, elegant feel that is equally suited for everyday living and elegant entertaining. The kitchen serves as a polished centerpiece with new appliances and cabinetry that blend beauty with function, while bedrooms feel like private retreats—most notably the luminous primary suite, which offers a spa-like sense of relaxation. A fully updated guest house mirrors the same elevated interior quality, functioning as a private boutique-style residence for guests, extended family, or a refined home office. Perfectly positioned in South Tampa, the home is just minutes from Bayshore Boulevard’s iconic waterfront promenade for walking and cycling, Hyde Park Village’s upscale shopping and dining, and nearby neighborhood parks that complement the home’s serene, luxury lifestyle. 3620 E Tampa Circle, Tampa
$749,900 Experience the best of South Tampa living in this beautifully remodeled 3-bedroom, 2-bath home situated on a desirable CORNET LOT in one of Tampa’s most sought-after neighborhoods. Completely updated with permits, this move-in-ready property blends modern finishes with timeless appeal and quality craftsmanship throughout. Step outside to a fully fenced backyard featuring brand-new professional landscaping, lush new sod, and exceptional curb appeal designed for both entertaining and everyday enjoyment. Surrounded by numerous newly built multi-million-dollar homes, this property offers an incredible opportunity to own in a rapidly growing luxury corridor of South Tampa. Located within the highly acclaimed Mabry / Coleman / Plant high school district, this home combines location, style, and value in one exceptional package. A rare opportunity to own a turnkey home in one of Tampa’s premier neighborhoods. Beyond the walls of this pristine home lies a lifestyle defined by convenience—just minutes from the Westshore District and Tampa International. Lot measurement is 50x100 and has a FENCED IN side and backyard. CALL FOR YOUR PRIVATE SHOWING TODAY! 3 Beds ⋅ 2 Baths ⋅ Sunset Camp SubDv. ⋅ 33629 Zip Code Experience the best of South Tampa living in this beautifully remodeled 3-bedroom, 2-bath home situated on a desirable CORNET LOT in one of Tampa’s most sought-after neighborhoods. Completely updated with permits, this move-in-ready property blends modern finishes with timeless appeal and quality craftsmanship throughout. Step outside to a fully fenced backyard featuring brand-new professional landscaping, lush new sod, and exceptional curb appeal designed for both entertaining and everyday enjoyment. Surrounded by numerous newly built multi-million-dollar homes, this property offers an incredible opportunity to own in a rapidly growing luxury corridor of South Tampa. Located within the highly acclaimed Mabry / Coleman / Plant high school district, this home combines location, style, and value in one exceptional package. A rare opportunity to own a turnkey home in one of Tampa’s premier neighborhoods. Beyond the walls of this pristine home lies a lifestyle defined by convenience—just minutes from the Westshore District and Tampa International. Lot measurement is 50x100 and has a FENCED IN side and backyard. CALL FOR YOUR PRIVATE SHOWING TODAY! 2118 S Venus Street, Tampa
$790,000 Move-in ready homes available now! Step into the heartbeat of Tampa’s most electric neighborhood with Canvas City Homes GWX, a limited collection of industrial-chic city homes inspired by the bold spirit of Ybor City. This is where historic brick cigar factories meet modern design, where art, culture, and nightlife collide just outside your door. From the street-level entry to your private rooftop terrace with city skyline views, every detail is designed for life in motion. Inside, 10-foot ceilings, exposed block walls, and bright sunlit spaces create the perfect backdrop for your personal style. The ground floor sets the tone with polished concrete floors and a sleek ensuite bedroom. Upstairs, the massive kitchen island takes center stage, made for dinner parties, cocktails with friends, or Sunday morning brunch. On the top floor, the primary suite delivers main-character energy with double walk-in closets ready for your best fits. Step outside, and you’re minutes from Ybor’s buzzing restaurants, bars, and art studios, or hop on the streetcar to explore Downtown, Channelside, or Sparkman Wharf. With the transformative Gas Worx development rising just steps away, this neighborhood is only getting hotter, and Canvas GWX puts you in the front row. Whether you’re looking for a primary residence or investment property, Canvas GWX puts you ahead of the curve in one of Tampa's fastest-growing neighborhoods. Secure your spot today and call Canvas GWX home in the city’s most vibrant district. Move-in ready homes are available now, with limited-time buyer incentives. 3 Beds ⋅ 4 Baths ⋅ Canvas Tpa Townhomes Phase 1 SubDv. ⋅ 33602 Zip Code Move-in ready homes available now! Step into the heartbeat of Tampa’s most electric neighborhood with Canvas City Homes GWX, a limited collection of industrial-chic city homes inspired by the bold spirit of Ybor City. This is where historic brick cigar factories meet modern design, where art, culture, and nightlife collide just outside your door. From the street-level entry to your private rooftop terrace with city skyline views, every detail is designed for life in motion. Inside, 10-foot ceilings, exposed block walls, and bright sunlit spaces create the perfect backdrop for your personal style. The ground floor sets the tone with polished concrete floors and a sleek ensuite bedroom. Upstairs, the massive kitchen island takes center stage, made for dinner parties, cocktails with friends, or Sunday morning brunch. On the top floor, the primary suite delivers main-character energy with double walk-in closets ready for your best fits. Step outside, and you’re minutes from Ybor’s buzzing restaurants, bars, and art studios, or hop on the streetcar to explore Downtown, Channelside, or Sparkman Wharf. With the transformative Gas Worx development rising just steps away, this neighborhood is only getting hotter, and Canvas GWX puts you in the front row. Whether you’re looking for a primary residence or investment property, Canvas GWX puts you ahead of the curve in one of Tampa's fastest-growing neighborhoods. Secure your spot today and call Canvas GWX home in the city’s most vibrant district. Move-in ready homes are available now, with limited-time buyer incentives. 1218 E Kay Street Unit 16, Tampa
$799,000 This rare Lake Magdalene property offers approximately 2.5 acres across two parcels in one of Tampa’s most desirable lakefront areas. The north parcel includes approximately 1.75 high-and-dry acres in Flood Zone X with frontage off W Bearss Avenue, providing an exceptional setting to build a custom luxury residence. Whether you envision a timeless estate, a modern architectural masterpiece, or a private family retreat, this property offers the space and flexibility to bring that vision to life. There is ample room to incorporate luxury amenities such as a resort-style pool, guest house or ADU (subject to county approval), detached garage, workshop, lush gardens, and expansive outdoor entertaining areas. What makes this property truly unique is the separate waterfront parcel across the street, offering approximately 135 feet of Lake Magdalene shoreline, a concrete dock, and a private boat ramp. Imagine beginning your mornings with coffee overlooking the lake, spending afternoons boating, paddleboarding, or fishing, and ending the day with family and friends gathered around an outdoor kitchen, gazebo, or fire pit as the sun sets over the water. This separate lakefront parcel creates a lifestyle that is exceptionally difficult to find in the Tampa market. The former structure and septic have already been removed with permits, allowing the next owner to focus on designing and building their dream home. This is more than vacant land—it is a rare opportunity to create a one-of-a-kind luxury estate that combines privacy, space, and the unmatched lifestyle of Lake Magdalene. Call for more information Unplatted SubDv. ⋅ 33618 Zip Code This rare Lake Magdalene property offers approximately 2.5 acres across two parcels in one of Tampa’s most desirable lakefront areas. The north parcel includes approximately 1.75 high-and-dry acres in Flood Zone X with frontage off W Bearss Avenue, providing an exceptional setting to build a custom luxury residence. Whether you envision a timeless estate, a modern architectural masterpiece, or a private family retreat, this property offers the space and flexibility to bring that vision to life. There is ample room to incorporate luxury amenities such as a resort-style pool, guest house or ADU (subject to county approval), detached garage, workshop, lush gardens, and expansive outdoor entertaining areas. What makes this property truly unique is the separate waterfront parcel across the street, offering approximately 135 feet of Lake Magdalene shoreline, a concrete dock, and a private boat ramp. Imagine beginning your mornings with coffee overlooking the lake, spending afternoons boating, paddleboarding, or fishing, and ending the day with family and friends gathered around an outdoor kitchen, gazebo, or fire pit as the sun sets over the water. This separate lakefront parcel creates a lifestyle that is exceptionally difficult to find in the Tampa market. The former structure and septic have already been removed with permits, allowing the next owner to focus on designing and building their dream home. This is more than vacant land—it is a rare opportunity to create a one-of-a-kind luxury estate that combines privacy, space, and the unmatched lifestyle of Lake Magdalene. Call for more information 2125 W Bearss Avenue, Tampa
$785,000 Prime Tampa Heights location in one of Tampa's fastest-growing urban areas! Located in the rapidly growing Tampa Heights neighborhood, 105 W Columbus Drive presents a unique opportunity to own a distinctive multi-level property just minutes from Downtown Tampa. Renovated in 2015, the home blends historic character with modern updates. Offering over 3,000 square feet, the flexible layout and CG zoning support a variety of uses, including live/work, owner-user occupancy, or income-producing opportunities. The property features a flexible multi-level layout with five rooms, including three ensuite suites, plus an additional 1.5 bathrooms. The first level offers an open layout with high ceilings and abundant natural light, creating an inviting space for living, working, or entertaining. This level includes two rooms, 1.5 bathrooms, a sizable kitchen with stainless steel appliances and granite countertops, plus a separate laundry/flex room providing additional storage and utility space. The upper levels feature three private ensuite suites, highlighted by an expansive primary suite with a luxury bathroom featuring dual vanities, a walk-in closet, separate shower and tub, along with two private balconies. Onsite parking includes a paved driveway along the west side and additional parking along the east side with convenient side alley access. Situated in a prime Tampa Heights location, the property is minutes from Armature Works, the Tampa Riverwalk, Downtown Tampa, Water Street, Sparkman Wharf, the University of Tampa, major business districts, and highways. Surrounded by significant public and private investment, the property is near transformative projects including Gas Worx and the planned East Ybor redevelopment. Located directly across the street on W. Columbus Drive, an approved Planned Development (PD) is planned for an approximately eight-story mixed-use development featuring 250+ residential apartments and approximately 9,000 SF of ground-floor retail, further reinforcing the corridor's continued growth and the property's long-term value. Located within a Qualified Opportunity Zone, the property may offer potential tax advantages for qualifying buyers. Combining historic charm, modern updates, flexible CG zoning, and an exceptional Tampa Heights location, 105 W Columbus Drive presents a truly rare opportunity. Schedule your private showing today and discover everything this unique property has to offer. 5 Beds ⋅ 5 Baths ⋅ Rosebury Park SubDv. ⋅ 33602 Zip Code Prime Tampa Heights location in one of Tampa's fastest-growing urban areas! Located in the rapidly growing Tampa Heights neighborhood, 105 W Columbus Drive presents a unique opportunity to own a distinctive multi-level property just minutes from Downtown Tampa. Renovated in 2015, the home blends historic character with modern updates. Offering over 3,000 square feet, the flexible layout and CG zoning support a variety of uses, including live/work, owner-user occupancy, or income-producing opportunities. The property features a flexible multi-level layout with five rooms, including three ensuite suites, plus an additional 1.5 bathrooms. The first level offers an open layout with high ceilings and abundant natural light, creating an inviting space for living, working, or entertaining. This level includes two rooms, 1.5 bathrooms, a sizable kitchen with stainless steel appliances and granite countertops, plus a separate laundry/flex room providing additional storage and utility space. The upper levels feature three private ensuite suites, highlighted by an expansive primary suite with a luxury bathroom featuring dual vanities, a walk-in closet, separate shower and tub, along with two private balconies. Onsite parking includes a paved driveway along the west side and additional parking along the east side with convenient side alley access. Situated in a prime Tampa Heights location, the property is minutes from Armature Works, the Tampa Riverwalk, Downtown Tampa, Water Street, Sparkman Wharf, the University of Tampa, major business districts, and highways. Surrounded by significant public and private investment, the property is near transformative projects including Gas Worx and the planned East Ybor redevelopment. Located directly across the street on W. Columbus Drive, an approved Planned Development (PD) is planned for an approximately eight-story mixed-use development featuring 250+ residential apartments and approximately 9,000 SF of ground-floor retail, further reinforcing the corridor's continued growth and the property's long-term value. Located within a Qualified Opportunity Zone, the property may offer potential tax advantages for qualifying buyers. Combining historic charm, modern updates, flexible CG zoning, and an exceptional Tampa Heights location, 105 W Columbus Drive presents a truly rare opportunity. Schedule your private showing today and discover everything this unique property has to offer. 105 W Columbus Drive, Tampa
$785,000 Prime Tampa Heights location in one of Tampa's fastest-growing urban areas! Located in the rapidly growing Tampa Heights neighborhood, 105 W Columbus Drive presents a unique opportunity to own a distinctive multi-level property just minutes from Downtown Tampa. Renovated in 2015, the home blends historic character with modern updates. Offering over 3,000 square feet, the flexible layout and CG zoning support a variety of uses, including live/work, owner-user occupancy, or income-producing opportunities. The property features a flexible multi-level layout with five rooms, including three ensuite suites, plus an additional 1.5 bathrooms. The first level offers an open layout with high ceilings and abundant natural light, creating an inviting space for living, working, or entertaining. This level includes two rooms, 1.5 bathrooms, a sizable kitchen with stainless steel appliances and granite countertops, plus a separate laundry/flex room providing additional storage and utility space. The upper levels feature three private ensuite suites, highlighted by an expansive primary suite with a luxury bathroom featuring dual vanities, a walk-in closet, separate shower and tub, along with two private balconies. Onsite parking includes a paved driveway along the west side and additional parking along the east side with convenient side alley access. Situated in a prime Tampa Heights location, the property is minutes from Armature Works, the Tampa Riverwalk, Downtown Tampa, Water Street, Sparkman Wharf, the University of Tampa, major business districts, and highways. Surrounded by significant public and private investment, the property is near transformative projects including Gas Worx and the planned East Ybor redevelopment. Located directly across the street on W. Columbus Drive, an approved Planned Development (PD) is planned for an approximately eight-story mixed-use development featuring 250+ residential apartments and approximately 9,000 SF of ground-floor retail, further reinforcing the corridor's continued growth and the property's long-term value. Located within a Qualified Opportunity Zone, the property may offer potential tax advantages for qualifying buyers. Combining historic charm, modern updates, flexible CG zoning, and an exceptional Tampa Heights location, 105 W Columbus Drive presents a truly rare opportunity. Schedule your private showing today and discover everything this unique property has to offer. Rosebury Park SubDv. ⋅ 33602 Zip Code Prime Tampa Heights location in one of Tampa's fastest-growing urban areas! Located in the rapidly growing Tampa Heights neighborhood, 105 W Columbus Drive presents a unique opportunity to own a distinctive multi-level property just minutes from Downtown Tampa. Renovated in 2015, the home blends historic character with modern updates. Offering over 3,000 square feet, the flexible layout and CG zoning support a variety of uses, including live/work, owner-user occupancy, or income-producing opportunities. The property features a flexible multi-level layout with five rooms, including three ensuite suites, plus an additional 1.5 bathrooms. The first level offers an open layout with high ceilings and abundant natural light, creating an inviting space for living, working, or entertaining. This level includes two rooms, 1.5 bathrooms, a sizable kitchen with stainless steel appliances and granite countertops, plus a separate laundry/flex room providing additional storage and utility space. The upper levels feature three private ensuite suites, highlighted by an expansive primary suite with a luxury bathroom featuring dual vanities, a walk-in closet, separate shower and tub, along with two private balconies. Onsite parking includes a paved driveway along the west side and additional parking along the east side with convenient side alley access. Situated in a prime Tampa Heights location, the property is minutes from Armature Works, the Tampa Riverwalk, Downtown Tampa, Water Street, Sparkman Wharf, the University of Tampa, major business districts, and highways. Surrounded by significant public and private investment, the property is near transformative projects including Gas Worx and the planned East Ybor redevelopment. Located directly across the street on W. Columbus Drive, an approved Planned Development (PD) is planned for an approximately eight-story mixed-use development featuring 250+ residential apartments and approximately 9,000 SF of ground-floor retail, further reinforcing the corridor's continued growth and the property's long-term value. Located within a Qualified Opportunity Zone, the property may offer potential tax advantages for qualifying buyers. Combining historic charm, modern updates, flexible CG zoning, and an exceptional Tampa Heights location, 105 W Columbus Drive presents a truly rare opportunity. Schedule your private showing today and discover everything this unique property has to offer. 105 W Columbus Drive, Tampa
$774,900 Fully Remodeled 4BR / 3BA Home Only 10 Minutes from front door of Tampa International Airport & 1 Minute from Rocky Point Golf Course. Move-in ready single-family home in the highly sought-after Dana Shores neighborhood. Just 10 minutes from the airport and 30 minutes to top Gulf Coast beaches. This beautifully remodeled 2,422 square foot residence sits behind a circular driveway and two-car garage with new epoxy floors and built-in shelving. Featuring 4 bedrooms, 3 full baths; an oversized 16' x 12' family room ideal for entertaining or a man cave. Open living/dining layout with abundant natural light and recessed lighting throughout. Completely renovated top-to-bottom: new roof, fresh interior & exterior paint, new faux-wood porcelain tile throughout. Chef’s kitchen: quartz countertops, oversized quartz breakfast bar, custom cabinetry, subway tile backsplash, double farmhouse sink, upgraded stainless-steel appliances, brass fixtures and abundant storage. Primary suite: large spacious bedroom with huge walk-in closet and fully upgraded en-suite bathroom with — dual quartz vanities, jacuzzi tub, enclosed glass shower, soft-close cabinetry and quality fixtures, mirrors & lighting. Guest baths updated with decorative tile, rock/stone shower floors, modern lighting and hardware; one guest bedroom features a private bath with barn-door entry. Screened lanai with plank-style wood floors (newly painted, screen replaced) overlooking a fully fenced backyard with ample room for a pool. Practical upgrades: new hot water heater, sprinkler system, plantation shutters and blinds, laundry room with sink and shelving Location & Lifestyle: Highly convenient to Tampa International Airport, I-275, Downtown Tampa, Midtown, Westshore Business District, International Mall, shopping, dining and Buccaneers Football Stadium and New York Yankees Spring Training Facilities, short stroll to Skyway Sports Complex and The Rocky Point Golf Course. Close to parks, schools and major commuter routes. Only 30 minutes to the best sugar sand beaches in America (Clearwater & St Pete) This home combines modern finishes and thoughtful upgrades with practical layout and desirable location. 4 Beds ⋅ 3 Baths ⋅ Dana Shores Un 1 Sec SubDv. ⋅ 33634 Zip Code Fully Remodeled 4BR / 3BA Home Only 10 Minutes from front door of Tampa International Airport & 1 Minute from Rocky Point Golf Course. Move-in ready single-family home in the highly sought-after Dana Shores neighborhood. Just 10 minutes from the airport and 30 minutes to top Gulf Coast beaches. This beautifully remodeled 2,422 square foot residence sits behind a circular driveway and two-car garage with new epoxy floors and built-in shelving. Featuring 4 bedrooms, 3 full baths; an oversized 16' x 12' family room ideal for entertaining or a man cave. Open living/dining layout with abundant natural light and recessed lighting throughout. Completely renovated top-to-bottom: new roof, fresh interior & exterior paint, new faux-wood porcelain tile throughout. Chef’s kitchen: quartz countertops, oversized quartz breakfast bar, custom cabinetry, subway tile backsplash, double farmhouse sink, upgraded stainless-steel appliances, brass fixtures and abundant storage. Primary suite: large spacious bedroom with huge walk-in closet and fully upgraded en-suite bathroom with — dual quartz vanities, jacuzzi tub, enclosed glass shower, soft-close cabinetry and quality fixtures, mirrors & lighting. Guest baths updated with decorative tile, rock/stone shower floors, modern lighting and hardware; one guest bedroom features a private bath with barn-door entry. Screened lanai with plank-style wood floors (newly painted, screen replaced) overlooking a fully fenced backyard with ample room for a pool. Practical upgrades: new hot water heater, sprinkler system, plantation shutters and blinds, laundry room with sink and shelving Location & Lifestyle: Highly convenient to Tampa International Airport, I-275, Downtown Tampa, Midtown, Westshore Business District, International Mall, shopping, dining and Buccaneers Football Stadium and New York Yankees Spring Training Facilities, short stroll to Skyway Sports Complex and The Rocky Point Golf Course. Close to parks, schools and major commuter routes. Only 30 minutes to the best sugar sand beaches in America (Clearwater & St Pete) This home combines modern finishes and thoughtful upgrades with practical layout and desirable location. 3936 E Eden Roc Circle, Tampa
$729,900 Virtually Staged. In the heart of South Tampa, this 4-bedroom, 3.5-bath pool home stands out with its distinctive architecture, soaring ceilings, and prime location near MacDill AFB. Zoned for top-rated Robinson High School and its highly regarded IB program, the home also offers convenient access to Tampa International Airport, Downtown Tampa, and the Riverwalk—all with no HOA or CDD fees. Step inside to a dramatic two-story foyer with coffered ceilings and accent windows that fill the home with natural light. Ten-foot ceilings, oversized 8-foot interior doors, crown molding, and detailed trim work throughout the first floor create a bright, open feel. Two arched openings lead into the main living space, designed for both comfortable everyday living and effortless entertaining. The flexible layout includes a formal dining room or optional den with built-in cabinetry and a tray ceiling, while the open living area flows seamlessly into the kitchen and outdoor space. Upstairs, the primary suite features a unique headboard archway and two walk-in closets. The fourth bedroom includes its own private bathroom, offering added privacy for guests or family. Step outside to your fenced in yard and custom in-gound pool, perfect for relaxing, entertaining, or unwinding after a day enjoying South Tampa’s nearby waterfront and iconic sunset views.Located just minutes from Picnic Island, marinas, fishing, waterfront dining, Gandy Beach, Downtown Tampa, and Tampa International Airport, this home offers the best of the South Tampa lifestyle in one of the area’s most desirable neighborhoods. 4 Beds ⋅ 4 Baths ⋅ Port Tampa City Map SubDv. ⋅ 33616 Zip Code Virtually Staged. In the heart of South Tampa, this 4-bedroom, 3.5-bath pool home stands out with its distinctive architecture, soaring ceilings, and prime location near MacDill AFB. Zoned for top-rated Robinson High School and its highly regarded IB program, the home also offers convenient access to Tampa International Airport, Downtown Tampa, and the Riverwalk—all with no HOA or CDD fees. Step inside to a dramatic two-story foyer with coffered ceilings and accent windows that fill the home with natural light. Ten-foot ceilings, oversized 8-foot interior doors, crown molding, and detailed trim work throughout the first floor create a bright, open feel. Two arched openings lead into the main living space, designed for both comfortable everyday living and effortless entertaining. The flexible layout includes a formal dining room or optional den with built-in cabinetry and a tray ceiling, while the open living area flows seamlessly into the kitchen and outdoor space. Upstairs, the primary suite features a unique headboard archway and two walk-in closets. The fourth bedroom includes its own private bathroom, offering added privacy for guests or family. Step outside to your fenced in yard and custom in-gound pool, perfect for relaxing, entertaining, or unwinding after a day enjoying South Tampa’s nearby waterfront and iconic sunset views.Located just minutes from Picnic Island, marinas, fishing, waterfront dining, Gandy Beach, Downtown Tampa, and Tampa International Airport, this home offers the best of the South Tampa lifestyle in one of the area’s most desirable neighborhoods. 7504 S West Shore Boulevard, Tampa
$720,000 Under Construction. Under Construction. NO HOA, NO CDD, Beatiful 6-Bedroom, 5-Bathroom, 2-Car Garage Townhome located just ten minutes from the heartbeat of the city. This contemporary gem offers the perfect blend of comfort, convenience and spacious floor plans designed to match your lifestyle and needs! Has a large, open living room/dining room/kitchen combination area on the first floor, The half bath is located downstairs, convenient for your guests, The garage is roomy enough for your car, The Kitchen equipped with stainless steel appliances, Modern 42' Cabinets, Quartz countertops, Backsplash and Kitchen island with eat in kitchen space. On the second level Spacious master bedroom, master bath with dual sinks, Laundry Room and two more bedrooms and bathroom to finish off the space. This home is Ready for move in! Call for your private showing today! Grant Park SubDv. ⋅ 33619 Zip Code Under Construction. Under Construction. NO HOA, NO CDD, Beatiful 6-Bedroom, 5-Bathroom, 2-Car Garage Townhome located just ten minutes from the heartbeat of the city. This contemporary gem offers the perfect blend of comfort, convenience and spacious floor plans designed to match your lifestyle and needs! Has a large, open living room/dining room/kitchen combination area on the first floor, The half bath is located downstairs, convenient for your guests, The garage is roomy enough for your car, The Kitchen equipped with stainless steel appliances, Modern 42' Cabinets, Quartz countertops, Backsplash and Kitchen island with eat in kitchen space. On the second level Spacious master bedroom, master bath with dual sinks, Laundry Room and two more bedrooms and bathroom to finish off the space. This home is Ready for move in! Call for your private showing today! 3612 Temple Street, Tampa