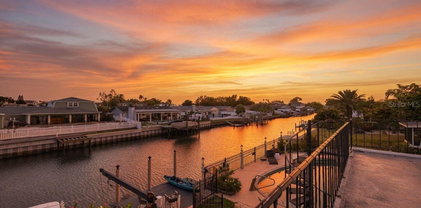
$417,000 Rare opportunity — waterfront homes in this 24-unit community with newly updated dock access rarely come available. 3 bedrooms, 3 full bathrooms — ideal layout for families, guests, or flexible living, 1,710 sq. ft. of living space and attached 1 car garage. Direct waterfront on Lake Ellen with access to a BRAND NEW community dock — enjoy fishing, kayaking, and lakeside sunsets just steps from your home. Spacious living areas with abundant natural light and an open layout. Fireplace — adds warmth and character to the main living space. Vinyl plank flooring throughout — modern, durable, and low maintenance. Mounted TVs included in wall niches (as installed). Natural stone kitchen backsplash and solid countertops — clean and timeless finish. Private deck overlooking the lake Flexible space suitable for a home office or additional living area. 2 of the 3 bedrooms feature ensuite bathrooms and walk-in closets — providing privacy and comfort (primary guest suites). Community HOA $300/month: Water included Common areas maintained Landscaping and upkeep 3 Beds ⋅ 3 Baths ⋅ Lake Ellen Villas SubDv. ⋅ 33618 Zip Code Rare opportunity — waterfront homes in this 24-unit community with newly updated dock access rarely come available. 3 bedrooms, 3 full bathrooms — ideal layout for families, guests, or flexible living, 1,710 sq. ft. of living space and attached 1 car garage. Direct waterfront on Lake Ellen with access to a BRAND NEW community dock — enjoy fishing, kayaking, and lakeside sunsets just steps from your home. Spacious living areas with abundant natural light and an open layout. Fireplace — adds warmth and character to the main living space. Vinyl plank flooring throughout — modern, durable, and low maintenance. Mounted TVs included in wall niches (as installed). Natural stone kitchen backsplash and solid countertops — clean and timeless finish. Private deck overlooking the lake Flexible space suitable for a home office or additional living area. 2 of the 3 bedrooms feature ensuite bathrooms and walk-in closets — providing privacy and comfort (primary guest suites). Community HOA $300/month: Water included Common areas maintained Landscaping and upkeep 3402 Ellenwood Lane, Tampa
$530,000 2 bedroom/2 bathroom UPDATED condo on the 20th floor of The Atrium along Bayshore Boulevard with BEAUTIFUL BALCONY VIEWS of the BAY and DOWNTOWN TAMPA. Open layout with large updated kitchen with island. RECENT UPDATES: NEW HVAC & NEST thermostat, NEW WATER HEATER, NEW ELECTRICAL PANEL, UPDATED KITCHEN AND BATHROOMS, FRESHLY PAINTED! TWO reserved PARKING SPOTS for the unit. Residents at The Atrium enjoy resort-style amenities like a bay front pool and spa, fitness center, tennis courts, 24-hour front desk/security, and more—all just minutes from Hyde Park, downtown Tampa, dining and shopping. Schedule your private showing today and take in the beauty of the Atrium on the Bayshore! 2 Beds ⋅ 2 Baths ⋅ Atrium On The Bayshore A Condo SubDv. ⋅ 33629 Zip Code 2 bedroom/2 bathroom UPDATED condo on the 20th floor of The Atrium along Bayshore Boulevard with BEAUTIFUL BALCONY VIEWS of the BAY and DOWNTOWN TAMPA. Open layout with large updated kitchen with island. RECENT UPDATES: NEW HVAC & NEST thermostat, NEW WATER HEATER, NEW ELECTRICAL PANEL, UPDATED KITCHEN AND BATHROOMS, FRESHLY PAINTED! TWO reserved PARKING SPOTS for the unit. Residents at The Atrium enjoy resort-style amenities like a bay front pool and spa, fitness center, tennis courts, 24-hour front desk/security, and more—all just minutes from Hyde Park, downtown Tampa, dining and shopping. Schedule your private showing today and take in the beauty of the Atrium on the Bayshore! 2413 Bayshore Boulevard Unit 2001, Tampa
$789,000 Situated on one of the most coveted streets in Bay Crest Park, this beautifully updated 4 bedroom, 2 bath, 2 car garage, pool home offers waterfront living with a dock and direct access to the Tampa Bay. Inside, the home has been renovated and features a light, coastal-inspired design with wood-look luxury vinyl flooring throughout and a thoughtfully updated open floor plan. The home’s four bedrooms and two full baths are positioned away from the main living areas, offering a practical and private layout for everyday living. The kitchen is both stylish and functional, featuring wood-style cabinetry, new appliances, and a large island with waterfall quartz countertops, all flowing seamlessly into the main living areas. A separate dining room provides the perfect setting for entertaining, while the spacious family room offers a comfortable place to gather. Step down into the extended Florida room, lined with sliding glass doors, which serves as a versatile bonus space ideal for a game room and overlooks the backyard and pool. The backyard oasis is generously sized and features a pool, fully fenced yard and a spiral staircase to look at the beautiful sunsets! Step outside to the newly finished dock, perfect for fishing, or hop on your paddleboards or boat and head out to enjoy Tampa Bay. Bay Crest is a waterfront community with no deed restrictions and offers residents access to a private boat ramp. It is just a short boat ride to popular waterfront dining and nearby destinations such as Bahama Breeze, Hula Bay, Salt Shack, Safety Harbor, and the St. Pete Pier. Conveniently located near the Veterans Expressway, I-275, International Plaza, the Westshore Business District, Downtown Tampa, Tampa International Airport, Rocky Point Golf Course, Skyway Park Sports Complex with tennis courts, Berkeley Prep, area beaches, and more. 4 Beds ⋅ 2 Baths ⋅ Bay Crest Park Unit 19 SubDv. ⋅ 33615 Zip Code Situated on one of the most coveted streets in Bay Crest Park, this beautifully updated 4 bedroom, 2 bath, 2 car garage, pool home offers waterfront living with a dock and direct access to the Tampa Bay. Inside, the home has been renovated and features a light, coastal-inspired design with wood-look luxury vinyl flooring throughout and a thoughtfully updated open floor plan. The home’s four bedrooms and two full baths are positioned away from the main living areas, offering a practical and private layout for everyday living. The kitchen is both stylish and functional, featuring wood-style cabinetry, new appliances, and a large island with waterfall quartz countertops, all flowing seamlessly into the main living areas. A separate dining room provides the perfect setting for entertaining, while the spacious family room offers a comfortable place to gather. Step down into the extended Florida room, lined with sliding glass doors, which serves as a versatile bonus space ideal for a game room and overlooks the backyard and pool. The backyard oasis is generously sized and features a pool, fully fenced yard and a spiral staircase to look at the beautiful sunsets! Step outside to the newly finished dock, perfect for fishing, or hop on your paddleboards or boat and head out to enjoy Tampa Bay. Bay Crest is a waterfront community with no deed restrictions and offers residents access to a private boat ramp. It is just a short boat ride to popular waterfront dining and nearby destinations such as Bahama Breeze, Hula Bay, Salt Shack, Safety Harbor, and the St. Pete Pier. Conveniently located near the Veterans Expressway, I-275, International Plaza, the Westshore Business District, Downtown Tampa, Tampa International Airport, Rocky Point Golf Course, Skyway Park Sports Complex with tennis courts, Berkeley Prep, area beaches, and more. 8450 Flagstone Drive, Tampa
$529,900 Tucked inside one of the most sought-after gated sections of K-Bar Ranch, this 4 bedroom, 2.5 bath home delivers something buyers are struggling to find right now…privacy, usable outdoor space, and a true sense of community. Set on a quiet semi cul-de-sac with minimal traffic, this home offers a lifestyle that works especially well for families who want both safety and connection. Kids can play outside, neighbors know each other, and community events create a neighborhood that actually feels alive. What really separates this home is the backyard. Step outside to an extended paver patio with a custom-built pergola, creating a true outdoor living space designed for entertaining, relaxing, and everyday use. The pond view adds a level of calm and openness that is hard to replicate, with no direct rear neighbors and peaceful water views from both inside and out. Evenings here feel different. Inside, the layout is functional and well thought out. As you enter, you’re welcomed into the main living space rather than staring at a staircase, giving the home a cleaner and more inviting first impression. The kitchen is open and spacious with plenty of room between the island and cooking areas, plus a butler’s pantry that adds both storage and convenience. The living area features a custom decorative stone accent wall that creates a strong focal point and adds character you don’t typically see in comparable homes. Upstairs, all bedrooms are positioned to take advantage of either pond or cul-de-sac views, bringing in natural light and maintaining privacy. The laundry room connects directly to the primary closet, a detail that makes day to day living noticeably easier. Flooring has been upgraded to durable vinyl throughout the second floor for a cleaner, more modern feel. Beyond the home itself, the location checks the boxes that matter. You’re in a gated community with a kids park, dog park, and tree-lined streets, creating a warm and welcoming environment. Zoned for highly rated schools with bus pickup inside the community. Quick access to SR 56, Bruce B Downs, and Morris Bridge makes commuting simple, while Wiregrass Mall, Tampa Premium Outlets, dining, and hospitals are all close by. This is not just another house. It’s a home designed for someone who values space, privacy, and a neighborhood that actually feels like one. 4 Beds ⋅ 3 Baths ⋅ K-Bar Ranch Prcl Q Ph 2 SubDv. ⋅ 33647 Zip Code Tucked inside one of the most sought-after gated sections of K-Bar Ranch, this 4 bedroom, 2.5 bath home delivers something buyers are struggling to find right now…privacy, usable outdoor space, and a true sense of community. Set on a quiet semi cul-de-sac with minimal traffic, this home offers a lifestyle that works especially well for families who want both safety and connection. Kids can play outside, neighbors know each other, and community events create a neighborhood that actually feels alive. What really separates this home is the backyard. Step outside to an extended paver patio with a custom-built pergola, creating a true outdoor living space designed for entertaining, relaxing, and everyday use. The pond view adds a level of calm and openness that is hard to replicate, with no direct rear neighbors and peaceful water views from both inside and out. Evenings here feel different. Inside, the layout is functional and well thought out. As you enter, you’re welcomed into the main living space rather than staring at a staircase, giving the home a cleaner and more inviting first impression. The kitchen is open and spacious with plenty of room between the island and cooking areas, plus a butler’s pantry that adds both storage and convenience. The living area features a custom decorative stone accent wall that creates a strong focal point and adds character you don’t typically see in comparable homes. Upstairs, all bedrooms are positioned to take advantage of either pond or cul-de-sac views, bringing in natural light and maintaining privacy. The laundry room connects directly to the primary closet, a detail that makes day to day living noticeably easier. Flooring has been upgraded to durable vinyl throughout the second floor for a cleaner, more modern feel. Beyond the home itself, the location checks the boxes that matter. You’re in a gated community with a kids park, dog park, and tree-lined streets, creating a warm and welcoming environment. Zoned for highly rated schools with bus pickup inside the community. Quick access to SR 56, Bruce B Downs, and Morris Bridge makes commuting simple, while Wiregrass Mall, Tampa Premium Outlets, dining, and hospitals are all close by. This is not just another house. It’s a home designed for someone who values space, privacy, and a neighborhood that actually feels like one. 19419 Paddock View Drive, Tampa
$1,594,000 Discover an exceptional new standard of living at Hyde Park House, an elegant 22-story residential tower offering just 70 exclusive residences along iconic Bayshore Boulevard. Perfectly positioned in the heart of historic Hyde Park, The Chester residence spans over 2,000 square feet and is thoughtfully designed for both comfort and privacy. This split-bedroom floorplan features two spacious bedrooms, a versatile den, and three full bathrooms. The den is appointed with a built-in wall bed that effortlessly converts to a desk, making it ideal as either a guest room or a private home office. An oversized terrace extends your living space outdoors, with access from both the Great Room and Owner's Suite — ideal for enjoying the tree tops of Hyde Park. Interiors showcase high-end finishes throughout, including 10-foot ceilings, expansive layouts, and large-format porcelain tile flooring. The chef-inspired kitchen is appointed with European-style cabinetry, quartz countertops, premium Gaggenau appliances, gas cooktops, and an Electrolux front-load washer and dryer. Hunter Douglas electronic remote-controlled blinds included throughout. Furniture is negotiable. The building features a whole-building water softener system, a hot water supply system and a central cooling infrastructure designed for efficiency and comfort. The residence is served by the building's condenser water loop, which circulates chilled water throughout the tower. Your individual AC unit is powered by electric fans, meaning your electric bill will reflect energy used while your AC is running — a straightforward and transparent utility structure that puts cooling costs directly in your control. Residents enjoy a curated collection of resort-style amenities on a beautifully landscaped waterfront plaza, including a pool and spa, outdoor summer kitchen with gas grill, fire pit, fitness center, and social lounge. The building also offers a secure private parking garage, access-controlled entry, climate-controlled storage, and 24-hour front desk attendant. Tampa International Airport is just 20 minutes away. With its rare blend of modern luxury and walkable access to Hyde Park's renowned shopping, dining, and nightlife, Hyde Park House is one of South Tampa's most prestigious residential addresses. 2 Beds ⋅ 3 Baths ⋅ Hyde Park House Condominium SubDv. ⋅ 33606 Zip Code Discover an exceptional new standard of living at Hyde Park House, an elegant 22-story residential tower offering just 70 exclusive residences along iconic Bayshore Boulevard. Perfectly positioned in the heart of historic Hyde Park, The Chester residence spans over 2,000 square feet and is thoughtfully designed for both comfort and privacy. This split-bedroom floorplan features two spacious bedrooms, a versatile den, and three full bathrooms. The den is appointed with a built-in wall bed that effortlessly converts to a desk, making it ideal as either a guest room or a private home office. An oversized terrace extends your living space outdoors, with access from both the Great Room and Owner's Suite — ideal for enjoying the tree tops of Hyde Park. Interiors showcase high-end finishes throughout, including 10-foot ceilings, expansive layouts, and large-format porcelain tile flooring. The chef-inspired kitchen is appointed with European-style cabinetry, quartz countertops, premium Gaggenau appliances, gas cooktops, and an Electrolux front-load washer and dryer. Hunter Douglas electronic remote-controlled blinds included throughout. Furniture is negotiable. The building features a whole-building water softener system, a hot water supply system and a central cooling infrastructure designed for efficiency and comfort. The residence is served by the building's condenser water loop, which circulates chilled water throughout the tower. Your individual AC unit is powered by electric fans, meaning your electric bill will reflect energy used while your AC is running — a straightforward and transparent utility structure that puts cooling costs directly in your control. Residents enjoy a curated collection of resort-style amenities on a beautifully landscaped waterfront plaza, including a pool and spa, outdoor summer kitchen with gas grill, fire pit, fitness center, and social lounge. The building also offers a secure private parking garage, access-controlled entry, climate-controlled storage, and 24-hour front desk attendant. Tampa International Airport is just 20 minutes away. With its rare blend of modern luxury and walkable access to Hyde Park's renowned shopping, dining, and nightlife, Hyde Park House is one of South Tampa's most prestigious residential addresses. 2103 Bayshore Boulevard Unit 703, Tampa
$569,980 Welcome to this beautifully maintained 5-bedroom, 3.5-bath home offering over 3,800 sqft of bright and comfortable living space with serene pond views. This truly move-in ready home has been thoughtfully refreshed with fresh interior paint, updated lighting fixtures, and upgraded vinyl flooring replacing previous carpet — creating a clean, modern, and inviting atmosphere throughout. The spacious and functional layout offers excellent flow for both everyday living and entertaining, with generous living and dining areas designed for comfort and flexibility. Enjoy peaceful pond views from your backyard, offering a more open and relaxing outdoor setting — perfect for unwinding or hosting family and friends. The home has been carefully prepared with landscaping refresh, exterior cleaning, and detailed touch-ups, delivering a clean and well-presented home that stands out from others. The property also features a spacious 3-car garage, providing ample storage and everyday convenience. Conveniently located near top-rated schools, shopping, and major roadways. Highlights: Move-in ready condition Serene pond view with open backyard feel Bright, clean, and well-maintained interior Spacious 3,800+ sqft layout 3-car garage Schedule your private showing today — competitively priced and ready for its next owner. 5 Beds ⋅ 4 Baths ⋅ K Bar Ranch SubDv. ⋅ 33647 Zip Code Welcome to this beautifully maintained 5-bedroom, 3.5-bath home offering over 3,800 sqft of bright and comfortable living space with serene pond views. This truly move-in ready home has been thoughtfully refreshed with fresh interior paint, updated lighting fixtures, and upgraded vinyl flooring replacing previous carpet — creating a clean, modern, and inviting atmosphere throughout. The spacious and functional layout offers excellent flow for both everyday living and entertaining, with generous living and dining areas designed for comfort and flexibility. Enjoy peaceful pond views from your backyard, offering a more open and relaxing outdoor setting — perfect for unwinding or hosting family and friends. The home has been carefully prepared with landscaping refresh, exterior cleaning, and detailed touch-ups, delivering a clean and well-presented home that stands out from others. The property also features a spacious 3-car garage, providing ample storage and everyday convenience. Conveniently located near top-rated schools, shopping, and major roadways. Highlights: Move-in ready condition Serene pond view with open backyard feel Bright, clean, and well-maintained interior Spacious 3,800+ sqft layout 3-car garage Schedule your private showing today — competitively priced and ready for its next owner. 19417 Paddock View Drive, Tampa
$385,000 Waterfront living in the heart of Tampa. Welcome to 10438 Saint Tropez Place, a beautifully turn key fully furnished and updated 3-bedroom, 2.5-bath canal-front townhouse in the sought-after San Marino Bay community. This light-filled home features soaring ceilings, skylights and a cozy wood-burning fireplace that adds warmth and charm. The kitchen is appointed with beautiful countertops, pantry storage, and stainless steel appliances. Step outside to your screened, caged lanai overlooking the canal, the perfect place to enjoy morning coffee, unwind at sunset, or simply relax by the water. Residents enjoy access to tennis courts, walking and biking paths, and marina access. Conveniently located near Tampa International Airport, downtown Tampa, shopping, dining, and Gulf beaches, this home offers the ideal blend of location, lifestyle, and waterfront appeal. You can either rent or own a slip to dock your boat located right behind your house!*** Property is also for lease for $3500 furnished*** 3 Beds ⋅ 3 Baths ⋅ San Marino Bay Condo 5 SubDv. ⋅ 33615 Zip Code Waterfront living in the heart of Tampa. Welcome to 10438 Saint Tropez Place, a beautifully turn key fully furnished and updated 3-bedroom, 2.5-bath canal-front townhouse in the sought-after San Marino Bay community. This light-filled home features soaring ceilings, skylights and a cozy wood-burning fireplace that adds warmth and charm. The kitchen is appointed with beautiful countertops, pantry storage, and stainless steel appliances. Step outside to your screened, caged lanai overlooking the canal, the perfect place to enjoy morning coffee, unwind at sunset, or simply relax by the water. Residents enjoy access to tennis courts, walking and biking paths, and marina access. Conveniently located near Tampa International Airport, downtown Tampa, shopping, dining, and Gulf beaches, this home offers the ideal blend of location, lifestyle, and waterfront appeal. You can either rent or own a slip to dock your boat located right behind your house!*** Property is also for lease for $3500 furnished*** 10438 Saint Tropez Place, Tampa
$725,000 Experience what many call "one of the most beautiful views in Florida." This rare opportunity is one of only 10 properties situated directly on Hanna’s Whirl, a pristine open bayou on the Hillsborough River. Nestled in a serene stretch of Seminole Heights, this home offers an unparalleled blend of adventure, tranquility, and modern luxury. This refinished 3-bedroom, 3-bathroom midcentury residence is elevated HIGH AND DRY above the riverbank, offering you complete peace of mind. The home has been thoughtfully modernized throughout, featuring rich flooring that flows seamlessly underfoot. Bathed in natural light thanks to its ideal eastern exposure, the open-concept layout includes two primary suites, both boasting gorgeous ensuite bathrooms and stunning water views. The third bedroom is perfectly versatile, serving as an ideal guest suite or a quiet home office. No expense was spared in the renovation of the chef’s kitchen, which features a massive stone center island that serves as the heart of the home, complemented by custom cabinetry, charming bonus nooks, and a tasteful nautical theme that runs throughout the living spaces. Whether you are an avid boater or a nature enthusiast, this property is your private gateway to the water. With 91 feet of direct riverfront, you can launch your boat from your private dock and enjoy easy navigation to downtown Tampa’s hotspots, or paddle upstream to explore the wilder reaches of the calming Hillsborough River. The backyard is a true oasis, featuring a massive rear deck and an expansive paver patio area perfect for entertaining. As a natural manatee habitat, this serene setting allows you to enjoy regular sightings of osprey, tarpon, and gentle manatees right from your own backyard, where you can also cast a line for top-quality fishing. The property is fully fenced for privacy and includes extra parking space. The giant yard gives space to add future swimming pools, additions or ADU. This is more than just a home; it is an adventurer’s sanctuary available to you now. 3 Beds ⋅ 3 Baths ⋅ Riverbend Sub SubDv. ⋅ 33610 Zip Code Experience what many call "one of the most beautiful views in Florida." This rare opportunity is one of only 10 properties situated directly on Hanna’s Whirl, a pristine open bayou on the Hillsborough River. Nestled in a serene stretch of Seminole Heights, this home offers an unparalleled blend of adventure, tranquility, and modern luxury. This refinished 3-bedroom, 3-bathroom midcentury residence is elevated HIGH AND DRY above the riverbank, offering you complete peace of mind. The home has been thoughtfully modernized throughout, featuring rich flooring that flows seamlessly underfoot. Bathed in natural light thanks to its ideal eastern exposure, the open-concept layout includes two primary suites, both boasting gorgeous ensuite bathrooms and stunning water views. The third bedroom is perfectly versatile, serving as an ideal guest suite or a quiet home office. No expense was spared in the renovation of the chef’s kitchen, which features a massive stone center island that serves as the heart of the home, complemented by custom cabinetry, charming bonus nooks, and a tasteful nautical theme that runs throughout the living spaces. Whether you are an avid boater or a nature enthusiast, this property is your private gateway to the water. With 91 feet of direct riverfront, you can launch your boat from your private dock and enjoy easy navigation to downtown Tampa’s hotspots, or paddle upstream to explore the wilder reaches of the calming Hillsborough River. The backyard is a true oasis, featuring a massive rear deck and an expansive paver patio area perfect for entertaining. As a natural manatee habitat, this serene setting allows you to enjoy regular sightings of osprey, tarpon, and gentle manatees right from your own backyard, where you can also cast a line for top-quality fishing. The property is fully fenced for privacy and includes extra parking space. The giant yard gives space to add future swimming pools, additions or ADU. This is more than just a home; it is an adventurer’s sanctuary available to you now. 1502 E Park Circle, Tampa
$159,000 SELLER OFFERS BUYER CREDIT FOR 6 MONTHS OF HOA DUES! $4668.00. FIRST FLOOR! CORNER UNIT! WATER VIEWS FROM 2 OF THE 3 BEDROOMS AND FAMILY ROOM. Walking distance to amazing amenities... POOL, Tennis, Dog Park, Bike & Jogging Trail, Fitness room, Basketball, Volleyball, Soccer and Baseball facilities. Golf available with membership in Hunters Green Country Club. This unit features 3 Bedrooms all with Walk-In Closets, 2 Bathrooms, Family Room with water view, open kitchen and dining area. Primary Bedroom has ensuite bath. PLUS a screen enclosed lanai overlooking the water. Gated and guarded for security. FRESHLY PAINTED, NEW window treatments, NEW lights, carpets and home professionally cleaned. ALL granite in kitchen and bathrooms. BRAND NEW refrigerator and dishwasher. NEW A/C 2025. ONE RESERVED PARKING SPACE and Visitors spaces available. 3 Beds ⋅ 2 Baths ⋅ The Highlands At Hunters Gree SubDv. ⋅ 33647 Zip Code SELLER OFFERS BUYER CREDIT FOR 6 MONTHS OF HOA DUES! $4668.00. FIRST FLOOR! CORNER UNIT! WATER VIEWS FROM 2 OF THE 3 BEDROOMS AND FAMILY ROOM. Walking distance to amazing amenities... POOL, Tennis, Dog Park, Bike & Jogging Trail, Fitness room, Basketball, Volleyball, Soccer and Baseball facilities. Golf available with membership in Hunters Green Country Club. This unit features 3 Bedrooms all with Walk-In Closets, 2 Bathrooms, Family Room with water view, open kitchen and dining area. Primary Bedroom has ensuite bath. PLUS a screen enclosed lanai overlooking the water. Gated and guarded for security. FRESHLY PAINTED, NEW window treatments, NEW lights, carpets and home professionally cleaned. ALL granite in kitchen and bathrooms. BRAND NEW refrigerator and dishwasher. NEW A/C 2025. ONE RESERVED PARKING SPACE and Visitors spaces available. 9481 Highland Oak Drive Unit 1112, Tampa
$5,099,000 Truly one of a kind, this is the type of condominium you have likely never seen come to market—where craftsmanship, customization, and finish rival those of private estates. Located in the coveted Hyde Park House, this residence features the largest terrace of all 70 units in the building. Offering over 7,000 square feet of total living space, including 3,619 square feet of interiors and a 3,575-square-foot private terrace, the home delivers a lifestyle that lives more like a private residence than a condominium. Positioned along iconic Bayshore Boulevard and just moments from Hyde Park Village, it combines prestige with walkability. The Desoto floor plan includes three bedrooms, three and a half baths, a private office, and an additional den. Since purchase, the residence has undergone a comprehensive renovation, with nearly every inch thoughtfully reimagined. Features include quarter-sawn oak flooring, custom wood wall treatments, pecky cypress beams, and a refined palette by Farrow & Ball. A kitchen, bar, and primary bath designed by world-renowned designer Christopher Peacock showcase custom cabinetry, 2.5-inch marble countertops, and full-height marble backsplashes. Additional highlights include Visual Comfort lighting, custom built-ins, and integrated cabinetry throughout. A rare offering defined by exceptional design, expansive outdoor living, and a truly elevated condominium lifestyle-come and view this exceptional property today. 3 Beds ⋅ 4 Baths ⋅ Hyde Park House Condo SubDv. ⋅ 33606 Zip Code Truly one of a kind, this is the type of condominium you have likely never seen come to market—where craftsmanship, customization, and finish rival those of private estates. Located in the coveted Hyde Park House, this residence features the largest terrace of all 70 units in the building. Offering over 7,000 square feet of total living space, including 3,619 square feet of interiors and a 3,575-square-foot private terrace, the home delivers a lifestyle that lives more like a private residence than a condominium. Positioned along iconic Bayshore Boulevard and just moments from Hyde Park Village, it combines prestige with walkability. The Desoto floor plan includes three bedrooms, three and a half baths, a private office, and an additional den. Since purchase, the residence has undergone a comprehensive renovation, with nearly every inch thoughtfully reimagined. Features include quarter-sawn oak flooring, custom wood wall treatments, pecky cypress beams, and a refined palette by Farrow & Ball. A kitchen, bar, and primary bath designed by world-renowned designer Christopher Peacock showcase custom cabinetry, 2.5-inch marble countertops, and full-height marble backsplashes. Additional highlights include Visual Comfort lighting, custom built-ins, and integrated cabinetry throughout. A rare offering defined by exceptional design, expansive outdoor living, and a truly elevated condominium lifestyle-come and view this exceptional property today. 2103 Bayshore Boulevard Unit 504, Tampa
$3,425,000 Under Construction. Pendry Residences Tampa hails the arrival of Florida’s first Pendry hotel, a new luxury offering by Montage Hotels & Resorts. An offering that combines a culture of world-class hospitality with fully-serviced residences to create a distinctive expression of luxury. Ranked among the most vibrant urban waterfront environments in the nation, downtown Pendry Residences Tampa are located above the hotel starting on level 15 through 37. Enjoy the exclusive hotel benefits and VIP access when your favorite destination is home. Residences not only get to experience the hotel daily, they have their own dedicated amenity level on the 38th floor rooftop highlighted by a resort-style pool and lounge. Residences overlook the downtown riverfront and Hillsborough Bay. Spacious one, two, and three bedroom open floorplans ranging from 1,380 to 3,200 square feet with 10’ ceilings, floor to ceiling glass. Residence C-1 features 2 bedrooms, 3 baths, and a den in 2,218 interior square feet. Featuring Quartzite waterfall edge kitchen counters, Sub-Zero & Wolf appliances, 5 burner gas stove top; porcelain flooring throughout; custom designed double vanity in Carrara marble over custom floating Italian millwork by Italkraft; designer plumbing fixtures, and deep soaking tub. Expansive terraces provide abundant outdoor living space high above the city and bay below. Convenient to the area’s finest attractions including world- famous Gulf beaches, the airport and top rated centers of healthcare, education and entertainment. Luxury is in the details, Luxury Lifestyle Living on the Riverwalk. 2 Beds ⋅ 3 Baths ⋅ Pendry Residences Tampa SubDv. ⋅ 33602 Zip Code Under Construction. Pendry Residences Tampa hails the arrival of Florida’s first Pendry hotel, a new luxury offering by Montage Hotels & Resorts. An offering that combines a culture of world-class hospitality with fully-serviced residences to create a distinctive expression of luxury. Ranked among the most vibrant urban waterfront environments in the nation, downtown Pendry Residences Tampa are located above the hotel starting on level 15 through 37. Enjoy the exclusive hotel benefits and VIP access when your favorite destination is home. Residences not only get to experience the hotel daily, they have their own dedicated amenity level on the 38th floor rooftop highlighted by a resort-style pool and lounge. Residences overlook the downtown riverfront and Hillsborough Bay. Spacious one, two, and three bedroom open floorplans ranging from 1,380 to 3,200 square feet with 10’ ceilings, floor to ceiling glass. Residence C-1 features 2 bedrooms, 3 baths, and a den in 2,218 interior square feet. Featuring Quartzite waterfall edge kitchen counters, Sub-Zero & Wolf appliances, 5 burner gas stove top; porcelain flooring throughout; custom designed double vanity in Carrara marble over custom floating Italian millwork by Italkraft; designer plumbing fixtures, and deep soaking tub. Expansive terraces provide abundant outdoor living space high above the city and bay below. Convenient to the area’s finest attractions including world- famous Gulf beaches, the airport and top rated centers of healthcare, education and entertainment. Luxury is in the details, Luxury Lifestyle Living on the Riverwalk. 111 S Ashley Drive Unit 3604, Tampa
$2,950,000 Under Construction. Pendry Residences Tampa hails the arrival of Florida’s first Pendry hotel, a new luxury offering by Montage Hotels & Resorts. An offering that combines a culture of world-class hospitality with fully-serviced residences to create a distinctive expression of luxury. Ranked among the most vibrant urban waterfront environments in the nation, downtown Pendry Residences Tampa are located above the hotel starting on level 15 through 37. Enjoy the exclusive hotel benefits and VIP access when your favorite destination is home. Residences not only get to experience the hotel daily, they have their own dedicated amenity level on the 38th floor rooftop highlighted by a resort-style pool and lounge. Residences overlook the downtown riverfront and Hillsborough Bay. Spacious one, two, and three bedroom open floor plans ranging from 1,380 to 3,200 square feet with 10’ ceilings, floor-to-ceiling glass. Residence C features 2 bedrooms, 3 baths, and a den in 2,222 interior square feet. Featuring Quartzite waterfall edge kitchen counters, Sub-Zero & Wolf appliances, 5 burner gas stove top, porcelain flooring throughout, custom-designed double vanity in Carrara marble over custom floating Italian millwork by Italkraft, designer plumbing fixtures, and a deep soaking tub. Expansive terraces provide abundant outdoor living space high above the city and bay below. Convenient to the area’s finest attractions, including world- famous Gulf beaches, the airport, and top-rated centers of healthcare, education, and entertainment. Luxury is in the details, Luxury Lifestyle Living on the Riverwalk. 2 Beds ⋅ 3 Baths ⋅ Pendry Residences Tampa SubDv. ⋅ 33602 Zip Code Under Construction. Pendry Residences Tampa hails the arrival of Florida’s first Pendry hotel, a new luxury offering by Montage Hotels & Resorts. An offering that combines a culture of world-class hospitality with fully-serviced residences to create a distinctive expression of luxury. Ranked among the most vibrant urban waterfront environments in the nation, downtown Pendry Residences Tampa are located above the hotel starting on level 15 through 37. Enjoy the exclusive hotel benefits and VIP access when your favorite destination is home. Residences not only get to experience the hotel daily, they have their own dedicated amenity level on the 38th floor rooftop highlighted by a resort-style pool and lounge. Residences overlook the downtown riverfront and Hillsborough Bay. Spacious one, two, and three bedroom open floor plans ranging from 1,380 to 3,200 square feet with 10’ ceilings, floor-to-ceiling glass. Residence C features 2 bedrooms, 3 baths, and a den in 2,222 interior square feet. Featuring Quartzite waterfall edge kitchen counters, Sub-Zero & Wolf appliances, 5 burner gas stove top, porcelain flooring throughout, custom-designed double vanity in Carrara marble over custom floating Italian millwork by Italkraft, designer plumbing fixtures, and a deep soaking tub. Expansive terraces provide abundant outdoor living space high above the city and bay below. Convenient to the area’s finest attractions, including world- famous Gulf beaches, the airport, and top-rated centers of healthcare, education, and entertainment. Luxury is in the details, Luxury Lifestyle Living on the Riverwalk. 111 S Ashley Drive Unit 3206, Tampa
$749,900 Don’t miss this Arthur Rutenberg-built residence tucked inside the Estuary, a private gated enclave within the guard-gated Arbor Greene community in New Tampa. Offering 4 bedrooms, 4 full baths, and over 3,100 sq ft of single-story living, this home delivers a functional, well-designed layout paired with quality construction and seamless indoor/outdoor flow. Set on a 10,080 sq ft homesite with pond views, the property features a screened pool and spa, oversized paver deck, and outdoor kitchen, creating a private outdoor setting designed for both entertaining and everyday enjoyment. Pocket sliding glass doors open the main living areas to the lanai, extending the living space and enhancing natural light throughout. Inside, soaring ceilings and 8-foot doors add volume and continuity, while the central kitchen connects directly to the main living area and includes solid wood cabinetry, Corian countertops, and new stainless steel appliances. The layout is designed for both daily functionality and hosting. The split-bedroom floor plan offers privacy and flexibility, with a spacious primary suite featuring direct pool access. Secondary bedrooms are thoughtfully arranged, including two en-suite bedrooms with walk-in closets, a dedicated pool bath, and a bonus/craft room that can serve as an office, hobby space, or flex room. Additional features include tile and engineered hardwood flooring throughout (no carpet), a tile roof, and a 3-car garage. The outdoor living space and single-story design provide a move-in-ready alternative to homes requiring additional build-out or future modifications. Arbor Greene offers 24-hour guard-gated entry, a community clubhouse, resort-style pools, tennis courts, parks, and walking trails, with convenient access to I-75, USF, Wiregrass, and area hospitals. 4 Beds ⋅ 4 Baths ⋅ Arbor Greene Ph 1 SubDv. ⋅ 33647 Zip Code Don’t miss this Arthur Rutenberg-built residence tucked inside the Estuary, a private gated enclave within the guard-gated Arbor Greene community in New Tampa. Offering 4 bedrooms, 4 full baths, and over 3,100 sq ft of single-story living, this home delivers a functional, well-designed layout paired with quality construction and seamless indoor/outdoor flow. Set on a 10,080 sq ft homesite with pond views, the property features a screened pool and spa, oversized paver deck, and outdoor kitchen, creating a private outdoor setting designed for both entertaining and everyday enjoyment. Pocket sliding glass doors open the main living areas to the lanai, extending the living space and enhancing natural light throughout. Inside, soaring ceilings and 8-foot doors add volume and continuity, while the central kitchen connects directly to the main living area and includes solid wood cabinetry, Corian countertops, and new stainless steel appliances. The layout is designed for both daily functionality and hosting. The split-bedroom floor plan offers privacy and flexibility, with a spacious primary suite featuring direct pool access. Secondary bedrooms are thoughtfully arranged, including two en-suite bedrooms with walk-in closets, a dedicated pool bath, and a bonus/craft room that can serve as an office, hobby space, or flex room. Additional features include tile and engineered hardwood flooring throughout (no carpet), a tile roof, and a 3-car garage. The outdoor living space and single-story design provide a move-in-ready alternative to homes requiring additional build-out or future modifications. Arbor Greene offers 24-hour guard-gated entry, a community clubhouse, resort-style pools, tennis courts, parks, and walking trails, with convenient access to I-75, USF, Wiregrass, and area hospitals. 10207 Estuary Drive, Tampa
$899,900 Looking for class and timeless beauty over trendy? Welcome Home! This magnificent custom built Arthur Rutenberg single-story offers 4 bedrooms, impressive home office and bonus room. The natural light flowing through kisses the fresh open-air entrance providing spacious living areas for entertaining and everyday living. This beauty has been meticulously maintained by the original owners. Boasting many upgrades such as crown molding, tray ceilings, surround sound, finished garage with hookup for electric vehicle charging, tankless water heater and water filtration system. The bonus room has been plumbed for water for a bar; the Lani has hook ups for gas, water and ventilation for outdoor kitchen and pre work for installing a swimming pool. The gourmet kitchen has a new panel-ready refrigerator, lovely cabinets, granite countertops and the ability to have an induction stove top or gas. This home has ample storage space and is conveniently located to the resort-style amenities that the master planned community of Grand Hampton offers. The heated pool with a lagoon water slide, lap pool, heated spa, tennis, basketball and pickleball courts, state-of-the art clubhouse, fitness center, playgrounds, lake access and 24-hour manned gate. Conveniently located near major highways I-75 and I-275, Advent Hospital, Wiregrass Mall, Tampa Premium Outlets, Center Ice, Pasco-Hernando State College and countless restaurants. Book your private showing today! 4 Beds ⋅ 4 Baths ⋅ Grand Hampton Ph 1a SubDv. ⋅ 33647 Zip Code Looking for class and timeless beauty over trendy? Welcome Home! This magnificent custom built Arthur Rutenberg single-story offers 4 bedrooms, impressive home office and bonus room. The natural light flowing through kisses the fresh open-air entrance providing spacious living areas for entertaining and everyday living. This beauty has been meticulously maintained by the original owners. Boasting many upgrades such as crown molding, tray ceilings, surround sound, finished garage with hookup for electric vehicle charging, tankless water heater and water filtration system. The bonus room has been plumbed for water for a bar; the Lani has hook ups for gas, water and ventilation for outdoor kitchen and pre work for installing a swimming pool. The gourmet kitchen has a new panel-ready refrigerator, lovely cabinets, granite countertops and the ability to have an induction stove top or gas. This home has ample storage space and is conveniently located to the resort-style amenities that the master planned community of Grand Hampton offers. The heated pool with a lagoon water slide, lap pool, heated spa, tennis, basketball and pickleball courts, state-of-the art clubhouse, fitness center, playgrounds, lake access and 24-hour manned gate. Conveniently located near major highways I-75 and I-275, Advent Hospital, Wiregrass Mall, Tampa Premium Outlets, Center Ice, Pasco-Hernando State College and countless restaurants. Book your private showing today! 8478 Dunham Station Drive, Tampa
$672,000 LUXURY DESIGN COMBINED WITH HISTORICAL CRAFTSMANSHIP - PARKCREST HARBOUR ISLAND - Every Detail of This 3 Bedroom / 2 Bath Property has been Thoughtfully Updated From The TOP OF THE LINE OAK FLOORING that Runs Throughout the Common Areas to the CROWN MOLDINGS Which Can Be Found in Every Room - Upon Entry, You Will Encounter LEADED GLASS DOORS that Allow You To Close Off the Kitchen If You Want, Or Simply Provide BEAUTIFUL Decorative Detail When Open - The Kitchen has been Completely Redone with GENUINE IMPORTED BIRCHWOOD CABINETS WITH CUSTOM INTERIORS, FITTED DRAWERS, AND RECESSED CUTTING BOARDS, Stainless Steel Appliances, Sparkling Grey Blue Granite Countertops, Updated Lighting, and a 19TH CENTURY LEADED GLASS WINDOW THAT REVOLVES 360 DEGREES and Opens into the Living Room - The Primary Bedroom Includes CUSTOM MADE BIRCHWOOD BUILT-IN CABINETS With Drawers AND AN ANTIQUE CAST IRON FIREPLACE SURROUND WITH DECORATIVE GLAZED FIREPLACE TILE And A Granite Hearth - There is Also An Oversized Closet and an En Suite Bath that has been COMPLETELY UPDATED with a GRANITE Stand-In Shower with a CUSTOM THERMOSTATIC SHOWER SYSTEM with a Glass Enclosure - The Second Bedroom Includes Custom Built-In's With Glass Cabinets Above and a Refrigerator for Convenience, As Well As A Beautifully Hand Carved Fireplace Surround and a Crystal Chandelier from the 1840's with Matching Sconces - The Third Bedroom / Library Has Floor to Ceiling Oak Bookcases and Another Leaded Glass Door Leading Into A Large Walk-In Closet - Additionally, ALL Doorknobs and Light Switch Plates Have Been Replaced with Gilded Antiqued Hardware - CUSTOM DETAILS ABOUND AND ALL WORK HAS BEEN COMPLETED WITH THE HIGHEST LEVEL OF CRAFTSMANSHIP - Property Also Includes a LARGE STORAGE UNIT AND 2 PARKING SPACES - ALL within a Resort-Like Setting with a Waterfront Swimming Pool and Spa, Fitness Center, Billiard Room, Entertainment Room that Includes a Large TV and Bar - On Site Manager, Concierge and 24/7 Security - SECURE, GATED GARAGE - With 2 RESERVED Spaces Close to the Unit - 731 & 732 And an Additional Unreserved Space - Conveniently Located to Everything - LIFETIME GYM, Water Street, the Riverwalk, the Convention Center, Sparkman Wharf, the Channel District, Downtown Tampa, Benchmark International Arena, and Bayshore Boulevard 3 Beds ⋅ 2 Baths ⋅ Parkcrest Harbour Island Condo SubDv. ⋅ 33602 Zip Code LUXURY DESIGN COMBINED WITH HISTORICAL CRAFTSMANSHIP - PARKCREST HARBOUR ISLAND - Every Detail of This 3 Bedroom / 2 Bath Property has been Thoughtfully Updated From The TOP OF THE LINE OAK FLOORING that Runs Throughout the Common Areas to the CROWN MOLDINGS Which Can Be Found in Every Room - Upon Entry, You Will Encounter LEADED GLASS DOORS that Allow You To Close Off the Kitchen If You Want, Or Simply Provide BEAUTIFUL Decorative Detail When Open - The Kitchen has been Completely Redone with GENUINE IMPORTED BIRCHWOOD CABINETS WITH CUSTOM INTERIORS, FITTED DRAWERS, AND RECESSED CUTTING BOARDS, Stainless Steel Appliances, Sparkling Grey Blue Granite Countertops, Updated Lighting, and a 19TH CENTURY LEADED GLASS WINDOW THAT REVOLVES 360 DEGREES and Opens into the Living Room - The Primary Bedroom Includes CUSTOM MADE BIRCHWOOD BUILT-IN CABINETS With Drawers AND AN ANTIQUE CAST IRON FIREPLACE SURROUND WITH DECORATIVE GLAZED FIREPLACE TILE And A Granite Hearth - There is Also An Oversized Closet and an En Suite Bath that has been COMPLETELY UPDATED with a GRANITE Stand-In Shower with a CUSTOM THERMOSTATIC SHOWER SYSTEM with a Glass Enclosure - The Second Bedroom Includes Custom Built-In's With Glass Cabinets Above and a Refrigerator for Convenience, As Well As A Beautifully Hand Carved Fireplace Surround and a Crystal Chandelier from the 1840's with Matching Sconces - The Third Bedroom / Library Has Floor to Ceiling Oak Bookcases and Another Leaded Glass Door Leading Into A Large Walk-In Closet - Additionally, ALL Doorknobs and Light Switch Plates Have Been Replaced with Gilded Antiqued Hardware - CUSTOM DETAILS ABOUND AND ALL WORK HAS BEEN COMPLETED WITH THE HIGHEST LEVEL OF CRAFTSMANSHIP - Property Also Includes a LARGE STORAGE UNIT AND 2 PARKING SPACES - ALL within a Resort-Like Setting with a Waterfront Swimming Pool and Spa, Fitness Center, Billiard Room, Entertainment Room that Includes a Large TV and Bar - On Site Manager, Concierge and 24/7 Security - SECURE, GATED GARAGE - With 2 RESERVED Spaces Close to the Unit - 731 & 732 And an Additional Unreserved Space - Conveniently Located to Everything - LIFETIME GYM, Water Street, the Riverwalk, the Convention Center, Sparkman Wharf, the Channel District, Downtown Tampa, Benchmark International Arena, and Bayshore Boulevard 700 S Harbour Island Boulevard Unit 716, Tampa
$21,999,000 Experience the height of Livable Luxury in this extraordinary estate designed by Thomas Everett Lamb and built by Windstar Homes, an award-winning custom builder with over 100 industry accolades for craftsmanship and architectural excellence. Positioned on the open bay along Davis Islands, this one-of-a-kind residence blends timeless design with resort-style living. Created for grand-scale entertaining and refined everyday living, the home captures sweeping bay views, expansive terraces, and meticulously curated interiors. A stately arrival welcomes with parking for 9 vehicles and a 4-car garage, framed by hand-cast cement trim, shell detailing, and custom copper lanterns. Twin fountains accent the circular glass-paneled French doors, opening to a breathtaking foyer highlighted by a sweeping spiral staircase, intricate filigree ironwork, layered crown and dentil moldings, and a dramatic domed ceiling. The Grand Salon and formal dining spaces, including a dining alcove flanked by dual wine rooms with beveled glass, feature hardwood floors, hand-carved limestone fireplaces, and floor-to-ceiling arched windows. Walls of glass frame the west-facing veranda, gazebo, pool, fire pit, party dock, pickleball court, and unobstructed open bay. Exceptional craftsmanship is evident throughout, with concealed air-conditioning vents seamlessly integrated within the crown molding, deep windowsills, and extensive custom millwork. The chef’s kitchen centers around a massive island with beveled stone countertops and dual crystal chandeliers, complemented by Sub-Zero refrigeration, double dishwashers, and a Wolf range with griddle. A fully equipped scullery kitchen offers commercial refrigeration, double ovens, and additional prep space, ideal for catered events. A butler’s pantry, mudroom, and secondary laundry enhance daily functionality. Seamless indoor-outdoor living unfolds as the kitchen and great room open to a covered terrace featuring a pizza oven, warming drawer, beverage refrigerator, ice maker, sink, gas grill, and generous seating and dining areas overlooking the pool and bay. The first level also includes a bayfront office with custom cabinetry and fireplace, a game room with bar and adjacent theater, as well as a gym, craft, and multipurpose spaces. A private guest suite with rotunda seating, kitchenette, and elaborate bath completes the main floor. Upstairs, the primary suite is a private sanctuary occupying nearly one-third of the level. Entered through a grand vestibule, it features a bayfront sitting room with terrace access, limestone fireplace, dual custom walk-in closets with crystal chandeliers, and a spa-inspired bath with fireplace, steam shower, and marble finishes. Additional bedroom suites offer ensuite baths, custom cabinetry, and tranquil water or garden views, with many opening to private terraces. A separate guest or nanny suite, accessible via stairs and a hidden passage, includes a full kitchen, living area, bedroom, walk-in closet, laundry, and full bath. Outdoor living rivals a private resort, with a gazebo featuring marble bar seating for ten, a resort-style pool, fire pit, multiple terraces, pool baths, and a fully equipped kitchen. A crow’s nest terrace captures west-facing sunsets over the bay. With elevator access, 3 staircases, integrated technology, whole-home audio, and thoughtfully designed flow, this Davis Islands estate delivers architectural grandeur, modern luxury, and an unparalleled waterfront lifestyle. 8 Beds ⋅ 15 Baths ⋅ Davis Islands Pb10 Pg52 To 57 And Pb17 Pg5 To 9 SubDv. ⋅ 33606 Zip Code Experience the height of Livable Luxury in this extraordinary estate designed by Thomas Everett Lamb and built by Windstar Homes, an award-winning custom builder with over 100 industry accolades for craftsmanship and architectural excellence. Positioned on the open bay along Davis Islands, this one-of-a-kind residence blends timeless design with resort-style living. Created for grand-scale entertaining and refined everyday living, the home captures sweeping bay views, expansive terraces, and meticulously curated interiors. A stately arrival welcomes with parking for 9 vehicles and a 4-car garage, framed by hand-cast cement trim, shell detailing, and custom copper lanterns. Twin fountains accent the circular glass-paneled French doors, opening to a breathtaking foyer highlighted by a sweeping spiral staircase, intricate filigree ironwork, layered crown and dentil moldings, and a dramatic domed ceiling. The Grand Salon and formal dining spaces, including a dining alcove flanked by dual wine rooms with beveled glass, feature hardwood floors, hand-carved limestone fireplaces, and floor-to-ceiling arched windows. Walls of glass frame the west-facing veranda, gazebo, pool, fire pit, party dock, pickleball court, and unobstructed open bay. Exceptional craftsmanship is evident throughout, with concealed air-conditioning vents seamlessly integrated within the crown molding, deep windowsills, and extensive custom millwork. The chef’s kitchen centers around a massive island with beveled stone countertops and dual crystal chandeliers, complemented by Sub-Zero refrigeration, double dishwashers, and a Wolf range with griddle. A fully equipped scullery kitchen offers commercial refrigeration, double ovens, and additional prep space, ideal for catered events. A butler’s pantry, mudroom, and secondary laundry enhance daily functionality. Seamless indoor-outdoor living unfolds as the kitchen and great room open to a covered terrace featuring a pizza oven, warming drawer, beverage refrigerator, ice maker, sink, gas grill, and generous seating and dining areas overlooking the pool and bay. The first level also includes a bayfront office with custom cabinetry and fireplace, a game room with bar and adjacent theater, as well as a gym, craft, and multipurpose spaces. A private guest suite with rotunda seating, kitchenette, and elaborate bath completes the main floor. Upstairs, the primary suite is a private sanctuary occupying nearly one-third of the level. Entered through a grand vestibule, it features a bayfront sitting room with terrace access, limestone fireplace, dual custom walk-in closets with crystal chandeliers, and a spa-inspired bath with fireplace, steam shower, and marble finishes. Additional bedroom suites offer ensuite baths, custom cabinetry, and tranquil water or garden views, with many opening to private terraces. A separate guest or nanny suite, accessible via stairs and a hidden passage, includes a full kitchen, living area, bedroom, walk-in closet, laundry, and full bath. Outdoor living rivals a private resort, with a gazebo featuring marble bar seating for ten, a resort-style pool, fire pit, multiple terraces, pool baths, and a fully equipped kitchen. A crow’s nest terrace captures west-facing sunsets over the bay. With elevator access, 3 staircases, integrated technology, whole-home audio, and thoughtfully designed flow, this Davis Islands estate delivers architectural grandeur, modern luxury, and an unparalleled waterfront lifestyle. 52 Ladoga Avenue, Tampa
$419,000 South Tampa/Beach Park open bay condo. Everyday is Saturday on this 5th-floor condo offering a rare combination of affordability, comfort, and a million dollar view, all in the heart of South Tampa’s highly sought-after Beach Park area! The layout is open and functional, with natural light pouring in from the south-facing exposure and drawing your attention straight out to Old Tampa Bay. The living space flows easily onto an oversized balcony—perfect for relaxing, entertaining, or just enjoying the bay breezes. Inside, the unit features a clean, modern feel and a low-maintenance design that makes everyday living easy. The spacious bedroom includes its own full bath and balcony. An additional half bath for guests, also includes its own washer and dryer. Located in the highly sought after Plant School District and just minutes from Westshore. This condominium offers unbeatable convenience to Tampa International Airport, Bayshore Beautiful, Hyde Park shopping, dining, and world class beaches. The affordable HOA fee of $727, also covers your water, grounds maintenance and insurance! Whether you're looking for a primary residence, a seasonal escape, investment opportunity or a low-key waterfront lifestyle, this unit checks all the boxes. Watch the dolphins and manatees play from your own balcony! This community offers waterfront amenities including a pool, fitness center, and boat dock access available—bringing easy, coastal living right to your doorstep! Contact me today for a private tour! HOA Fee covers your INSURANCE! Third party Real Estate sites that present there projected monthly payment calculations are not accounting for that, leading to a proposed monthly payment that's far higher than reality. 1 Beds ⋅ 2 Baths ⋅ 5700 Mariner Condo Apart SubDv. ⋅ 33609 Zip Code South Tampa/Beach Park open bay condo. Everyday is Saturday on this 5th-floor condo offering a rare combination of affordability, comfort, and a million dollar view, all in the heart of South Tampa’s highly sought-after Beach Park area! The layout is open and functional, with natural light pouring in from the south-facing exposure and drawing your attention straight out to Old Tampa Bay. The living space flows easily onto an oversized balcony—perfect for relaxing, entertaining, or just enjoying the bay breezes. Inside, the unit features a clean, modern feel and a low-maintenance design that makes everyday living easy. The spacious bedroom includes its own full bath and balcony. An additional half bath for guests, also includes its own washer and dryer. Located in the highly sought after Plant School District and just minutes from Westshore. This condominium offers unbeatable convenience to Tampa International Airport, Bayshore Beautiful, Hyde Park shopping, dining, and world class beaches. The affordable HOA fee of $727, also covers your water, grounds maintenance and insurance! Whether you're looking for a primary residence, a seasonal escape, investment opportunity or a low-key waterfront lifestyle, this unit checks all the boxes. Watch the dolphins and manatees play from your own balcony! This community offers waterfront amenities including a pool, fitness center, and boat dock access available—bringing easy, coastal living right to your doorstep! Contact me today for a private tour! HOA Fee covers your INSURANCE! Third party Real Estate sites that present there projected monthly payment calculations are not accounting for that, leading to a proposed monthly payment that's far higher than reality. 5700 Mariner Street Unit 503A, Tampa
$8,199,000 Welcome to this rare, gated waterfront estate situated on a double lot in the coveted Beach Park neighborhood. This all block, architectural wonder built by Alvarez Homes offers timeless elegance and modern luxury across 9,000 square feet of meticulously designed living space. Revealing an impressive layout that features six bedrooms and eight bathrooms, this residence also showcases a separate detached guesthouse and full bath that provides additional sleeping quarters and income potential. From the moment you enter the grand foyer, you are greeted by a breathtaking indoor floor to ceiling waterfall and graceful winding staircase, setting a serene tone that continues throughout the home. Designed for both entertaining company and everyday comfort, this residence includes soaring ceilings, an expansive living and dining area, and a light and bright kitchen with quartz counters, Sub Zero appliances and windows facing west that overlook the water. There is an enormous kitchen island with storage on either side that is perfect for serving family and guests. The walk-in pantry works like a back kitchen offering an extra refrigerator, microwave, and ample shelving providing additional food storage. A temperature-controlled glass wine cellar is perfect for the wine enthusiast. Showing off its impressive floor plan, this home boasts three unbelievably large owner’s suites with attached en-suite bathrooms. Two of the owner’s suites are located on the first floor, on either side of the home, providing full privacy. The third owner’s suite is on the second level offering unparalleled flexibility for multigenerational living or hosting company in style. Three additional bedrooms and two attached baths are located upstairs and can be easily accessible using the home’s elevator. Back on the main floor, there is a separate office with French doors and built-in cabinets, as well as a flex room with pilates flooring for the ultimate home gym, yoga studio or playroom. A large living room slider provides easy access to the outdoor kitchen with a gas grill, pizza oven, flat top cooker, refrigerators and beer tap where your guests can lounge and relax by the pool and spa. The attached dock and covered slip provide ample room for your boat with open access to the bay and gulf, perfect for embracing Tampa’s waterfront lifestyle. The exterior is equally impressive, featuring mature landscaping enhanced by elegant lighting, a low-maintenance turfed backyard, and a stately circular paved driveway behind a secure double gated entry. The west-facing frontage captures spectacular sunset views, bathing the home in warm, golden light each evening. The detached private guesthouse provides additional accommodations for visitors, nanny or staff, while recent upgrades—including new AC units, a new roof, and whole house and lighting automation—offer peace of mind and modern efficiency. Ideally situated just minutes from Tampa International and a private jet airport, I-275 and the Veterans Expressway, this home offers unmatched convenience to Tampa’s premier hospitals, shopping, dining, Raymond James Stadium, Benchmark Arena, top-rated public and private schools and is only a block away from the grocery store allowing the home to blend luxury living with everyday ease. This is more than a home—it’s a statement of lifestyle, sophistication, and waterfront excellence. Come and see this beautiful property. It’s ready to welcome you home! 7 Beds ⋅ 9 Baths ⋅ Bayshore Estates 4 SubDv. ⋅ 33609 Zip Code Welcome to this rare, gated waterfront estate situated on a double lot in the coveted Beach Park neighborhood. This all block, architectural wonder built by Alvarez Homes offers timeless elegance and modern luxury across 9,000 square feet of meticulously designed living space. Revealing an impressive layout that features six bedrooms and eight bathrooms, this residence also showcases a separate detached guesthouse and full bath that provides additional sleeping quarters and income potential. From the moment you enter the grand foyer, you are greeted by a breathtaking indoor floor to ceiling waterfall and graceful winding staircase, setting a serene tone that continues throughout the home. Designed for both entertaining company and everyday comfort, this residence includes soaring ceilings, an expansive living and dining area, and a light and bright kitchen with quartz counters, Sub Zero appliances and windows facing west that overlook the water. There is an enormous kitchen island with storage on either side that is perfect for serving family and guests. The walk-in pantry works like a back kitchen offering an extra refrigerator, microwave, and ample shelving providing additional food storage. A temperature-controlled glass wine cellar is perfect for the wine enthusiast. Showing off its impressive floor plan, this home boasts three unbelievably large owner’s suites with attached en-suite bathrooms. Two of the owner’s suites are located on the first floor, on either side of the home, providing full privacy. The third owner’s suite is on the second level offering unparalleled flexibility for multigenerational living or hosting company in style. Three additional bedrooms and two attached baths are located upstairs and can be easily accessible using the home’s elevator. Back on the main floor, there is a separate office with French doors and built-in cabinets, as well as a flex room with pilates flooring for the ultimate home gym, yoga studio or playroom. A large living room slider provides easy access to the outdoor kitchen with a gas grill, pizza oven, flat top cooker, refrigerators and beer tap where your guests can lounge and relax by the pool and spa. The attached dock and covered slip provide ample room for your boat with open access to the bay and gulf, perfect for embracing Tampa’s waterfront lifestyle. The exterior is equally impressive, featuring mature landscaping enhanced by elegant lighting, a low-maintenance turfed backyard, and a stately circular paved driveway behind a secure double gated entry. The west-facing frontage captures spectacular sunset views, bathing the home in warm, golden light each evening. The detached private guesthouse provides additional accommodations for visitors, nanny or staff, while recent upgrades—including new AC units, a new roof, and whole house and lighting automation—offer peace of mind and modern efficiency. Ideally situated just minutes from Tampa International and a private jet airport, I-275 and the Veterans Expressway, this home offers unmatched convenience to Tampa’s premier hospitals, shopping, dining, Raymond James Stadium, Benchmark Arena, top-rated public and private schools and is only a block away from the grocery store allowing the home to blend luxury living with everyday ease. This is more than a home—it’s a statement of lifestyle, sophistication, and waterfront excellence. Come and see this beautiful property. It’s ready to welcome you home! 2 Sandpiper Road, Tampa
$2,099,900 Stunning sunset lake views paired with rare, private views of Old Memorial Golf Club, what more could you ask for? Set on one of the largest homesites in this highly coveted, gated community, this exceptional residence offers the perfect balance of privacy, space, and scenery. Positioned on an expansive ¾-acre lot, the home is thoughtfully set back from the street, creating a grand sense of arrival with a circular drive and landscaped island. The generous setback, greater than neighboring homes, enhances privacy, while the fully fenced yard extends beyond the fence line all the way to the water, offering additional usable space and uninterrupted views. Across the lake, Old Memorial Golf Club provides a picturesque and ever-changing backdrop. Spend your evenings relaxing outdoors, watching golfers in the distance, then turn to take in breathtaking sunset skies over the water. Inside, rich wood flooring and a bright, open split floor plan welcome you. A private office with custom built-ins and a formal dining room sit at the front of the home, while three bedrooms and two bathrooms are tucked away on one side for functionality and comfort. The primary suite is privately situated on the opposite wing. The kitchen is designed to impress, featuring granite countertops, stainless steel appliances, a natural gas range, and ample space for entertaining. Just off the kitchen, a sunlit breakfast nook offers the perfect place to enjoy casual meals with serene views. The primary suite is a true retreat, complete with a sitting area overlooking the lake and golf course, filling the space with natural light. The ensuite bathroom includes dual vanities, a soaking tub, walk-in shower, private water closet, and an oversized walk-in closet. Upstairs, a versatile loft with a wet bar provides endless possibilities, along with a potential fifth bedroom with a private bath or an ideal media room. Step out onto the private balcony and take in sweeping views of the pool, backyard, and lake offer an elevated perspective that truly sets this home apart. The outdoor living space is equally impressive. The expansive lanai offers shaded comfort and features a fully equipped outdoor kitchen with a sink, grill, and refrigerator. The vertically positioned pool, one of only two of its kind on the lake in the community, maximizes both space and views, creating a resort-style setting perfect for entertaining or relaxing. Additional highlights include dual-pane windows, a three-car garage, and whole-home speaker wiring. Located just minutes from top rated schools, premier golf courses, shopping, dining, and Tampa International Airport, this home delivers not just exceptional features, but an elevated lifestyle. Schedule your private tour today. 5 Beds ⋅ 5 Baths ⋅ Old Memorial Sub Ph SubDv. ⋅ 33626 Zip Code Stunning sunset lake views paired with rare, private views of Old Memorial Golf Club, what more could you ask for? Set on one of the largest homesites in this highly coveted, gated community, this exceptional residence offers the perfect balance of privacy, space, and scenery. Positioned on an expansive ¾-acre lot, the home is thoughtfully set back from the street, creating a grand sense of arrival with a circular drive and landscaped island. The generous setback, greater than neighboring homes, enhances privacy, while the fully fenced yard extends beyond the fence line all the way to the water, offering additional usable space and uninterrupted views. Across the lake, Old Memorial Golf Club provides a picturesque and ever-changing backdrop. Spend your evenings relaxing outdoors, watching golfers in the distance, then turn to take in breathtaking sunset skies over the water. Inside, rich wood flooring and a bright, open split floor plan welcome you. A private office with custom built-ins and a formal dining room sit at the front of the home, while three bedrooms and two bathrooms are tucked away on one side for functionality and comfort. The primary suite is privately situated on the opposite wing. The kitchen is designed to impress, featuring granite countertops, stainless steel appliances, a natural gas range, and ample space for entertaining. Just off the kitchen, a sunlit breakfast nook offers the perfect place to enjoy casual meals with serene views. The primary suite is a true retreat, complete with a sitting area overlooking the lake and golf course, filling the space with natural light. The ensuite bathroom includes dual vanities, a soaking tub, walk-in shower, private water closet, and an oversized walk-in closet. Upstairs, a versatile loft with a wet bar provides endless possibilities, along with a potential fifth bedroom with a private bath or an ideal media room. Step out onto the private balcony and take in sweeping views of the pool, backyard, and lake offer an elevated perspective that truly sets this home apart. The outdoor living space is equally impressive. The expansive lanai offers shaded comfort and features a fully equipped outdoor kitchen with a sink, grill, and refrigerator. The vertically positioned pool, one of only two of its kind on the lake in the community, maximizes both space and views, creating a resort-style setting perfect for entertaining or relaxing. Additional highlights include dual-pane windows, a three-car garage, and whole-home speaker wiring. Located just minutes from top rated schools, premier golf courses, shopping, dining, and Tampa International Airport, this home delivers not just exceptional features, but an elevated lifestyle. Schedule your private tour today. 9134 Tillinghast Drive, Tampa
$1,500,000 Beautiful impressive home with inviting open spaces, completely renovated floor to Ceilings one story home with lots of outdoor living space. Inside your home is spacious and updated in every room. Large windows allowing lots of sunlight and enjoy the outdoors garden views. The homes has 2,500 sq. ft. including 3 spacious bedrooms with walk-in closets private bathrooms, 3 bathroom total in the home. Making dinner is delightful in the Cozy Gourmet Kitchen all modern with beautiful design features. Outside the Private dock with easy access to the gulf water. If you like boating you can be in the open water in less than ten minutes from your back door. Located in convenient South Tampa, excellent school district all the best restaurants and shopping are nearby. 15 minutes to the airport, fifteen minutes from the hockey rink, thirty minutes to the beaches. Fifteen minutes to downtown Tampa. All in one of South Tampa's best neighborhood The home has a unique feature Floods Prevention System installed to protect the home from any future flooding. The home is surrounded with a barrier system that prevents flooding. It's a must-see. 3 Beds ⋅ 3 Baths ⋅ Henderson Beach SubDv. ⋅ 33629 Zip Code Beautiful impressive home with inviting open spaces, completely renovated floor to Ceilings one story home with lots of outdoor living space. Inside your home is spacious and updated in every room. Large windows allowing lots of sunlight and enjoy the outdoors garden views. The homes has 2,500 sq. ft. including 3 spacious bedrooms with walk-in closets private bathrooms, 3 bathroom total in the home. Making dinner is delightful in the Cozy Gourmet Kitchen all modern with beautiful design features. Outside the Private dock with easy access to the gulf water. If you like boating you can be in the open water in less than ten minutes from your back door. Located in convenient South Tampa, excellent school district all the best restaurants and shopping are nearby. 15 minutes to the airport, fifteen minutes from the hockey rink, thirty minutes to the beaches. Fifteen minutes to downtown Tampa. All in one of South Tampa's best neighborhood The home has a unique feature Floods Prevention System installed to protect the home from any future flooding. The home is surrounded with a barrier system that prevents flooding. It's a must-see. 2216 S Occident Street, Tampa
$399,900 One or more photo(s) has been virtually staged. MOTIVATED SELLER | RARE WATERFRONT CONDO UNDER $400K | BAY & GULF ACCESS | NO FLOODING | 4 BEDROOMS | 2.5- BATH | 2-CAR GARAGE | NEARLY 2,000 SQ FT | READY FOR QUICK CLOSE - The sellers are making this an outstanding opportunity for buyers seeking a quick closing with a seller who is ready to make a deal! Opportunities like this are becoming increasingly difficult to find in Tampa. If you've been dreaming of waterfront living with direct access to Tampa Bay and the Gulf of Mexico—without the million-dollar price tag—this may be the opportunity you've been waiting for. Located along a peaceful marina in the highly desirable Villages of Bay Port, this spacious 4-bedroom, 2.5-bath Mediterranean-style waterfront condo provides nearly 2,000 square feet of living space, a private 2-car garage, beautiful water views, and exceptional livability for everyday living, entertaining, working from home, or hosting family and friends. Lovingly maintained and move-in ready, this home provides the perfect opportunity to enjoy waterfront living immediately while updating at your own pace. Why pay a premium for someone else's design choices when you can personalize this home to match your own style and potentially build equity along the way? The kitchen features Carrara marble countertops, stainless steel appliances, generous cabinetry, and opens seamlessly to the family room where a cozy fireplace and marina views create an inviting gathering space. Upstairs, the waterfront primary suite offers a peaceful retreat, while three additional bedrooms provide flexibility for guests, a home office, or hobbies. Step outside to your screened lanai and waterfront deck where mornings begin with coffee overlooking the marina and evenings end with waterfront breezes and unforgettable sunsets. For boating enthusiasts, boat slips may be leased or purchased when available, allowing convenient access to Tampa Bay and the Gulf just steps from your back door. Residents enjoy tennis courts, pickleball courts, playgrounds, two dog parks, and optional membership to the Bay Port Yacht Club for just $150 a year, providing social events and community activities throughout the year. The location is equally impressive—approximately 3 miles from Berkeley Preparatory School, 6 miles from Tampa International Airport, 11 miles from Downtown Tampa, and convenient to shopping, dining, entertainment, and the Gulf beaches. Whether you're searching for a primary residence, seasonal getaway, or long-term investment, this property offers something increasingly rare: a true waterfront lifestyle with Bay and Gulf access, four bedrooms, a two-car garage, no flooding history, and a motivated seller willing to consider reasonable offers. This home is MOVE IN READY, the sellers have relocated, and they are ready to work with buyers who recognize the incredible value and potential this waterfront opportunity offers. Bring your vision, and start enjoying the Florida waterfront lifestyle you've been dreaming about. 4 Beds ⋅ 3 Baths ⋅ San Marino Bay Condo 5 SubDv. ⋅ 33615 Zip Code One or more photo(s) has been virtually staged. MOTIVATED SELLER | RARE WATERFRONT CONDO UNDER $400K | BAY & GULF ACCESS | NO FLOODING | 4 BEDROOMS | 2.5- BATH | 2-CAR GARAGE | NEARLY 2,000 SQ FT | READY FOR QUICK CLOSE - The sellers are making this an outstanding opportunity for buyers seeking a quick closing with a seller who is ready to make a deal! Opportunities like this are becoming increasingly difficult to find in Tampa. If you've been dreaming of waterfront living with direct access to Tampa Bay and the Gulf of Mexico—without the million-dollar price tag—this may be the opportunity you've been waiting for. Located along a peaceful marina in the highly desirable Villages of Bay Port, this spacious 4-bedroom, 2.5-bath Mediterranean-style waterfront condo provides nearly 2,000 square feet of living space, a private 2-car garage, beautiful water views, and exceptional livability for everyday living, entertaining, working from home, or hosting family and friends. Lovingly maintained and move-in ready, this home provides the perfect opportunity to enjoy waterfront living immediately while updating at your own pace. Why pay a premium for someone else's design choices when you can personalize this home to match your own style and potentially build equity along the way? The kitchen features Carrara marble countertops, stainless steel appliances, generous cabinetry, and opens seamlessly to the family room where a cozy fireplace and marina views create an inviting gathering space. Upstairs, the waterfront primary suite offers a peaceful retreat, while three additional bedrooms provide flexibility for guests, a home office, or hobbies. Step outside to your screened lanai and waterfront deck where mornings begin with coffee overlooking the marina and evenings end with waterfront breezes and unforgettable sunsets. For boating enthusiasts, boat slips may be leased or purchased when available, allowing convenient access to Tampa Bay and the Gulf just steps from your back door. Residents enjoy tennis courts, pickleball courts, playgrounds, two dog parks, and optional membership to the Bay Port Yacht Club for just $150 a year, providing social events and community activities throughout the year. The location is equally impressive—approximately 3 miles from Berkeley Preparatory School, 6 miles from Tampa International Airport, 11 miles from Downtown Tampa, and convenient to shopping, dining, entertainment, and the Gulf beaches. Whether you're searching for a primary residence, seasonal getaway, or long-term investment, this property offers something increasingly rare: a true waterfront lifestyle with Bay and Gulf access, four bedrooms, a two-car garage, no flooding history, and a motivated seller willing to consider reasonable offers. This home is MOVE IN READY, the sellers have relocated, and they are ready to work with buyers who recognize the incredible value and potential this waterfront opportunity offers. Bring your vision, and start enjoying the Florida waterfront lifestyle you've been dreaming about. 10416 Saint Tropez Place, Tampa
$1,700,000 Live your best life!! Comes with its own deeded boat slip!! Stunning Water Views from the condo! Fully furnished and turnkey!! Move-in Ready!! 3 Bed, 2.5 Bath Condo, Unit 4408, in the highly sought-after...Marina Pointe with rooftop pool and amenities...on Old Tampa Bay (by the Gandy Bridge and S Westshore Blvd) comes with its own hard-to-get deeded boat slip with direct gulf access! This unit faces north and overlooks the boat slips, so you can keep an eye on your boat from your unit!! Stunning Floor to ceiling windows wrap around the unit giving you amazing water views! Large balcony for enjoying the beautiful Florida breezes! This unit comes with its own deeded boat slip which was purchased separately from the unit and at a separate time from when the unit purchase. 3 bedrooms + 2.5 bathrooms + 2 parking spaces in the garage on the SAME floor as your unit (very convenient)! Comes fully furnished and includes washer and dryer inside your unit, as well. All the conveniences you could ever want...plus a quick few minutes and you're in the heart of Tampa for work and play! Sleek European Modern Design. Wolf appliances. Additional coffee/wine bar was added to match the kitchen and give extra storage space! Unit was upgraded with all tile floors (no carpet)! Every room has floor-to-ceiling windows that make the home feel light, bright, and spacious!! 24/7 concierge in the lobby!! Gated Resort-Style Living! 3 Beds ⋅ 3 Baths ⋅ Marina Pointe East SubDv. ⋅ 33611 Zip Code Live your best life!! Comes with its own deeded boat slip!! Stunning Water Views from the condo! Fully furnished and turnkey!! Move-in Ready!! 3 Bed, 2.5 Bath Condo, Unit 4408, in the highly sought-after...Marina Pointe with rooftop pool and amenities...on Old Tampa Bay (by the Gandy Bridge and S Westshore Blvd) comes with its own hard-to-get deeded boat slip with direct gulf access! This unit faces north and overlooks the boat slips, so you can keep an eye on your boat from your unit!! Stunning Floor to ceiling windows wrap around the unit giving you amazing water views! Large balcony for enjoying the beautiful Florida breezes! This unit comes with its own deeded boat slip which was purchased separately from the unit and at a separate time from when the unit purchase. 3 bedrooms + 2.5 bathrooms + 2 parking spaces in the garage on the SAME floor as your unit (very convenient)! Comes fully furnished and includes washer and dryer inside your unit, as well. All the conveniences you could ever want...plus a quick few minutes and you're in the heart of Tampa for work and play! Sleek European Modern Design. Wolf appliances. Additional coffee/wine bar was added to match the kitchen and give extra storage space! Unit was upgraded with all tile floors (no carpet)! Every room has floor-to-ceiling windows that make the home feel light, bright, and spacious!! 24/7 concierge in the lobby!! Gated Resort-Style Living! 5120 Marina Way Unit 4408, Tampa
$700,001 Can you imagine having a small farm in Carollwood. You could come home to your little oasis without driving in traffic for an hour or more morning and night! The seller previously had an animal sanctuary here so there is plenty of room for animals. Are you more of a toy person? Plenty of room for those too! Bring your horses and ATV's! Plenty of room for your boat and RV. Here you have 2.32 Acres in NW Carrollwood Area. 1.81 is zoned AS-1, Agricultural Single Family 1 unit per Acre. There is a creek that runs along the west side of the property for 639 sq ft. It is surrounded by a beautiful mature tree line. Bring your horses, cows, chickens, etc... Two separate pasture areas could be divided into more if needed. The owner is unaware of the property ever flooding. 2 mobile homes on the property along with a barn and an assortment of out buildings. Both mobiles and barn need work, they are currently not habitable. The seller has recently put new carpeting in one of the homes and a new metal roof on the other in 2024. Some flooring work etc. has been done. They could be livable again but would require quite a bit of work. The one mobile is a 3/2 double wide with a large porch. The other is a single wide. The barn has an office or small apartment with room for a kitchen and an existing full bath. Everything needs redo, walls, cabinets, appliances, A/C, etc. There is one well and one septic on sight that will probably require some work. NO sight unseen offers will be accepted. You can NOT see the property from the road. It is a PRIVATE road. Do NOT attempt to view the property without the listing agent as you would be trespassing. Shown by appointment only. AS-1 Can allow • Agricultural activities, including crop cultivation, small-scale farming, and keeping livestock, subject to county regulations.• Accessory structures such as barns, sheds, and garages that support residential or agricultural use.• Certain home-based businesses may be permitted if they comply with county restrictions and do not disrupt the rural character. Sits back at end of a long driveway. Opportunities like this do not come along everyday. Don't miss yours. 5 Beds ⋅ 4 Baths ⋅ Unplatted SubDv. ⋅ 33624 Zip Code Can you imagine having a small farm in Carollwood. You could come home to your little oasis without driving in traffic for an hour or more morning and night! The seller previously had an animal sanctuary here so there is plenty of room for animals. Are you more of a toy person? Plenty of room for those too! Bring your horses and ATV's! Plenty of room for your boat and RV. Here you have 2.32 Acres in NW Carrollwood Area. 1.81 is zoned AS-1, Agricultural Single Family 1 unit per Acre. There is a creek that runs along the west side of the property for 639 sq ft. It is surrounded by a beautiful mature tree line. Bring your horses, cows, chickens, etc... Two separate pasture areas could be divided into more if needed. The owner is unaware of the property ever flooding. 2 mobile homes on the property along with a barn and an assortment of out buildings. Both mobiles and barn need work, they are currently not habitable. The seller has recently put new carpeting in one of the homes and a new metal roof on the other in 2024. Some flooring work etc. has been done. They could be livable again but would require quite a bit of work. The one mobile is a 3/2 double wide with a large porch. The other is a single wide. The barn has an office or small apartment with room for a kitchen and an existing full bath. Everything needs redo, walls, cabinets, appliances, A/C, etc. There is one well and one septic on sight that will probably require some work. NO sight unseen offers will be accepted. You can NOT see the property from the road. It is a PRIVATE road. Do NOT attempt to view the property without the listing agent as you would be trespassing. Shown by appointment only. AS-1 Can allow • Agricultural activities, including crop cultivation, small-scale farming, and keeping livestock, subject to county regulations.• Accessory structures such as barns, sheds, and garages that support residential or agricultural use.• Certain home-based businesses may be permitted if they comply with county restrictions and do not disrupt the rural character. Sits back at end of a long driveway. Opportunities like this do not come along everyday. Don't miss yours. 15617 Casey Road, Tampa
$219,900 In the gated community of Whispering Oaks, this ground-floor condominium offers lakefront living with direct frontage on Lake Magdalene and unobstructed water views from the living room, kitchen and private back patio. The residence features a rare floor plan with additional living space, one of only four in the community, and provides single-level living with no stairs. The open-concept layout enhances functionality, connecting the main living areas with tons of natural light and one-of-a-kind lake views. The kitchen has been upgraded with stainless steel appliances, purchased in 2025, offering a modern and efficient space. This two-bedroom, one-bath residence includes a designated parking space with a wheelchair-accessible ramp, supporting ease of access. The community amenities include a resort-style pool, clubhouse, fitness center and car wash station. A private boat ramp provides direct access to Lake Magdalene, offering additional recreational use for residents. Whispering Oaks is a gated community designed for convenience, accessibility and waterfront living. 2 Beds ⋅ 1 Baths ⋅ Whispering Oaks SubDv. ⋅ 33618 Zip Code In the gated community of Whispering Oaks, this ground-floor condominium offers lakefront living with direct frontage on Lake Magdalene and unobstructed water views from the living room, kitchen and private back patio. The residence features a rare floor plan with additional living space, one of only four in the community, and provides single-level living with no stairs. The open-concept layout enhances functionality, connecting the main living areas with tons of natural light and one-of-a-kind lake views. The kitchen has been upgraded with stainless steel appliances, purchased in 2025, offering a modern and efficient space. This two-bedroom, one-bath residence includes a designated parking space with a wheelchair-accessible ramp, supporting ease of access. The community amenities include a resort-style pool, clubhouse, fitness center and car wash station. A private boat ramp provides direct access to Lake Magdalene, offering additional recreational use for residents. Whispering Oaks is a gated community designed for convenience, accessibility and waterfront living. 13765 Juniper Blossom Drive Unit 101, Tampa
$2,750,000 OWNER FINANCING AVAILABLE. Luxurious elevated waterfront living just became your reality. This NEWLY CONSTRUCTED CUSTOM waterfront stunner with resort inspired pool oasis, plus a detached pool house, and private covered dock with lift located on a peaceful short canal that leads 5 minutes out to Tampa Bay is loaded with spectacular touches and additions that are sure to make your jaw drop…and if that isn't enough, the seller is offering owner financing! With 3 floors of all block foam filled celled construction each story with a sparkling panoramic view of the water, and impact windows. This home isn't just beautiful, it's a fortress. Throughout this custom smart home you will find unique custom designs that make every room feel elevated and personalized smart home technology ran by Control4 that makes this home automated from the touch of a pad or your phone. Every inch of this home was thought out with intention. From the spectacular views with two ENOMROUS balconies (second floor covered with ceiling fans and the third floor open for sunning) and a wide open pool deck with expansive outdoor kitchen and yard perfect for entertaining, to the magnificent open living area with chic kitchen and dining area loaded with high-end appliances and beautiful quartz waterfall countertops, to the 12 foot wide accordion doors that open out to your oversized covered balcony making indoor outdoor living a reality, the 3-stop oversized elevator, hardwired speakers and wifi extenders, premium standing seam metal roof, impact windows, extra tall 8 foot high by 16 foot wide garage door with 9 foot ceilings and over 38 foot deep garage, composite decking, Control4 home automation system, 2 primary bedrooms, the list goes on and on. The exquisitely designed primary suite has its own balcony access along with not one, but two large walk-in closets, and the bathroom is like something out of a spa dream. The double entry enormous uniquely designed tile shower plus separate bath tub and heated toilet just might leave you speechless! The third floor has 3 more bedrooms, one of which is a second primary suite! Endless space for entertaining with an open living/dining/kichen on the second floor and separate HUGE media room and open game room with wet bar on the third floor that leads out to the open third floor balcony for serious sunset action. Even the massive 4 car tandem garage was well thought out. It has an 8-foot-tall garage door to get your large trucks or boats in and measuring over 38 feet deep. The garage also has another large space off to the right that could be large workshop or easily walled off for many other uses. Let's talk location: This tranquil waterfront community is 8 minutes from Tampa international airport and International Mall, a quick 5 minute boat ride out to Tampa Bay, and 15 minutes from all the action of downtown Tampa and Raymond James Stadium. Some people have to choose between living on the water with a pool and having a big yard, but here….you have it ALL! With THIS new elevated home…you get both a spacious home, huge pool/spa area complete with a massive outdoor kitchen, private covered dock, pool house for your “man cave” or “she shed”, AND a large yard along the waterfront…all that leads out to the bay. Properties like this don't come around often. This is your chance to live the Florida dream in a home that dreams are made of. 4 Beds ⋅ 4 Baths ⋅ Bay Crest Park Unit 01 SubDv. ⋅ 33615 Zip Code OWNER FINANCING AVAILABLE. Luxurious elevated waterfront living just became your reality. This NEWLY CONSTRUCTED CUSTOM waterfront stunner with resort inspired pool oasis, plus a detached pool house, and private covered dock with lift located on a peaceful short canal that leads 5 minutes out to Tampa Bay is loaded with spectacular touches and additions that are sure to make your jaw drop…and if that isn't enough, the seller is offering owner financing! With 3 floors of all block foam filled celled construction each story with a sparkling panoramic view of the water, and impact windows. This home isn't just beautiful, it's a fortress. Throughout this custom smart home you will find unique custom designs that make every room feel elevated and personalized smart home technology ran by Control4 that makes this home automated from the touch of a pad or your phone. Every inch of this home was thought out with intention. From the spectacular views with two ENOMROUS balconies (second floor covered with ceiling fans and the third floor open for sunning) and a wide open pool deck with expansive outdoor kitchen and yard perfect for entertaining, to the magnificent open living area with chic kitchen and dining area loaded with high-end appliances and beautiful quartz waterfall countertops, to the 12 foot wide accordion doors that open out to your oversized covered balcony making indoor outdoor living a reality, the 3-stop oversized elevator, hardwired speakers and wifi extenders, premium standing seam metal roof, impact windows, extra tall 8 foot high by 16 foot wide garage door with 9 foot ceilings and over 38 foot deep garage, composite decking, Control4 home automation system, 2 primary bedrooms, the list goes on and on. The exquisitely designed primary suite has its own balcony access along with not one, but two large walk-in closets, and the bathroom is like something out of a spa dream. The double entry enormous uniquely designed tile shower plus separate bath tub and heated toilet just might leave you speechless! The third floor has 3 more bedrooms, one of which is a second primary suite! Endless space for entertaining with an open living/dining/kichen on the second floor and separate HUGE media room and open game room with wet bar on the third floor that leads out to the open third floor balcony for serious sunset action. Even the massive 4 car tandem garage was well thought out. It has an 8-foot-tall garage door to get your large trucks or boats in and measuring over 38 feet deep. The garage also has another large space off to the right that could be large workshop or easily walled off for many other uses. Let's talk location: This tranquil waterfront community is 8 minutes from Tampa international airport and International Mall, a quick 5 minute boat ride out to Tampa Bay, and 15 minutes from all the action of downtown Tampa and Raymond James Stadium. Some people have to choose between living on the water with a pool and having a big yard, but here….you have it ALL! With THIS new elevated home…you get both a spacious home, huge pool/spa area complete with a massive outdoor kitchen, private covered dock, pool house for your “man cave” or “she shed”, AND a large yard along the waterfront…all that leads out to the bay. Properties like this don't come around often. This is your chance to live the Florida dream in a home that dreams are made of. 8717 Driftwood Drive, Tampa
$749,000 Stunning Lakefront Pool Home on Ski Lake Eckles! Perfectly positioned on the shores of private 7-acre Lake Eckles, this exceptional waterfront property in Forest Hills offers 2,856 sq ft of refined living space with 3 spacious bedrooms and 3 baths. Situated on nearly 0.72 acres at the end of a long private paved driveway, this home offers unmatched privacy and one of the most unique lots on the lake, featuring an expansive perimeter that wraps around the water, creating a truly one-of-a-kind setting. Roof replaced in 2023, AC replaced in 2024. Enjoy Florida living at its finest with a sparkling pool overlooking the lake, ideal for entertaining or relaxing while taking in serene water views. With ample space for boats, jet skis, RVs, guests, or future expansion, this property offers endless possibilities. A rare opportunity to own a private waterfront retreat on a lake right in the heart of Tampa. Contact us to schedule a tour. 3 Beds ⋅ 3 Baths ⋅ Tampas North Side Cntry Cl SubDv. ⋅ 33612 Zip Code Stunning Lakefront Pool Home on Ski Lake Eckles! Perfectly positioned on the shores of private 7-acre Lake Eckles, this exceptional waterfront property in Forest Hills offers 2,856 sq ft of refined living space with 3 spacious bedrooms and 3 baths. Situated on nearly 0.72 acres at the end of a long private paved driveway, this home offers unmatched privacy and one of the most unique lots on the lake, featuring an expansive perimeter that wraps around the water, creating a truly one-of-a-kind setting. Roof replaced in 2023, AC replaced in 2024. Enjoy Florida living at its finest with a sparkling pool overlooking the lake, ideal for entertaining or relaxing while taking in serene water views. With ample space for boats, jet skis, RVs, guests, or future expansion, this property offers endless possibilities. A rare opportunity to own a private waterfront retreat on a lake right in the heart of Tampa. Contact us to schedule a tour. 1350 Eckles Drive, Tampa
$525,000 Now available is this property that appeals to homeowners and investors alike. Property is currently being used as an active vacation rental but would also be suitable for someone who is looking for a new home of their own. The property has been updated and very well maintained with all major items recently updated. Very conveniently located near the airport, beaches and all other amenities. This lake front pool home truly appeals to any buyer and is ready to go now! The furniture is included in the sale so all you truly have to do is move in and make it your own or start earning money instantly as there are current and future bookings potential. Whichever kind of buyer you are, this property is ready for you! Come and see!! 4 Beds ⋅ 2 Baths ⋅ Bay Port Colony Ph Iii Un 1 SubDv. ⋅ 33615 Zip Code Now available is this property that appeals to homeowners and investors alike. Property is currently being used as an active vacation rental but would also be suitable for someone who is looking for a new home of their own. The property has been updated and very well maintained with all major items recently updated. Very conveniently located near the airport, beaches and all other amenities. This lake front pool home truly appeals to any buyer and is ready to go now! The furniture is included in the sale so all you truly have to do is move in and make it your own or start earning money instantly as there are current and future bookings potential. Whichever kind of buyer you are, this property is ready for you! Come and see!! 6506 Seafairer Drive, Tampa
$499,000 *$20,000 PRICE ADJUSTMENT-MOTIVATED SELLER!*Welcome to this stunning 2021-built home in beautiful Tampa, where modern design meets peaceful surroundings. This spacious residence features 6 generously sized bedrooms and 3 full bathrooms, offering plenty of room for family, guests, or a home office setup. One of the standout features of this property is its serene backyard setting—no rear neighbors! Instead, enjoy tranquil pond views that provide privacy and a relaxing natural backdrop, perfect for morning coffee or evening unwinding. Step inside to discover a bright and open floor plan with contemporary finishes, designed for both comfortable living and effortless entertaining. The heart of the home flows seamlessly into the living and dining areas, creating a warm and inviting atmosphere. Priced competitively, this home offers exceptional value in a desirable Tampa community. Residents also enjoy access to fantastic amenities, including a community pool and recreational facilities, making it easy to stay active and connected. Don’t miss this opportunity to own a newer home with space, views, and value all in one—schedule your showing today! 6 Beds ⋅ 3 Baths ⋅ Touchstone Ph 5 SubDv. ⋅ 33619 Zip Code *$20,000 PRICE ADJUSTMENT-MOTIVATED SELLER!*Welcome to this stunning 2021-built home in beautiful Tampa, where modern design meets peaceful surroundings. This spacious residence features 6 generously sized bedrooms and 3 full bathrooms, offering plenty of room for family, guests, or a home office setup. One of the standout features of this property is its serene backyard setting—no rear neighbors! Instead, enjoy tranquil pond views that provide privacy and a relaxing natural backdrop, perfect for morning coffee or evening unwinding. Step inside to discover a bright and open floor plan with contemporary finishes, designed for both comfortable living and effortless entertaining. The heart of the home flows seamlessly into the living and dining areas, creating a warm and inviting atmosphere. Priced competitively, this home offers exceptional value in a desirable Tampa community. Residents also enjoy access to fantastic amenities, including a community pool and recreational facilities, making it easy to stay active and connected. Don’t miss this opportunity to own a newer home with space, views, and value all in one—schedule your showing today! 4712 Wild Senna Boulevard, Tampa
$445,000 Fabulous RIVER FRONT VACANT LAND centrally located in the heart of Tampa near public transportation, under 15 minutes from the University of South Florida, Moffitt Center, Busch Gardens; only 10 MILES from Tampa International Airport, 28 MILES to/from Clearwater BEACH, under 15 MILES from McDill AFB and so much more! Fabulous homesite within CITY LIMITS, measuring approximately 100 feet wide by 115 deep includes: •Public utilities readily available: City water, electricity, and sewer. •Covered Boat Lift. •Canoe/Kayak Launch. •Concrete Seawall. •Rip Rap. •Fenced in - chain-link. •NO EASEMENTS. •NO HOA. •Leveled/Flat with the option to build. •NOTE: The adjacent single-family home (7805 N 12th St) is owned by the same seller which property is also for sale. The seller prefers to sell this homesite at the same time/together with 7805 N 12th St [MLS # TB8495106]. Schedule your private showing today of this fabulous homesite on the Hillsborough River! Sulphur Spgs Add SubDv. ⋅ 33604 Zip Code Fabulous RIVER FRONT VACANT LAND centrally located in the heart of Tampa near public transportation, under 15 minutes from the University of South Florida, Moffitt Center, Busch Gardens; only 10 MILES from Tampa International Airport, 28 MILES to/from Clearwater BEACH, under 15 MILES from McDill AFB and so much more! Fabulous homesite within CITY LIMITS, measuring approximately 100 feet wide by 115 deep includes: •Public utilities readily available: City water, electricity, and sewer. •Covered Boat Lift. •Canoe/Kayak Launch. •Concrete Seawall. •Rip Rap. •Fenced in - chain-link. •NO EASEMENTS. •NO HOA. •Leveled/Flat with the option to build. •NOTE: The adjacent single-family home (7805 N 12th St) is owned by the same seller which property is also for sale. The seller prefers to sell this homesite at the same time/together with 7805 N 12th St [MLS # TB8495106]. Schedule your private showing today of this fabulous homesite on the Hillsborough River! 7801 N 12th Street, Tampa
$138,000 Gated Community! Waterfront corner end condo unit overlooking Lake Magdalene with a spacious open floor plan. Enjoy a little piece of paradise and tranquility tucked away in the gated Whispering Oaks Community with the gorgeous lake views from your private and screened balcony, community pool, clubhouse, fitness and more. Bring your boat, fishing pole and /or jet ski for the Ultimate Florida lifestyle! Ideally located near USF, hospitals, airport, shopping, dining, and highly desirable Carrollwood area. Schedule your showing today. 1 Beds ⋅ 1 Baths ⋅ Whispering Oaks SubDv. ⋅ 33618 Zip Code Gated Community! Waterfront corner end condo unit overlooking Lake Magdalene with a spacious open floor plan. Enjoy a little piece of paradise and tranquility tucked away in the gated Whispering Oaks Community with the gorgeous lake views from your private and screened balcony, community pool, clubhouse, fitness and more. Bring your boat, fishing pole and /or jet ski for the Ultimate Florida lifestyle! Ideally located near USF, hospitals, airport, shopping, dining, and highly desirable Carrollwood area. Schedule your showing today. 13686 Orange Sunset Dr Unit 201, Tampa